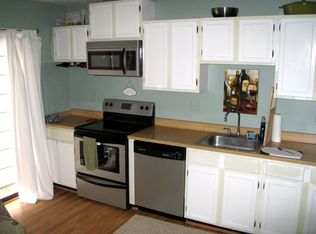
Stunning end-unit townhouse in the highly sought-after Stonewood community in Laurel. Rare opportunity to own this gorgeous contemporary home located on a premium corner lot with a private, fully fenced backyard. Boasting 3 bedrooms and 2.5 bathrooms, this luxurious home is filled with natural light complimenting beautiful new flooring, custom multi-tone paint, modern lighting, and stylish fixtures throughout. The spacious living and family rooms highlight a striking wood-burning fireplace, offering the perfect setting for both relaxation and entertaining. The updated kitchen features granite countertops, a designer backsplash, and top-tier stainless steel appliances. It opens to the private backyard patio, ideal for casual meals or hosting parties with seamless indoor-outdoor flow. Upstairs, the incredible master bedroom offers a cozy retreat with its own fireplace, along with additional bedrooms featuring custom built-ins. A beautifully designed full bathroom with matching designer elements completes the upper level. The spectacular fully fenced backyard stone patio provides an entertainer's paradise, perfect for hosting guests or enjoying time with loved ones. Close to shopping, entertainment, and commuter routes. This home effortlessly blends elegance, comfort, and functionality, making it the perfect place to call home. Don’t miss the opportunity to own this exceptional property!
Sold for $370,000
$370,000
15811 Deer Creek Ct, Laurel, MD 20707
3beds
1,435sqft
Townhouse
Built in 1984
2,623 Square Feet Lot
$365,500 Zestimate®
$258/sqft
$2,580 Estimated rent
Home value
$365,500
$325,000 - $413,000
$2,580/mo
Zestimate® history
Owner options
List your home for rent
$2,580/mo
Rent Zestimate®
Find your next renter with Zillow Rental Manager. Plus, with online applications, you can quickly screen prospective tenants – for free.
$2,580/mo
Rent Zestimate®
Refinance and save
$2,461/mo
Est. payment
Refinancing to a lower rate could help reduce your monthly payments and save thousands over the life of the loan.
$2,461/mo
Est. payment
Explore your selling options
Work with a Zillow partner agent
Leverage their expertise and Zillow's premium Showcase listings to get your home seen by more buyers.
Get startedList with your own agent
Get your home in front of millions of buyers by listing it on Zillow.
Learn how to do itSell it yourself
Take full control of how buyers see your home on Zillow by listing For Sale by Owner (FSBO).
List your homeWhat's special
Wood-burning fireplaceModern lightingPrivate backyard patioCustom built-insPrivate fully fenced backyardStone patioCustom multi-tone paint
Zillow last checked:
Listing updated:
Listed by:
Andrea Perez Del Castillo 240-447-8719,
Samson Properties
Bought with:
Victoria Santos, 675996
Long & Foster Real Estate, Inc.
Source: Bright MLS,MLS#: MDPG2144336
Facts & features
Interior
Bedrooms & bathrooms
- Bedrooms: 3
- Bathrooms: 3
- Full bathrooms: 2
- 1/2 bathrooms: 1
- Main level bathrooms: 1
Basement
- Area: 0
Heating
- Heat Pump, Electric
Cooling
- Central Air, Electric
Appliances
- Included: Electric Water Heater
- Laundry: Main Level
Features
- Has basement: No
- Number of fireplaces: 2
- Fireplace features: Electric, Wood Burning
Interior area
- Total structure area: 1,435
- Total interior livable area: 1,435 sqft
- Finished area above ground: 1,435
- Finished area below ground: 0
Property
Parking
- Parking features: Assigned, Unassigned, Parking Lot
- Details: Assigned Parking
Accessibility
- Accessibility features: None
Features
- Levels: Two
- Stories: 2
- Patio & porch: Patio
- Exterior features: Storage, Lighting
- Pool features: None
- Fencing: Full
Lot
- Size: 2,623 Square Feet
- Features: Corner Lot, Premium, Private, Landscaped
Details
- Additional structures: Above Grade, Below Grade
- Parcel number: 17101092444
- Zoning: LAUR
- Special conditions: Standard
Construction
Type & style
- Home type: Townhouse
- Architectural style: Colonial
- Property subtype: Townhouse
Materials
- Frame
- Foundation: Permanent
Condition
- New construction: No
- Year built: 1984
Utilities & green energy
- Sewer: Public Sewer
- Water: Public
Community & HOA
Community
- Subdivision: Millbrook
HOA
- Has HOA: Yes
- Amenities included: Tot Lots/Playground
- Services included: Common Area Maintenance, Snow Removal
- HOA fee: $79 monthly
- HOA name: STONEWOOD COMMUNITY ASSOC
Location
- Region: Laurel
- Municipality: Laurel
Financial & listing details
- Price per square foot: $258/sqft
- Tax assessed value: $274,533
- Annual tax amount: $5,037
- Date on market: 3/14/2025
- Listing agreement: Exclusive Right To Sell
- Ownership: Fee Simple
Price history
| Date | Event | Price |
|---|---|---|
| 4/30/2025 | Sold | $370,000-1.3%$258/sqft |
Source:  Bright MLS #MDPG2144336 Report a problem Bright MLS #MDPG2144336 Report a problem | ||
| 3/31/2025 | Contingent | $375,000$261/sqft |
Source: Bright MLS #MDPG2144336 Report a problem | ||
| 3/14/2025 | Listed for sale | $375,000+271.3%$261/sqft |
Source: Bright MLS #MDPG2144336 Report a problem | ||
| 8/23/2024 | Sold | $101,000+2%$70/sqft |
Source: Public Record Report a problem | ||
| 10/15/1998 | Sold | $99,000+12.4%$69/sqft |
Source: Public Record Report a problem | ||
| 11/5/1997 | Sold | $88,103-19.9%$61/sqft |
Source: Public Record Report a problem | ||
| 6/5/1995 | Sold | $110,000$77/sqft |
Source: Public Record Report a problem | ||
Public tax history
| Year | Property taxes | Tax assessment |
|---|---|---|
| 2025 | $5,504 +19.6% | $294,600 +7.3% |
| 2024 | $4,604 +8.6% | $274,533 +7.9% |
| 2023 | $4,239 +9.7% | $254,467 +8.6% |
| 2022 | $3,865 +7.1% | $234,400 +6.3% |
| 2021 | $3,610 +6.8% | $220,500 +6.7% |
| 2020 | $3,380 +38.1% | $206,600 +7.2% |
| 2019 | $2,447 | $192,700 |
| 2018 | -- | $192,700 |
| 2017 | $2,864 -7.2% | $192,700 -1.2% |
| 2016 | $3,086 | $195,000 +1.5% |
| 2015 | $3,086 | $192,167 +1.5% |
| 2014 | $3,086 | $189,333 +1.5% |
| 2013 | -- | $186,500 |
| 2012 | -- | $186,500 |
| 2011 | -- | $186,500 -33.7% |
| 2010 | -- | $281,380 +16.2% |
| 2009 | -- | $242,172 +19.3% |
| 2008 | -- | $202,966 +23.9% |
| 2007 | -- | $163,760 +13.4% |
| 2006 | -- | $144,386 +15.5% |
| 2005 | -- | $125,013 +18.3% |
| 2004 | -- | $105,640 |
| 2003 | -- | $105,640 +3.3% |
| 2002 | -- | $102,260 +7.1% |
| 2001 | -- | $95,500 |
Find assessor info on the county website
Neighborhood: 20707
Nearby homes
- $319,100-- bd2 ba1.4k sqft15813 Deer Creek Ct, Laurel, MD 20707Off Market
- $361,8003 bd3 ba1.4k sqft15817 Deer Creek Ct, Laurel, MD 20707Off Market

- $343,8003 bd3 ba1.4k sqft15815 Deer Creek Ct, Laurel, MD 20707Off Market
- $318,3002 bd2 ba1.3k sqft15807 Deer Creek Ct, Laurel, MD 20707Off Market
- $230,700-- bd-- ba-- sqft15807 Deep Creek Ct, Laurel, MD 20707Off Market
- $341,9003 bd3 ba1.4k sqft15809 Deer Creek Ct, Laurel, MD 20707Off Market
- $372,0003 bd3 ba1.4k sqft15819 Deer Creek Ct, Laurel, MD 20707Sold
- $307,800-- bd2 ba1.3k sqft15821 Deer Creek Ct, Laurel, MD 20707Off Market
Nearby schools
GreatSchools rating
- 4/10Scotchtown Hills Elementary SchoolGrades: PK-5Distance: 0.2 mi
- 3/10Dwight D. Eisenhower Middle SchoolGrades: 6-8Distance: 2.4 mi
- 2/10Laurel High SchoolGrades: 9-12Distance: 1.1 mi
Schools provided by the listing agent
- District: Prince George's County Public Schools
Source: Bright MLS. This data may not be complete. We recommend contacting the local school district to confirm school assignments for this home.
Get a cash offer in 3 minutes
Find out how much your home could sell for in as little as 3 minutes with a no-obligation cash offer.
Estimated market value
$365,500
Get a cash offer in 3 minutes
Find out how much your home could sell for in as little as 3 minutes with a no-obligation cash offer.
Estimated market value
$365,500
- Maryland
- Prince Georges County
- Laurel
- 20707
- 15811 Deer Creek Ct
Nearby cities
Nearby zip codes
Other Laurel Topics
