Skip main navigation
Off market
  • $710,600

    15811 Glacier Ct, Gaithersburg, MD 20878

    3beds
    2,831sqft
    Townhouse
    Built in 1993
    3,484 Square Feet Lot
    $710,600 Zestimate®
    $251/sqft
    $3,784 Estimated rent

    Home value

    $710,600

    $675,000 - $746,000

    $3,784/mo

    Zestimate® history
    Loading
    Loading...

    Owner options

    List your home for rent

    $3,784/mo

    Rent Zestimate®

    Find your next renter with Zillow Rental Manager. Plus, with online applications, you can quickly screen prospective tenants – for free.

    Learn more

    $3,784/mo

    Rent Zestimate®

    Refinance and save

    $4,355/mo

    Est. payment

    Refinancing to a lower rate could help reduce your monthly payments and save thousands over the life of the loan.

    See today's rates

    $4,355/mo

    Est. payment

    Explore your selling options

    Work with a Zillow partner agent

    Leverage their expertise and Zillow's premium Showcase listings to get your home seen by more buyers.

    Get started

    List with your own agent

    Get your home in front of millions of buyers by listing it on Zillow.

    Learn how to do it

    Sell it yourself

    Take full control of how buyers see your home on Zillow by listing For Sale by Owner (FSBO).

    List your home

    What's special

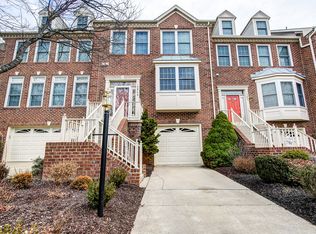
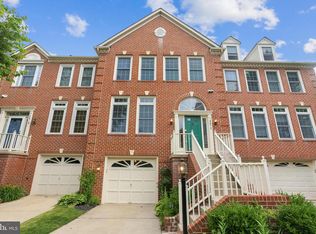
    Stunning and spacious four level brick-front end unit townhome! This light filled home has the spacious feel of a single family property with four levels and includes three large bedrooms, three full and one half bathrooms, expansive owners suite with cathedral ceilings, large loft, walk-in closet and owners spa-like bathroom with double sink vanity, tile floor, sunken jet tub and glass enclosed shower. The updated gourmet tablespace kitchen enjoys granite a center island with Thermador downdraft cooktop, granite counters, deep double sink, abundant cabinetry with underneath lighting includes an appliance garage and built-in pantry, KitchenAid stainless steel appliances, ceramic tile flooring, recessed lighting, and large tablespace eating area with French doors to the full size deck. Dining room with updated lighting, crown molding, chair rail and hardwood floors open to the bright living room with high ceilings, recessed lighting, windows with Hunter Douglas blinds and window treatments and hardwood floors. The lower level family room enjoys plenty of light from the windows, wall to wall carpeting, gas fireplace with marble surround and wood mantle, full bathroom with glass front shower, laundry room with utility sink, and door to the two-car garage. From the family room walk out the French doors to the private, large paved patio great for entertaining. This homes decor has been carefully selected with a professional decorator so that the home flows beautifully throughout with paint, wallpaper, wood floors, carpet, lighting and custom window treatments. Additionally, this home is convenient to shopping, restaurants, parks, schools, the Kentlands and Lakelands, Downtown Crown, Rio, I-270, the ICC and minutes to the Shady Grove Metro. Welcome and Enjoy!

    This property is off market, which means it's not currently listed for sale or rent on Zillow. This may be different from what's available on other websites or public sources.
    Facts & features

    Interior

    Bedrooms & bathrooms
    • Bedrooms: 3
    • Bathrooms: 4
    • Full bathrooms: 3
    • 1/2 bathrooms: 1
    Heating
    • Forced air
    Cooling
    • Central
    Appliances
    • Included: Dishwasher, Dryer, Microwave, Refrigerator, Washer
    Features
    • Ceiling Fan(s), Kitchen Island, Window Treatments, Pantry, Recessed Lighting, Walk-In Closet(s), Eat-in Kitchen, Crown Molding, Carpet, Open Floorplan, Wood Floors, Sprinkler System, Formal/Separate Dining Room, Master Bath(s), Upgraded Countertops, Kitchen - Table Space, Kitchen - Gourmet, Chair Railings, WhirlPool/HotTub, Stall Shower, Tub Shower
    • Flooring: Tile, Carpet, Hardwood
    • Basement: Finished
    • Has fireplace: Yes
    Interior area
    • Total interior livable area: 2,831 sqft
    • Finished area below ground: 0

    Property

    Parking
    • Total spaces: 4
    • Parking features: Garage - Attached
    Accessibility
    • Accessibility features: 2+ Access Exits
    Features
    • Exterior features: Vinyl, Brick
    Lot
    • Size: 3,484 Square Feet
    Details
    • Parcel number: 0602822044
    • Special conditions: Standard

    Construction

    Type & style
    • Home type: Townhouse
    • Architectural style: Colonial
    Materials
    • Roof: Other
    Condition
    • Year built: 1993

    Community & HOA

    HOA
    • Has HOA: Yes
    • HOA fee: $66 monthly
    Location
    • Region: Gaithersburg

    Financial & listing details

    • Price per square foot: $251/sqft
    • Tax assessed value: $624,400
    • Annual tax amount: $6,957

    Price history

    DateEventPrice
    7/2/2020Sold$550,000$194/sqft
    Source: Public Record Report a problem
    6/3/2020Pending sale$550,000$194/sqft
    Source: Long & Foster Real Estate, Inc. #MDMC700660 Report a problem
    3/20/2020Listed for sale$550,000$194/sqft
    Source: Long & Foster Real Estate, Inc. #MDMC700660 Report a problem
    9/29/2015Sold$550,000$194/sqft
    Source: Public Record Report a problem
    7/11/2015Pending sale$550,000$194/sqft
    Source: Long & Foster Real Estate, Inc. #MC8674297 Report a problem
    7/7/2015Listed for sale$550,000+131.2%$194/sqft
    Source: Long & Foster Real Estate, Inc. #MC8674297 Report a problem
    11/15/1993Sold$237,885$84/sqft
    Source: Public Record Report a problem

    Public tax history

    YearProperty taxesTax assessment
    2025$6,957 +5.1%$624,400 +8.6%
    2024$6,622 +4.2%$575,200 +4.2%
    2023$6,357 +9%$551,767 +4.4%
    2022$5,830 +4.7%$528,333 +4.6%
    2021$5,567 +2%$504,900 +2.1%
    2020$5,458 +4.3%$494,733 +4.3%
    2019$5,231 -0.2%$474,400
    2018$5,241 -0.3%$474,400 +2.7%
    2017$5,254 +11.9%$461,733 +2.8%
    2016$4,694 $449,067 +2.9%
    2015$4,694 $436,400
    2014$4,694 $436,400
    2013-- $436,400 -0.8%
    2012-- $439,800
    2011-- $439,800
    2010-- $439,800 -16.3%
    2009-- $525,620 +11.2%
    2008-- $472,666 +12.6%
    2007-- $419,713 +14.4%
    2006-- $366,760 +11.9%
    2005-- $327,852 +13.5%
    2004-- $288,946 +15.6%
    2003-- $250,040 +2.5%
    2002-- $243,826
    2001-- $243,826
    Find assessor info on the county website

    Neighborhood: 20878

    Nearby schools

    GreatSchools rating
    Schools provided by the listing agent
    • District: MONTGOMERY COUNTY PUBLIC SCHOOLS

    Source: The MLS. This data may not be complete. We recommend contacting the local school district to confirm school assignments for this home.

    Get a cash offer in 3 minutes
    Find out how much your home could sell for in as little as 3 minutes with a no-obligation cash offer.
    Estimated market value
    $710,600
    Get a cash offer in 3 minutes
    Find out how much your home could sell for in as little as 3 minutes with a no-obligation cash offer.
    Estimated market value
    $710,600