Rarely does a home come along that offers this combination of space, character, and truly exceptional outdoor living. Welcome to 15811 Mission Ridge, a meticulously cared-for traditional home nestled on an expansive nearly half-acre lot-one of the largest in this established, guard-gated community. The three-car garage includes a professionally built, fully air-conditioned workshop in the third bay, complete with its own separate entrance-an exceptional feature for hobbyists, craftsmen, collectors, or anyone needing dedicated workspace. Step outside and the property truly shines. The beautifully landscaped grounds are not only easy to care for, but are well known in the neighborhood for earning Lawn of the Month. Custom landscape lighting showcases the mature greenery and creates a beautiful evening ambiance. The professionally built gazebo is an entertainer's dream, featuring waterfalls on either side of a rock focal point, while a separate rock waterfall adds another peaceful focal point to the backyard. The spacious lot provides plenty of room to enjoy the outdoors while offering a sense of privacy that's increasingly hard to find. Lovingly passed down through generations, this 2,913-square-foot home has been thoughtfully maintained and offers a welcoming floor plan with high ceilings, updated paint, KitchenAid appliances (built in microwave and oven), with bamboo wood and tile flooring throughout. A formal dining room and inviting living area with fireplace provide comfortable spaces for both everyday living and entertaining. A clay tile roof complements the home's traditional architecture, while practical features include a paid-off security system, water softener, and two meticulously maintained, heavy-duty, workhorse HVAC units built to last. The home is also equipped with automatic sprinklers and drip irrigation systems.
For sale
$650,000
15811 MISSION RDG, San Antonio, TX 78232
4beds
2,913sqft
Single Family Residence
Built in 1993
0.47 Acres Lot
$-- Zestimate®
$223/sqft
$162/mo HOA
What's special
Updated paintBeautifully landscaped groundsFormal dining roomCustom landscape lightingThree-car garageExpansive nearly half-acre lotMature greenery
- 16 days
- 1,198
- 162
Likely to sell faster than
Zillow last checked:
Listing updated:
Listed by:
Amy Clevenger TREC #782649 (512) 348-8141,
Keller Williams Realty
Source: LERA MLS,MLS#: 2016012
Facts & features
Interior
Bedrooms & bathrooms
- Bedrooms: 4
- Bathrooms: 3
- Full bathrooms: 2
- 1/2 bathrooms: 1
Primary bedroom
- Features: Walk-In Closet(s), Multi-Closets, Ceiling Fan(s), Full Bath
- Area: 42108
- Dimensions: 174 x 242
Bedroom 2
- Area: 27565
- Dimensions: 149 x 185
Bedroom 3
- Area: 21300
- Dimensions: 150 x 142
Bedroom 4
- Area: 22896
- Dimensions: 144 x 159
Primary bathroom
- Features: Tub/Shower Separate, Double Vanity
- Area: 27186
- Dimensions: 138 x 197
Dining room
- Area: 24804
- Dimensions: 159 x 156
Kitchen
- Area: 29415
- Dimensions: 159 x 185
Living room
- Area: 62451
- Dimensions: 257 x 243
Heating
- Central, Electric
Cooling
- Two Central
Appliances
- Included: Built-In Oven, Microwave, Range, Disposal, Dishwasher, Plumbed For Ice Maker, Electric Water Heater, Plumb for Water Softener
- Laundry: Main Level, Laundry Room, Washer Hookup, Dryer Connection
Features
- Separate Dining Room, Two Eating Areas, Breakfast Bar, Pantry, Study/Library, 1st Floor Lvl/No Steps, High Ceilings, High Speed Internet, All Bedrooms Downstairs, Walk-In Closet(s), Master Downstairs, Ceiling Fan(s), Chandelier
- Flooring: Ceramic Tile, Wood
- Windows: Double Pane Windows, Window Coverings
- Has basement: No
- Number of fireplaces: 1
- Fireplace features: Living Room, Gas
Interior area
- Total interior livable area: 2,913 sqft
Property
Parking
- Total spaces: 3
- Parking features: Three Car Garage, Garage Door Opener, Converted Garage
- Garage spaces: 3
Accessibility
- Accessibility features: Grab Bars in Bathroom(s), No Carpet, First Floor Bath, Full Bath/Bed on 1st Flr, First Floor Bedroom
Features
- Levels: One
- Stories: 1
- Patio & porch: Patio
- Exterior features: Barbecue, Sprinkler System, Rain Gutters, Lighting, Other
- Pool features: None
- Fencing: Privacy
Lot
- Size: 0.47 Acres
- Features: Corner Lot, Curbs, Street Gutters, Sidewalks, Streetlights
- Residential vegetation: Mature Trees, Mature Trees (ext feat)
Details
- Additional structures: Gazebo
- Parcel number: 184001002320
Construction
Type & style
- Home type: SingleFamily
- Architectural style: Traditional
- Property subtype: Single Family Residence
Materials
- Brick
- Foundation: Slab
- Roof: Tile
Condition
- Pre-Owned
- New construction: No
- Year built: 1993
Details
- Builder name: Sitterle Homes
Utilities & green energy
- Sewer: Sewer System
- Water: Water System
- Utilities for property: Cable Available
Community & HOA
Community
- Features: Tennis Court(s), Playground, Bike Trails, Basketball Court, Volleyball Court, Cluster Mail Box
- Security: Smoke Detector(s), Security System Owned, Prewired, Security Guard
- Subdivision: Mission Ridge
HOA
- Has HOA: Yes
- HOA fee: $487 quarterly
- HOA name: SPECTRUM MANAGEMENT
Location
- Region: San Antonio
Financial & listing details
- Price per square foot: $223/sqft
- Tax assessed value: $600,000
- Annual tax amount: $13,605
- Price range: $650K - $650K
- Date on market: 9/11/2026
- Cumulative days on market: 17 days
- Listing terms: Conventional,FHA,VA Loan,Cash
- Road surface type: Paved
Estimated market value
Not available
Estimated sales range
Not available
Not available
Price history
| Date | Event | Price |
|---|---|---|
| 9/11/2026 | Listed for sale | $650,000$223/sqft |
Source:  LERA MLS #2016012 Report a problem LERA MLS #2016012 Report a problem | ||
Public tax history
| Year | Property taxes | Tax assessment |
|---|---|---|
| 2025 | $3,209 +1.4% | $600,000 +2.9% |
| 2024 | $3,166 -5% | $582,950 +4.5% |
| 2023 | $3,332 -37.8% | $557,919 +10% |
| 2022 | $5,357 +2.8% | $507,199 +10% |
| 2021 | $5,212 | $461,090 +5.3% |
| 2020 | $5,212 +1.7% | $437,920 +7.3% |
| 2019 | $5,124 | $408,080 +7.9% |
| 2018 | $5,124 +1.1% | $378,170 -0.7% |
| 2017 | $5,066 +0.6% | $380,660 +3% |
| 2016 | $5,034 +0.4% | $369,523 +10% |
| 2015 | $5,012 | $335,930 +7% |
| 2014 | $5,012 | $313,860 +6% |
| 2013 | -- | $296,070 -3.5% |
| 2012 | -- | $306,670 -1% |
| 2011 | -- | $309,670 -1% |
| 2010 | -- | $312,690 +2.6% |
| 2009 | -- | $304,710 -0.4% |
| 2008 | -- | $305,930 +8.9% |
| 2007 | -- | $281,000 +5.7% |
| 2006 | -- | $265,970 +6.5% |
| 2005 | -- | $249,790 |
| 2004 | -- | -- |
| 2003 | -- | -- |
| 2002 | -- | -- |
| 2001 | -- | -- |
| 2000 | -- | -- |
Find assessor info on the county website
Monthly payment
Est. payment
Payment breakdown
Explore the cost of this home by adjusting the details. Changes won't be saved.Climate risks
Neighborhood: Mission Ridge
Nearby schools
Schools provided by the listing agent
- Elementary: Hidden Forest
- Middle: Bradley
- High: Churchill
- District: North East I.S.D.
Source: LERA MLS. This data may not be complete. We recommend contacting the local school district to confirm school assignments for this home.
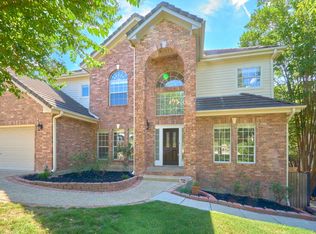
Similar homes
- $639,3334 bd4 ba2.5k sqft17319 FOUNTAIN MIST, San Antonio, TX 78248For Sale
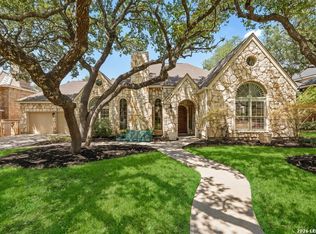
 MLS ID #2016086, Tomas Guajardo TREC #488768, Tom Guajardo Real Estate. LERA MLS
 - $515,0004 bd2 ba2.4k sqft15634 Mission Crst, San Antonio, TX 78232For Sale
 MLS ID #1999337, Meghan Pelley TREC #527085, All City San Antonio Registered Series. LERA MLS
 - $649,0004 bd3 ba2.9k sqft1619 Fawn Bluff, San Antonio, TX 78248For Sale
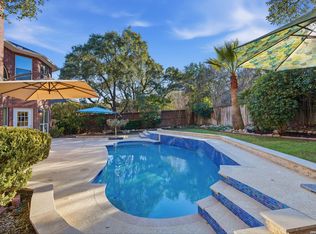 MLS ID #1932307, Rich Valadez TREC #730303, JB Goodwin, REALTORS. LERA MLS
 - $580,0004 bd5 ba3.7k sqft1739 Royal Crescent, San Antonio, TX 78231For Sale
 MLS ID #2015922, Shana Kounse TREC #635872, Keller Williams Heritage. LERA MLS
 - $705,0003 bd2 ba2.9k sqft15551 DAWN CRST, San Antonio, TX 78248For SaleMLS ID #2003810, Cornelia Chambers TREC #690033, Texas Premier Realty. LERA MLS
- $694,9004 bd3 ba2.6k sqft19216 TIERRA CV, San Antonio, TX 78258For SaleMLS ID #1993187, Brayson Verzella TREC #538286, Real Broker, LLC. LERA MLS
- $499,9994 bd3 ba2.8k sqft17206 SENDERO FLS, San Antonio, TX 78232For SaleMLS ID #2006537, Alberto Escamilla TREC #702880, White Line Realty LLC. LERA MLS
- $599,0004 bd3 ba2.8k sqft3531 Hunters Sound St, San Antonio, TX 78230For SaleMLS ID #1961457, Rosanna Schulze TREC #384085, Kuper Sotheby's Int'l Realty. LERA MLS
- $589,9003 bd3 ba3k sqft7 Greens Shadow, San Antonio, TX 78216For SaleMLS ID #1993236, Carlos Canales TREC #528758, Windsor International Realty. LERA MLS
- $630,0004 bd3 ba3.1k sqft606 Misty Water Ln, San Antonio, TX 78260For SaleMLS ID #1990803, Kristen Schramme TREC #568432, Keller Williams Legacy. LERA MLS
- $489,9004 bd4 ba2.9k sqft15006 Oak Briar, San Antonio, TX 78232For SaleMLS ID #2011188, Lynn Boyd TREC #428116, Phyllis Browning Company. LERA MLS
- $550,0004 bd4 ba2.7k sqft1419 Blackbird, San Antonio, TX 78248For SaleMLS ID #1942458, Monica Garza TREC #564199, Better Homes and Gardens Winans. LERA MLS
- $535,0004 bd4 ba3.3k sqft1603 Hawks Ridge, San Antonio, TX 78248For SaleMLS ID #1924071, Donald Walker TREC #697847, Keller Williams City-View. LERA MLS
- $564,7773 bd3 ba2.4k sqft18803 Cierra Sur, San Antonio, TX 78258For SaleMLS ID #2007727, Isabel Owen TREC #700221, Keller Williams Heritage. LERA MLS
- $549,7774 bd3 ba3.5k sqft18711 Millhollow, San Antonio, TX 78258For SaleMLS ID #2016253, Helen Guajardo TREC #585266, Keller Williams Heritage. LERA MLS
- $525,0004 bd3 ba2.5k sqft55 Vienna, San Antonio, TX 78258For SaleMLS ID #2011724, Matthew Resnick TREC #561533, Kuper Sotheby's Int'l Realty. LERA MLS
- $640,0005 bd4 ba4.1k sqft3426 Puesta De Sol, San Antonio, TX 78261For SaleMLS ID #2016859, Robert Elder TREC #436622, Phyllis Browning Company. LERA MLS
- $449,0004 bd3 ba2.7k sqft15010 Oak Briar, San Antonio, TX 78232For SaleMLS ID #2011405, Charles Stidham TREC #427549, Walter Ray Owens, Jr. - Broker. LERA MLS
- $550,0004 bd3 ba3.1k sqft1214 Willow Knoll, San Antonio, TX 78258For SaleMLS ID #2003727, Preslie Sovereign TREC #749156, Keller Williams Heritage. LERA MLS
- $625,0004 bd3 ba3k sqft9406 Potters Point, Helotes, TX 78023For SaleMLS ID #1963190, Gina Candelario TREC #490714, Kuper Sotheby's Int'l Realty. LERA MLS
