Price Drop, 45K!!! Updated Custom Home In The Cedars Neighborhood! Motivated Seller! Primary Suite On Main Level, Walk In Tile shower, Walk In Closet With Laundry Hookups. Beautiful Hardwood Floors Throughout! Three Additional Bedrooms, Large Bonus Room and Office Upstairs. Laundry With Sink And Storage, Formal Living and Dining With Bay Window, Dining Room Has French Doors To Covered Front Porch, Family Room With Gas Fireplace and Built In's, Sliding Doors Off The Family Room To Covered patio, Kitchen Has A Dining Nook With Backyard Views, Granite Counters, Tile Back Splash, Corner Window Sink, Pantry, The Garage Has Openers and 220, Lighted Sports Court, Water Feature, Fire Pit - GREAT Back Yard And Family Space! Shop Is Insulated, Has 220, Possibilities of ADU, RV Parking, All Backing To A Greenbelt. Walking Trails And New County Park Surrounding Cedars Neighborhood. This Is A Must See!
Sold
$875,000
15811 NE 180th St, Brush Prairie, WA 98606
4beds
3,349sqft
Residential, Single Family Residence
Built in 1996
0.47 Acres Lot
$886,300 Zestimate®
$261/sqft
$3,906 Estimated rent
Home value
$886,300
$833,000 - $939,000
$3,906/mo
Zestimate® history
Owner options
List your home for rent
$3,906/mo
Rent Zestimate®
Find your next renter with Zillow Rental Manager. Plus, with online applications, you can quickly screen prospective tenants – for free.
$3,906/mo
Rent Zestimate®
Refinance and save
$5,406/mo
Est. payment
Refinancing to a lower rate could help reduce your monthly payments and save thousands over the life of the loan.
$5,406/mo
Est. payment
Explore your selling options
Work with a Zillow partner agent
Leverage their expertise and Zillow's premium Showcase listings to get your home seen by more buyers.
Get startedList with your own agent
Get your home in front of millions of buyers by listing it on Zillow.
Learn how to do itSell it yourself
Take full control of how buyers see your home on Zillow by listing For Sale by Owner (FSBO).
List your homeWhat's special
Water featureLarge bonus roomWalk in tile showerLighted sports courtOffice upstairsTile back splashCorner window sink
Zillow last checked:
Listing updated:
Listed by:
Jodi Rayburn 360-931-1236,
Premiere Property Group, LLC
Bought with:
Joseph Charny, 22017060
Coldwell Banker Bain
Source: RMLS (OR),MLS#: 277616382
Facts & features
Interior
Bedrooms & bathrooms
- Bedrooms: 4
- Bathrooms: 3
- Full bathrooms: 2
- Partial bathrooms: 1
- Main level bathrooms: 2
Rooms
- Room types: Bonus Room, Office, Laundry, Bedroom 2, Bedroom 3, Dining Room, Family Room, Kitchen, Living Room, Primary Bedroom
Primary bedroom
- Features: Hardwood Floors, Double Sinks, Jetted Tub, Suite, Walkin Closet, Walkin Shower
- Level: Main
Bedroom 2
- Features: Hardwood Floors, Walkin Closet
- Level: Upper
Bedroom 3
- Features: Hardwood Floors, Closet
- Level: Upper
Dining room
- Features: French Doors, Hardwood Floors
- Level: Main
Family room
- Features: Builtin Features, Fireplace, Hardwood Floors, Sliding Doors
- Level: Main
Kitchen
- Features: Cook Island, Dishwasher, Hardwood Floors, Pantry, Convection Oven, Double Oven, Granite
- Level: Main
Living room
- Features: Hardwood Floors, Closet
- Level: Upper
Office
- Features: Hardwood Floors
- Level: Upper
Heating
- Forced Air, Fireplace(s)
Cooling
- Central Air
Appliances
- Included: Convection Oven, Cooktop, Dishwasher, Double Oven, Free-Standing Refrigerator, Tank Water Heater
- Laundry: Laundry Room
Features
- Central Vacuum, Walk-In Closet(s), Closet, Built-in Features, Cook Island, Pantry, Granite, Double Vanity, Suite, Walkin Shower, Kitchen Island, Tile
- Flooring: Hardwood, Vinyl, Concrete
- Doors: French Doors, Sliding Doors
- Windows: Double Pane Windows
- Basement: Crawl Space
- Number of fireplaces: 1
- Fireplace features: Gas
Interior area
- Total structure area: 3,349
- Total interior livable area: 3,349 sqft
Property
Parking
- Total spaces: 2
- Parking features: Driveway, RV Access/Parking, Attached
- Attached garage spaces: 2
- Has uncovered spaces: Yes
Accessibility
- Accessibility features: Garage On Main, Minimal Steps, Walkin Shower, Accessibility
Features
- Levels: Two
- Stories: 2
- Patio & porch: Covered Patio, Patio, Porch
- Exterior features: Basketball Court, Fire Pit, Garden, Yard
- Has spa: Yes
- Spa features: Bath
- Fencing: Fenced
- Has view: Yes
- View description: Trees/Woods
Lot
- Size: 0.47 Acres
- Features: Greenbelt, Level, Private, SqFt 20000 to Acres1
Details
- Additional structures: RVParking, Garagenull
- Parcel number: 119202388
- Zoning: SR-21
Construction
Type & style
- Home type: SingleFamily
- Architectural style: Custom Style
- Property subtype: Residential, Single Family Residence
Materials
- Concrete, Lap Siding, Brick
- Roof: Composition
Condition
- Resale
- New construction: No
- Year built: 1996
Utilities & green energy
- Electric: 220 Volts
- Gas: Gas
- Sewer: Public Sewer
- Water: Public
- Utilities for property: Cable Connected
Community & HOA
Community
- Subdivision: Cedars East
HOA
- Has HOA: Yes
- Amenities included: Commons
- HOA fee: $50 annually
Location
- Region: Brush Prairie
Financial & listing details
- Price per square foot: $261/sqft
- Tax assessed value: $815,998
- Annual tax amount: $7,101
- Date on market: 7/1/2025
- Cumulative days on market: 138 days
- Listing terms: Cash,Conventional,FHA,VA Loan
- Road surface type: Paved
Price history
| Date | Event | Price |
|---|---|---|
| 12/22/2025 | Sold | $875,000-2.8%$261/sqft |
Source:  RMLS (OR) #277616382 Report a problem RMLS (OR) #277616382 Report a problem | ||
| 11/17/2025 | Pending sale | $899,999$269/sqft |
Source: RMLS (OR) #277616382 Report a problem | ||
| 10/6/2025 | Price change | $899,999-1.1%$269/sqft |
Source: RMLS (OR) #277616382 Report a problem | ||
| 9/23/2025 | Price change | $909,900-1.1%$272/sqft |
Source: RMLS (OR) #277616382 Report a problem | ||
| 9/11/2025 | Price change | $919,900-1.6%$275/sqft |
Source: RMLS (OR) #277616382 Report a problem | ||
| 9/5/2025 | Price change | $934,900-0.5%$279/sqft |
Source: RMLS (OR) #277616382 Report a problem | ||
| 8/5/2025 | Price change | $939,900-2.1%$281/sqft |
Source: RMLS (OR) #277616382 Report a problem | ||
| 7/13/2025 | Price change | $960,000-0.5%$287/sqft |
Source: RMLS (OR) #277616382 Report a problem | ||
| 7/1/2025 | Listed for sale | $965,000+85.6%$288/sqft |
Source: RMLS (OR) #277616382 Report a problem | ||
| 5/26/2015 | Sold | $520,000-1%$155/sqft |
Source: RMLS (OR) #15465169 Report a problem | ||
| 4/22/2015 | Pending sale | $525,000$157/sqft |
Source: Hasson Company Realtors #15465169 Report a problem | ||
| 4/16/2015 | Listed for sale | $525,000+38.2%$157/sqft |
Source: Hasson Company Realtors #15465169 Report a problem | ||
| 4/7/1997 | Sold | $379,849$113/sqft |
Source: Public Record Report a problem | ||
Public tax history
| Year | Property taxes | Tax assessment |
|---|---|---|
| 2024 | $7,507 +5.7% | $815,998 -2% |
| 2023 | $7,101 +6.9% | $832,722 +0.7% |
| 2022 | $6,643 +4.1% | $827,304 +22.2% |
| 2021 | $6,382 +5.7% | $676,816 +9.6% |
| 2020 | $6,037 | $617,499 +7.5% |
| 2019 | $6,037 -3.6% | $574,458 -6% |
| 2018 | $6,260 -7.7% | $611,146 +18.7% |
| 2017 | $6,782 +15.4% | $514,979 +7.1% |
| 2016 | $5,878 +7.1% | $480,716 +16.7% |
| 2015 | $5,489 +3.7% | $411,936 +3.5% |
| 2014 | $5,295 | $398,008 +6.7% |
| 2013 | $5,295 -4% | $373,032 +6.9% |
| 2012 | $5,515 +0.1% | $349,069 -3.6% |
| 2011 | $5,510 +4% | $362,206 -3% |
| 2010 | $5,300 +4.5% | $373,534 -5.9% |
| 2009 | $5,070 | $396,780 -15% |
| 2008 | -- | $466,800 |
| 2007 | -- | $466,800 +42.2% |
| 2005 | -- | $328,200 |
| 2004 | -- | $328,200 +9.5% |
| 2001 | $4,317 +15.5% | $299,800 |
| 2000 | $3,737 | $299,800 |
Find assessor info on the county website
Neighborhood: 98606
Nearby homes
- $785,5004 bd2 ba2.7k sqft15809 NE 180th St, Brush Prairie, WA 98606Off Market
- $891,1004 bd2 ba3.3k sqft15813 NE 180th St, Brush Prairie, WA 98606Off Market
- $813,2004 bd3 ba2.8k sqft15807 NE 180th St, Brush Prairie, WA 98606Off Market
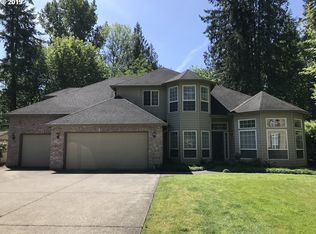
- $820,8004 bd3 ba2.9k sqft15815 NE 180th St, Brush Prairie, WA 98606Off Market
- $676,9003 bd2 ba1.9k sqft15810 NE 180th St, Brush Prairie, WA 98606Off Market
- $1,075,0004 bd3 ba3.3k sqft15801 NE 180th St, Brush Prairie, WA 98606Sold
- $925,6004 bd2 ba3.3k sqft15803 NE 180th St, Brush Prairie, WA 98606Off Market
- $705,0004 bd2 ba1.9k sqft18008 NE 159th Ave, Brush Prairie, WA 98606Off Market
Nearby schools
GreatSchools rating
- 6/10Hockinson Heights Elementary SchoolGrades: K-5Distance: 2.1 mi
- 9/10Hockinson Middle SchoolGrades: 6-8Distance: 1.4 mi
- 8/10Hockinson High SchoolGrades: 9-12Distance: 1.2 mi
Schools provided by the listing agent
- Elementary: Hockinson
- Middle: Hockinson
- High: Hockinson
Source: RMLS (OR). This data may not be complete. We recommend contacting the local school district to confirm school assignments for this home.
Get a cash offer in 3 minutes
Find out how much your home could sell for in as little as 3 minutes with a no-obligation cash offer.
Estimated market value
$886,300
Get a cash offer in 3 minutes
Find out how much your home could sell for in as little as 3 minutes with a no-obligation cash offer.
Estimated market value
$886,300
- Washington
- Clark County
- Brush Prairie
- 98606
- 15811 NE 180th St
Nearby cities
Nearby zip codes
Other Brush Prairie Topics
