Step into this beautifully updated 3-bedroom, 2.5-bath home where style meets comfort! The main level features spacious living, dining, and family rooms with sleek laminate flooring, plus a convenient half bath. Inside, everything feels fresh and modern with newer paint and flooring throughout, completely redone for a move-in-ready experience. The primary suite is a true retreat, walk-in closet and updated bathroom with a luxurious tile walk-in shower. Generously sized bedrooms provide plenty of space for guests. Enjoy the outdoors with a large rear yard perfect for entertaining and low-maintenance landscaping in front. RV parking adds extra convenience. Ready for you to move in and start making memories!
Sold
Listed by: Keller Williams-Premier Prtnrs • Kelly Muscarella
Bought with: Real Broker LLC
$465,173
15811 NE 34th Street, Vancouver, WA 98683
3beds
1,452sqft
Single Family Residence
Built in 1992
6,468 Square Feet Lot
$470,500 Zestimate®
$320/sqft
$2,598 Estimated rent
Home value
$470,500
$442,000 - $499,000
$2,598/mo
Zestimate® history
Owner options
List your home for rent
$2,598/mo
Rent Zestimate®
Find your next renter with Zillow Rental Manager. Plus, with online applications, you can quickly screen prospective tenants – for free.
$2,598/mo
Rent Zestimate®
Refinance and save
$2,269/mo
Est. payment
Refinancing to a lower rate could help reduce your monthly payments and save thousands over the life of the loan.
$2,269/mo
Est. payment
Explore your selling options
Work with a Zillow partner agent
Leverage their expertise and Zillow's premium Showcase listings to get your home seen by more buyers.
Get startedList with your own agent
Get your home in front of millions of buyers by listing it on Zillow.
Learn how to do itSell it yourself
Take full control of how buyers see your home on Zillow by listing For Sale by Owner (FSBO).
List your homeWhat's special
Large rear yardSleek laminate flooringLow-maintenance landscapingPrimary suiteUpdated bathroomWalk-in closetLuxurious tile walk-in shower
Zillow last checked:
Listing updated:
Offers reviewed: Sep 08
Listed by:
Kelly Muscarella,
Keller Williams-Premier Prtnrs
Bought with:
Stephanie Sale, 21025835
Real Broker LLC
Source: NWMLS as distributed by MLS GRID,MLS#: 2424118
Facts & features
Interior
Bedrooms & bathrooms
- Bedrooms: 3
- Bathrooms: 3
- Full bathrooms: 2
- 1/2 bathrooms: 1
- Main level bathrooms: 1
Other
- Level: Main
Dining room
- Level: Main
Family room
- Level: Main
Kitchen with eating space
- Level: Main
Living room
- Level: Main
Heating
- Forced Air, Electric, Natural Gas
Cooling
- None
Appliances
- Included: Dishwasher(s), Stove(s)/Range(s), Water Heater: gas, Water Heater Location: garage
Features
- Bath Off Primary, Ceiling Fan(s), Dining Room
- Flooring: Laminate, Carpet
- Windows: Double Pane/Storm Window
- Basement: None
- Has fireplace: No
Interior area
- Total structure area: 1,452
- Total interior livable area: 1,452 sqft
Property
Parking
- Total spaces: 2
- Parking features: Attached Garage
- Attached garage spaces: 2
Features
- Levels: Two
- Stories: 2
- Patio & porch: Bath Off Primary, Ceiling Fan(s), Double Pane/Storm Window, Dining Room, Vaulted Ceiling(s), Walk-In Closet(s), Water Heater
- Has view: Yes
- View description: Territorial
Lot
- Size: 6,468 Square Feet
- Features: Paved, Sidewalk, Fenced-Partially
- Topography: Level
Details
- Parcel number: 110178190
- Zoning: R-9
- Zoning description: Jurisdiction: County
- Special conditions: Standard
Construction
Type & style
- Home type: SingleFamily
- Architectural style: Traditional
- Property subtype: Single Family Residence
Materials
- Metal/Vinyl
- Roof: Composition
Condition
- Updated/Remodeled
- Year built: 1992
- Major remodel year: 1992
Utilities & green energy
- Electric: Company: Clark Public
- Sewer: Sewer Connected, Company: Waste connections
- Water: Public, Company: City of Vancouver
Community & HOA
Community
- Features: CCRs
- Subdivision: East Orchard
Location
- Region: Vancouver
Financial & listing details
- Price per square foot: $320/sqft
- Tax assessed value: $378,978
- Annual tax amount: $3,602
- Offers reviewed: 09/08/2025
- Date on market: 11/12/2025
- Cumulative days on market: 136 days
- Listing terms: Conventional,See Remarks,USDA Loan,VA Loan
- Inclusions: Dishwasher(s), Stove(s)/Range(s)
Price history
| Date | Event | Price |
|---|---|---|
| 10/16/2025 | Sold | $465,173+0.5%$320/sqft |
Source:  NWMLS as distributed by MLS GRID #2424118 Report a problem NWMLS as distributed by MLS GRID #2424118 Report a problem | ||
| 9/16/2025 | Pending sale | $463,000+0.9%$319/sqft |
Source:  RMLS (OR) #356832705 Report a problem RMLS (OR) #356832705 Report a problem | ||
| 9/15/2025 | Price change | $459,000-0.9%$316/sqft |
Source: NWMLS as distributed by MLS GRID #2424118 Report a problem | ||
| 9/12/2025 | Price change | $463,000+0.9%$319/sqft |
Source: RMLS (OR) #356832705 Report a problem | ||
| 9/8/2025 | Pending sale | $459,000$316/sqft |
Source: RMLS (OR) #356832705 Report a problem | ||
| 9/4/2025 | Listed for sale | $459,000+43.4%$316/sqft |
Source: RMLS (OR) #356832705 Report a problem | ||
| 7/25/2025 | Sold | $320,000+46.8%$220/sqft |
Source: Public Record Report a problem | ||
| 2/17/2016 | Sold | $218,000-3.1%$150/sqft |
Source: Public Record Report a problem | ||
| 4/28/2006 | Sold | $224,900$155/sqft |
Source: Public Record Report a problem | ||
Public tax history
| Year | Property taxes | Tax assessment |
|---|---|---|
| 2024 | $521 -7.2% | $378,978 -3.8% |
| 2023 | $561 -51.7% | $393,850 +2.3% |
| 2022 | $1,161 -62.5% | $385,111 +20% |
| 2021 | $3,100 +8.3% | $320,828 +11.8% |
| 2020 | $2,863 | $286,975 +7.2% |
| 2019 | $2,863 +13.5% | $267,607 +5.4% |
| 2018 | $2,523 -5.5% | $253,910 +17.6% |
| 2017 | $2,669 +8% | $215,953 +4.3% |
| 2016 | $2,472 +9.2% | $207,096 +14.1% |
| 2015 | $2,263 +2.2% | $181,512 +6.9% |
| 2014 | $2,215 | $169,864 +11.4% |
| 2013 | $2,215 +6.4% | $152,464 +15.2% |
| 2012 | $2,082 -0.5% | $132,367 -12.5% |
| 2011 | $2,092 +7.2% | $151,318 -3.8% |
| 2010 | $1,952 -3.5% | $157,315 -6.6% |
| 2009 | $2,023 | $168,360 -20.8% |
| 2008 | -- | $212,600 |
| 2007 | -- | $212,600 +49.5% |
| 2005 | -- | $142,200 |
| 2004 | -- | $142,200 +16.2% |
| 2001 | $1,719 +1.4% | $122,400 |
| 2000 | $1,696 | $122,400 |
Find assessor info on the county website
Neighborhood: Parkway East
Nearby homes
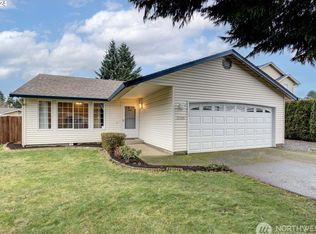
- $428,9403 bd2 ba1.1k sqft3218 NE 158th Ct, Vancouver, WA 98682Sold
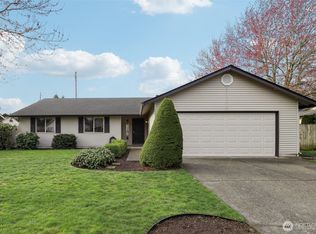
- $475,0003 bd2 ba1.4k sqft15811 NE 35th St, Vancouver, WA 98682Sold
- $578,4003 bd3 ba1.7k sqft3512 NE 159th Ave, Vancouver, WA 98682Sold

- $419,0003 bd2 ba1k sqft15716 NE 32nd St, Vancouver, WA 98682Sold
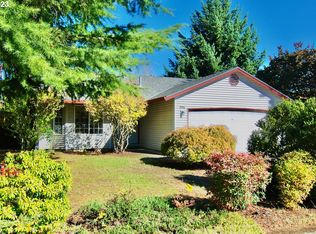
- $475,0003 bd2 ba2.7k sqft15616 NE 34th St, Vancouver, WA 98682Sold
- $559,0004 bd3 ba2.2k sqft15801 NE 32nd St, Vancouver, WA 98682Sold
- $503,7004 bd3 ba2.1k sqft3521 NE 159th Ave, Vancouver, WA 98682Sold
- $603,0004 bd3 ba2k sqft15909 NE 36th St, Vancouver, WA 98682Sold
Nearby schools
GreatSchools rating
- 4/10Burton Elementary SchoolGrades: PK-5Distance: 1.2 mi
- 5/10Pacific Middle SchoolGrades: 6-8Distance: 1 mi
- 4/10Evergreen High SchoolGrades: 9-12Distance: 1 mi
Schools provided by the listing agent
- Elementary: Burton Elem
- Middle: Pacific Mid
- High: Evergreen High
Source: NWMLS as distributed by MLS GRID. This data may not be complete. We recommend contacting the local school district to confirm school assignments for this home.
Get a cash offer in 3 minutes
Find out how much your home could sell for in as little as 3 minutes with a no-obligation cash offer.
Estimated market value
$470,500
Get a cash offer in 3 minutes
Find out how much your home could sell for in as little as 3 minutes with a no-obligation cash offer.
Estimated market value
$470,500
- Washington
- Clark County
- Vancouver
- 98682
- Parkway East
- 15811 NE 34th Street
Nearby cities
Nearby neighborhoods
Nearby zip codes
Other Vancouver Topics
