Skip main navigation
Sold for $630,000
  • Tax assessed value
    $630,000

    15811 Northville Pl, Louisville, KY 40245

    4beds
    4,200sqft
    Single Family Residence
    Built in 2005
    0.38 Acres Lot
    $688,900 Zestimate®
    $150/sqft
    $3,417 Estimated rent

    Home value

    $688,900

    $654,000 - $723,000

    $3,417/mo

    Zestimate® history
    Loading
    Loading...

    Owner options

    List your home for rent

    $3,417/mo

    Rent Zestimate®

    Find your next renter with Zillow Rental Manager. Plus, with online applications, you can quickly screen prospective tenants – for free.

    Learn more

    $3,417/mo

    Rent Zestimate®

    Refinance and save

    $4,341/mo

    Est. payment

    Refinancing to a lower rate could help reduce your monthly payments and save thousands over the life of the loan.

    See today's rates

    $4,341/mo

    Est. payment

    Explore your selling options

    Work with a Zillow partner agent

    Leverage their expertise and Zillow's premium Showcase listings to get your home seen by more buyers.

    Get started

    List with your own agent

    Get your home in front of millions of buyers by listing it on Zillow.

    Learn how to do it

    Sell it yourself

    Take full control of how buyers see your home on Zillow by listing For Sale by Owner (FSBO).

    List your home

    What's special

    Double tray ceilingGorgeous fireplaceNeighborhood lakeSeparate showerPlenty of cabinetMature flowersLaundry room
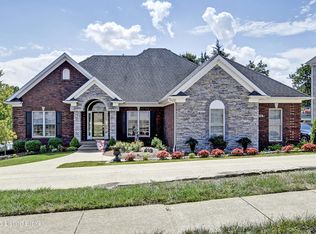
    Welcome to 15811 Northville Pl. This quality built 4 Bedroom PLUS an office, 3 Bathroom walkout ranch sits on a beautiful landscaped lot in the highly desirable Waterstone Subdivision. The park-like setting with many mature flowers, stamped concrete edging and view of the neighborhood lake make this home luxury living with complete serene outdoor enjoyment. It's visible this home has been lovingly cared for. As you enter, a vaulted foyer leads you into this tastefully decorated home that features a formal dining room with intricate molding, lighting, recessed shelving, and hardwood floors. The gourmet kitchen has granite countertops, custom easy-close cabinets, stainless appliances, and a large eat-in area that adjoins the warm and comfortable Hearth Room with vaulted tray ceiling, built-in bookcases, gorgeous fireplace, tall windows providing natural light. The spacious primary bedroom suite features double tray ceiling, access to a large private sitting room with scenic views of the landscaping and neighborhood lake. Relax in the master bath with a Jacuzzi tub, separate shower, double sinks, and large walk-in closet. There are two additional bedrooms, one is utilized as an office with glass paneled French doors, a full bathroom, laundry room that attaches the oversized 3 car garage. The full walkout basement offers an entertainment area, a den, kitchenette with plenty of cabinet and counterspace, a second primary bedroom with a full bathroom, a bonus room (no closet), and a large storage area. This home has been caringly maintained as mechanicals, roof, and most appliances have been recently updated (see seller's disclosure for details). Washer, Dryer, and Refrigerator do not remain with property. Billiard decor and pool table are negotiable. Call today for a private showing! ** Porch swing will not convey. Seller will remove prior to closing ** Listing Agent is related to Seller. Please include that verbiage on page 6 of your offer.

    Zillow last checked:

    Listing updated:

    Listed by:

    Leilah Lockard 502-693-6760,

    DREAM J P Pirtle REALTORS

    Bought with:

    Praveen Katta, 215747

    First Realty, LLC

    Source: Metro Search Inc. LLC DBA Apex MLS,MLS#: 1658652MLS Logo

    Facts & features

    Interior

    Bedrooms & bathrooms
    • Bedrooms: 4
    • Bathrooms: 3
    • Full bathrooms: 3
    Primary bedroom
    • Level: First
    Primary bedroom
    • Level: Basement
    Bedroom
    • Level: First
    Bedroom
    • Level: First
    Primary bathroom
    • Level: First
    Full bathroom
    • Level: First
    Dining room
    • Level: First
    Great room
    • Level: First
    Kitchen
    • Level: First
    Kitchen
    • Description: Kitchenette
    • Level: Basement
    Laundry
    • Level: First
    Media room
    • Level: Basement
    Other
    • Description: Storage
    • Level: Basement
    Sun room
    • Level: First
    Heating
    • Electric, Forced Air, Natural Gas, Heat Pump
    Cooling
    • Central Air
    Features
    • Basement: Walkout Part Fin
    • Number of fireplaces: 2
    Interior area
    • Total structure area: 2,200
    • Total interior livable area: 4,200 sqft
    • Finished area above ground: 2,200
    • Finished area below ground: 2,000

    Property

    Parking
    • Total spaces: 3
    • Parking features: Attached, Entry Side, Driveway
    • Attached garage spaces: 3
    • Has uncovered spaces: Yes
    Features
    • Stories: 1
    • Patio & porch: Deck, Patio, Porch
    • Fencing: Other,Full
    Lot
    • Size: 0.38 Acres
    • Features: Corner Lot
    Details
    • Parcel number: 369600450000

    Construction

    Type & style
    • Home type: SingleFamily
    • Architectural style: Ranch
    • Property subtype: Single Family Residence
    Materials
    • Brick
    • Foundation: Concrete Perimeter
    • Roof: Shingle
    Condition
    • Year built: 2005

    Utilities & green energy

    • Sewer: Public Sewer
    • Water: Public
    • Utilities for property: Electricity Connected, Natural Gas Connected

    Community & HOA

    Community
    • Subdivision: Waterstone
    HOA
    • Has HOA: Yes
    • HOA fee: $1,200 annually
    Location
    • Region: Louisville

    Financial & listing details

    • Price per square foot: $150/sqft
    • Tax assessed value: $630,000
    • Annual tax amount: $7,031
    • Date on market: 4/16/2024
    • Electric utility on property: Yes

    Price history

    DateEventPrice
    6/14/2024Sold$630,000-6%$150/sqft
    Source: Metro Search Inc. LLC DBA Apex MLS #1658652 Report a problem
    5/7/2024Pending sale$669,999$160/sqft
    Source: Metro Search Inc. LLC DBA Apex MLS #1658652 Report a problem
    4/16/2024Listed for sale$669,999+319%$160/sqft
    Source: Metro Search Inc. LLC DBA Apex MLS #1658652 Report a problem
    9/29/2016Sold$159,900-61.8%$38/sqft
    Source: Public Record Report a problem
    12/7/2005Sold$418,280$100/sqft
    Source: Public Record Report a problem

    Public tax history

    YearProperty taxesTax assessment
    2025$7,031 +47.8%$630,000 +35.7%
    2024$4,757 -1.7%$464,380
    2023$4,841 -1.7%$464,380
    2022$4,925 -2.1%$464,380 +5.2%
    2021$5,031 +8.6%$441,330
    2020$4,631 $441,330
    2019$4,631 +7.2%$441,330
    2018$4,322 $441,330
    2017$4,322 +3.3%$441,330 +5.5%
    2013$4,183 $418,280
    2011$4,183 $418,280
    2010$4,183 $418,280
    2009$4,183 $418,280
    2007-- $418,280
    2006-- $418,280
    Find assessor info on the county website

    Neighborhood: Eastwood

    Nearby schools

    GreatSchools rating
    Sell for more on Zillow
    Get a Zillow Showcase℠ listing at no additional cost and you could sell for .
    $688,900
    2% more
    +$13,778
    With Zillow Showcase(estimated)
    $702,678
    Sell for more on Zillow
    Get a Zillow Showcase℠ listing at no additional cost and you could sell for .
    $688,900
    2% more
    +$13,778
    With Zillow Showcase(estimated)
    $702,678