Skip main navigation
Sold
  • Price Unknown

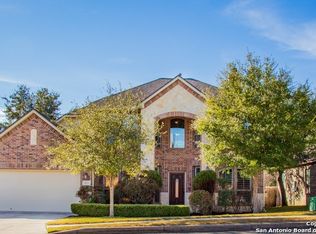
    15811 PONDEROSA PASS, Helotes, TX 78023

    4beds
    3,310sqft
    Single Family Residence
    Built in 2005
    10,018 Square Feet Lot
    $493,300 Zestimate®
    $--/sqft
    $3,229 Estimated rent

    Home value

    $493,300

    $469,000 - $518,000

    $3,229/mo

    Zestimate® history
    Loading
    Loading...

    Owner options

    List your home for rent

    $3,229/mo

    Rent Zestimate®

    Find your next renter with Zillow Rental Manager. Plus, with online applications, you can quickly screen prospective tenants – for free.

    Learn more

    $3,229/mo

    Rent Zestimate®

    Refinance and save

    $379/mo

    Est. payment

    Refinancing to a lower rate could help reduce your monthly payments and save thousands over the life of the loan.

    See today's rates

    $379/mo

    Est. payment

    Explore your selling options

    Work with a Zillow partner agent

    Leverage their expertise and Zillow's premium Showcase listings to get your home seen by more buyers.

    Get started

    List with your own agent

    Get your home in front of millions of buyers by listing it on Zillow.

    Learn how to do it

    Sell it yourself

    Take full control of how buyers see your home on Zillow by listing For Sale by Owner (FSBO).

    List your home

    What's special

    Refreshing poolModern appliancesFantastic kitchenEat-in kitchenGourmet kitchenLuxurious interiors media roomCozy meal
    Welcome to your dream home! This exquisite property offers a picturesque setting, nestled against a lush green belt, ensuring privacy and tranquility. With ample space and many amenities, this home is perfect for families and those who appreciate the finer things in life. Spacious and Luxurious Interiors Media Room & Game Room: Enjoy movie nights or gaming marathons in your media room and game room, designed for endless entertainment and relaxation. Generous Bedrooms: Retreat to your oversized bedrooms, providing comfort and space for restful nights and peaceful mornings. Gourmet Kitchen: The heart of this home is the fantastic kitchen, a chef's delight. It boasts modern appliances, ample counter space, and a layout that pleasures cooking. Dining Options: Whether you prefer formal dining or a cozy meal in the eat-in kitchen, this home offers versatile dining options for all occasions. Three-Car Tandem Garage The three-car tandem garage is perfect for your vehicles and offers ample storage space for all your belongings, making organization a breeze. Exclusive Gated Community This property is within an exclusive gated community, offering residents access to various amenities, including a sports park, playground, refreshing pool, and a welcoming community center. It's not just a home; it's a lifestyle. Convenience at Your Doorstep Proximity to Shopping: Enjoy the convenience of being just a stone's throw away from shopping centers, making errands a breeze. Top-Rated Schools: Families will appreciate the proximity to top-rated schools, ensuring a quality education for your loved ones. Don't miss this opportunity to experience the epitome of comfortable living in a vibrant, family-friendly community. Schedule a showing today and make this remarkable home yours! $6,000 carpet allowance from the seller. This is an Estate sale and sold "As is."

    Zillow last checked:

    Listing updated:

    Listed by:

    Frank Bailey TREC #583377 (210) 897-9074,

    Keller Williams Heritage

    Source: LERA MLS,MLS#: 1723500MLS Logo

    Facts & features

    Interior

    Bedrooms & bathrooms
    • Bedrooms: 4
    • Bathrooms: 4
    • Full bathrooms: 3
    • 1/2 bathrooms: 1
    Primary bedroom
    • Features: Walk-In Closet(s), Ceiling Fan(s), Full Bath
    • Area: 270
    • Dimensions: 18 x 15
    Bedroom 2
    • Area: 154
    • Dimensions: 14 x 11
    Bedroom 3
    • Area: 156
    • Dimensions: 13 x 12
    Bedroom 4
    • Area: 144
    • Dimensions: 12 x 12
    Primary bathroom
    • Features: Tub/Shower Separate, Double Vanity, Soaking Tub
    • Area: 108
    • Dimensions: 12 x 9
    Dining room
    • Area: 130
    • Dimensions: 13 x 10
    Family room
    • Area: 380
    • Dimensions: 20 x 19
    Kitchen
    • Area: 187
    • Dimensions: 11 x 17
    Living room
    • Area: 176
    • Dimensions: 16 x 11
    Heating
    • Central, Natural Gas
    Cooling
    • Two Central
    Appliances
    • Included: Self Cleaning Oven, Microwave, Range, Disposal, Dishwasher
    • Laundry: Washer Hookup, Dryer Connection
    Features
    • Three Living Area, Separate Dining Room, Eat-in Kitchen, Two Eating Areas, Kitchen Island, Pantry, Game Room, Media Room, Utility Room Inside, High Ceilings, Open Floorplan, High Speed Internet, Walk-In Closet(s), Master Downstairs, Ceiling Fan(s)
    • Flooring: Carpet, Ceramic Tile
    • Windows: Window Coverings
    • Has basement: No
    • Attic: Pull Down Storage
    • Number of fireplaces: 1
    • Fireplace features: One, Living Room
    Interior area
    • Total structure area: 3,310
    • Total interior livable area: 3,310 sqft

    Property

    Parking
    • Total spaces: 3
    • Parking features: Three Car Garage, Oversized, Attached
    • Attached garage spaces: 3
    Accessibility
    • Accessibility features: Hallways 42" Wide, Full Bath/Bed on 1st Flr
    Features
    • Levels: Two
    • Stories: 2
    • Pool features: None, Community
    Lot
    • Size: 10,018 Square Feet
    Details
    • Parcel number: 045501110220

    Construction

    Type & style
    • Home type: SingleFamily
    • Architectural style: Traditional
    • Property subtype: Single Family Residence
    Materials
    • Brick, 4 Sides Masonry
    • Foundation: Slab
    • Roof: Composition
    Condition
    • Pre-Owned
    • New construction: No
    • Year built: 2005
    Details
    • Builder name: Highland

    Utilities & green energy

    • Electric: CPS
    • Gas: CPS
    • Sewer: SAWS, Sewer System
    • Water: SAWS
    • Utilities for property: Cable Available

    Community & HOA

    Community
    • Features: Tennis Court(s), Clubhouse, Playground, Jogging Trails, Sports Court, Volleyball Court
    • Security: Controlled Access
    • Subdivision: Hills At Sonoma Ranch
    HOA
    • Has HOA: Yes
    • HOA fee: $379 semi-annually
    • HOA name: SOMOMA RANCH HOA
    Location
    • Region: Helotes

    Financial & listing details

    • Tax assessed value: $515,590
    • Annual tax amount: $9,210
    • Date on market: 9/11/2025
    • Cumulative days on market: 59 days
    • Listing terms: Conventional,FHA,VA Loan,TX Vet,Cash,Investors OK

    Price history

    DateEventPrice
    12/21/2023Sold--
    Source: LERA MLS #1723500 Report a problem
    11/28/2023Pending sale$499,210$151/sqft
    Source: LERA MLS #1723500 Report a problem
    11/6/2023Contingent$499,210$151/sqft
    Source: LERA MLS #1723500 Report a problem
    11/1/2023Price change$499,210-2%$151/sqft
    Source: LERA MLS #1723500 Report a problem
    9/30/2023Listed for sale$509,210+59.6%$154/sqft
    Source: LERA MLS #1723500 Report a problem
    11/14/2017Listing removed$2,395$1/sqft
    Source: Red Wagon Realty Report a problem
    9/22/2017Listed for rent$2,395$1/sqft
    Source: Red Wagon Properties Report a problem
    1/18/2009Listing removed$319,000$96/sqft
    Source: Advanced Access #664516 Report a problem
    7/22/2008Listed for sale$319,000$96/sqft
    Source: Advanced Access #664516 Report a problem
    4/14/2008Sold--
    Source: Public Record Report a problem

    Public tax history

    YearProperty taxesTax assessment
    2025$9,544 -2.4%$515,590 -2.7%
    2024$9,778 +6.6%$529,810 +7%
    2023$9,172 +2.4%$495,000 +12.5%
    2022$8,953 +15.9%$440,000 +15.8%
    2021$7,726 $380,000 +5%
    2020$7,726 -0.3%$362,000 +0.6%
    2019$7,752 $360,000 +2.3%
    2018$7,752 +1%$352,000 +2%
    2017$7,677 +1.8%$345,000 +2.1%
    2016$7,541 +9.8%$338,000 +2.4%
    2015$6,869 $330,000 +7.5%
    2014$6,869 $307,020 +6.2%
    2013-- $289,170
    2012-- $289,170 +1.1%
    2011-- $286,000 -4.2%
    2010-- $298,470 -5.5%
    2009-- $315,700 +2.4%
    2008-- $308,290 +2.5%
    2007-- $300,650 +143.2%
    2006-- $123,639
    Find assessor info on the county website

    Neighborhood: 78023

    Nearby schools

    GreatSchools rating
    Schools provided by the listing agent
    • District: Northside

    Source: LERA MLS. This data may not be complete. We recommend contacting the local school district to confirm school assignments for this home.

    Get a cash offer in 3 minutes
    Find out how much your home could sell for in as little as 3 minutes with a no-obligation cash offer.
    Estimated market value
    $493,300
    Get a cash offer in 3 minutes
    Find out how much your home could sell for in as little as 3 minutes with a no-obligation cash offer.
    Estimated market value
    $493,300