Act fast - Priced reduced! Open house Friday 4pm-7pm March 28th. Experience your own private oasis and rural living at its finest in this stunningly updated , built by homeowner, a local builder. Enjoy breathtaking views of Mt. Hood, Tualatin Valley, and Mt. Jefferson from the comfort of your home or expansive deck. The gourmet is a chef's dream, featuring double ovens, an abundant granite island, and an extra-large pantry. Entertain in style in the formal living room, dining room, or the office/den, which comes complete with a wet bar. The great room boasts 20-foot ceiling, a wood burning fireplace w/electric start, and large windows that flood the space with natural light. Main level offers a fully remodeled bathroom and stunning office w/wet bar. The primary suite offers a privacy entrance, dual closets, wood burning fireplace, double sinks, soaking tub, skylight, and, of course, magnificent views. The flex room provides the perfect space for a home theater, game room, or relaxation area. The hall bath is well-appointed with double sinks and a skylight. Outside, choose between the charming patio with a lighted gazebo, two garden areas, or the extended deck featuring a new hot tub. Additional outdoor amenities include a lighted sport court, greenhouse, fenced vegetable garden, and a dedicated covered RV or boat parking. This property seamlessly blends luxurious indoor features with exceptional outdoor spaces, making it the perfect retreat for those who appreciate the best of rural living and entertaining. Located in the Chehalem AVA and currently in partial Tax deferral.
Sold
$1,775,000
15811 SW Holly Hill Rd, Hillsboro, OR 97123
4beds
3,882sqft
Residential, Single Family Residence
Built in 1998
15.35 Acres Lot
$1,743,500 Zestimate®
$457/sqft
$4,746 Estimated rent
Home value
$1,743,500
$1.64M - $1.87M
$4,746/mo
Zestimate® history
Owner options
List your home for rent
$4,746/mo
Rent Zestimate®
Find your next renter with Zillow Rental Manager. Plus, with online applications, you can quickly screen prospective tenants – for free.
$4,746/mo
Rent Zestimate®
Refinance and save
$8,732/mo
Est. payment
Refinancing to a lower rate could help reduce your monthly payments and save thousands over the life of the loan.
$8,732/mo
Est. payment
Explore your selling options
Work with a Zillow partner agent
Leverage their expertise and Zillow's premium Showcase listings to get your home seen by more buyers.
Get startedList with your own agent
Get your home in front of millions of buyers by listing it on Zillow.
Learn how to do itSell it yourself
Take full control of how buyers see your home on Zillow by listing For Sale by Owner (FSBO).
List your homeWhat's special
Wood burning fireplaceDual closetsFully remodeled bathroomFlex roomExpansive deckDining roomLarge windows
Zillow last checked:
Listing updated:
Listed by:
Darlene Van Kuren 503-830-0987,
John L. Scott
Bought with:
Sharon Fleming, 201105118
Coldwell Banker Bain
Source: RMLS (OR),MLS#: 717757346
Facts & features
Interior
Bedrooms & bathrooms
- Bedrooms: 4
- Bathrooms: 3
- Full bathrooms: 3
- Main level bathrooms: 1
Rooms
- Room types: Bedroom 4, Den, Bonus Room, Bedroom 2, Bedroom 3, Dining Room, Family Room, Kitchen, Living Room, Primary Bedroom
Primary bedroom
- Features: Builtin Features, Fireplace, Skylight, Double Closet, Double Sinks, Soaking Tub, Suite
- Level: Upper
- Area: 475
- Dimensions: 25 x 19
Bedroom 2
- Features: Closet, Wallto Wall Carpet
- Level: Upper
- Area: 169
- Dimensions: 13 x 13
Bedroom 3
- Features: Closet, Wallto Wall Carpet
- Level: Upper
- Area: 169
- Dimensions: 13 x 13
Bedroom 4
- Features: Closet, Wallto Wall Carpet
- Level: Upper
- Area: 143
- Dimensions: 13 x 11
Dining room
- Features: Formal, Hardwood Floors, Wood Floors
- Level: Main
- Area: 195
- Dimensions: 15 x 13
Family room
- Features: Builtin Features, Fireplace, Hardwood Floors, High Ceilings
- Level: Main
- Area: 323
- Dimensions: 19 x 17
Kitchen
- Features: Builtin Range, Dishwasher, Microwave, Pantry, Double Oven, Wood Floors
- Level: Main
- Area: 418
- Width: 19
Living room
- Features: Hardwood Floors
- Level: Main
- Area: 221
- Dimensions: 17 x 13
Heating
- Heat Pump, Fireplace(s)
Cooling
- Central Air, Heat Pump
Appliances
- Included: Built In Oven, Cooktop, Dishwasher, Disposal, Free-Standing Range, Free-Standing Refrigerator, Gas Appliances, Microwave, Plumbed For Ice Maker, Stainless Steel Appliance(s), Washer/Dryer, Water Purifier, Built-In Range, Double Oven, Propane Water Heater
- Laundry: Laundry Room
Features
- Ceiling Fan(s), Central Vacuum, High Ceilings, Quartz, Soaking Tub, Closet, Built-in Features, Wet Bar, Formal, Pantry, Double Closet, Double Vanity, Suite, Cook Island, Granite, Kitchen Island, Tile
- Flooring: Hardwood, Tile, Wall to Wall Carpet, Wood
- Windows: Double Pane Windows, Vinyl Frames, Skylight(s)
- Basement: Crawl Space
- Number of fireplaces: 2
- Fireplace features: Wood Burning
Interior area
- Total structure area: 3,882
- Total interior livable area: 3,882 sqft
Property
Parking
- Total spaces: 3
- Parking features: Driveway, RV Access/Parking, RV Boat Storage, Garage Door Opener, Attached, Oversized
- Attached garage spaces: 3
- Has uncovered spaces: Yes
Accessibility
- Accessibility features: Accessible Full Bath, Garage On Main, Accessibility
Features
- Levels: Two
- Stories: 2
- Patio & porch: Deck, Patio, Porch
- Exterior features: Athletic Court, Built-in Barbecue, Garden, Gas Hookup, Yard
- Has spa: Yes
- Spa features: Builtin Hot Tub, Free Standing Hot Tub
- Has view: Yes
- View description: Mountain(s), Trees/Woods, Valley
Lot
- Size: 15.35 Acres
- Features: Gentle Sloping, Private, Secluded, Trees, Wooded, Acres 10 to 20
Details
- Additional structures: GasHookup, Greenhouse, RVParking, RVBoatStorage
- Parcel number: R581837
- Zoning: AF 20
Construction
Type & style
- Home type: SingleFamily
- Architectural style: Traditional
- Property subtype: Residential, Single Family Residence
Materials
- Cedar, Lap Siding, Stone
- Foundation: Concrete Perimeter
- Roof: Composition,Metal
Condition
- Resale
- New construction: No
- Year built: 1998
Utilities & green energy
- Electric: Volt220
- Gas: Gas Hookup, Propane
- Sewer: Septic Tank
- Water: Well
Community & HOA
Community
- Security: Security Lights
HOA
- Has HOA: No
Location
- Region: Hillsboro
Financial & listing details
- Price per square foot: $457/sqft
- Tax assessed value: $871,720
- Annual tax amount: $8,754
- Date on market: 2/6/2025
- Cumulative days on market: 55 days
- Listing terms: Conventional,FHA,USDA Loan,VA Loan
- Has irrigation water rights: Yes
- Electric utility on property: Yes
- Road surface type: Paved
Price history
| Date | Event | Price |
|---|---|---|
| 5/2/2025 | Sold | $1,775,000-1.4%$457/sqft |
Source:  RMLS (OR) #717757346 Report a problem RMLS (OR) #717757346 Report a problem | ||
| 4/2/2025 | Pending sale | $1,799,900$464/sqft |
Source: RMLS (OR) #717757346 Report a problem | ||
| 3/27/2025 | Price change | $1,799,900-2.7%$464/sqft |
Source: RMLS (OR) #717757346 Report a problem | ||
| 3/6/2025 | Price change | $1,849,500-2.6%$476/sqft |
Source: RMLS (OR) #717757346 Report a problem | ||
| 2/6/2025 | Listed for sale | $1,899,500$489/sqft |
Source: RMLS (OR) #717757346 Report a problem | ||
Public tax history
| Year | Property taxes | Tax assessment |
|---|---|---|
| 2025 | $8,867 +1.3% | $694,580 +3% |
| 2024 | $8,755 +2.9% | $674,350 +3% |
| 2023 | $8,508 +2.6% | $654,710 +3% |
| 2022 | $8,290 +1.8% | $635,650 |
| 2021 | $8,145 +2.1% | -- |
| 2020 | $7,976 +3.9% | $599,170 +3% |
| 2019 | $7,679 +3.3% | $581,720 +0% |
| 2018 | $7,433 | $581,470 +6% |
| 2017 | $7,433 +9.5% | $548,340 +3% |
| 2016 | $6,788 | $532,370 +3% |
| 2015 | $6,788 +4.5% | $516,870 +3% |
| 2014 | $6,494 +3.6% | $501,820 +3% |
| 2013 | $6,270 +2.1% | $487,210 +3% |
| 2012 | $6,142 +3.2% | $473,030 -10% |
| 2011 | $5,950 +1.7% | $525,750 +0.8% |
| 2010 | $5,848 | $521,730 |
Find assessor info on the county website
Neighborhood: 97123
Nearby homes
- $917,0003 bd2 ba-- sqft15805 SW Holly Hill Rd, Hillsboro, OR 97123Off Market
- $600,8002 bd1 ba-- sqft15795 SW Holly Hill Rd, Hillsboro, OR 97123Off Market
- $418,8603 bd4 ba1.5k sqft14199 SW Meeker Ter, Hillsboro, OR 97123Off Market
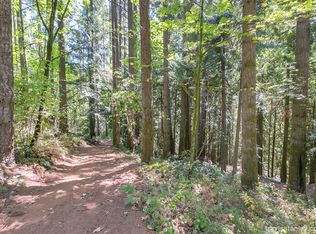
- $785,500-- bd2 ba2.6k sqft14175 SW Meeker Ter, Hillsboro, OR 97123Off Market
- $980,8003 bd3 ba-- sqft15535 SW Holly Hill Rd, Hillsboro, OR 97123Off Market
- $822,5004 bd3 ba-- sqft14235 SW Meeker Ter, Hillsboro, OR 97123Off Market
- $1,810,1004 bd5 ba5.9k sqft33100 SW Laurel Rd, Hillsboro, OR 97123Off Market
- $2,252,6006 bd5 ba6k sqft16030 Holly Hill, Hillsboror, OR 97123Off Market
Nearby schools
GreatSchools rating
- 9/10Farmington View Elementary SchoolGrades: K-6Distance: 3.4 mi
- 5/10South Meadows Middle SchoolGrades: 7-8Distance: 6.8 mi
- 4/10Hillsboro High SchoolGrades: 9-12Distance: 6.2 mi
Schools provided by the listing agent
- Elementary: Farmington View
- Middle: South Meadows
- High: Hillsboro
Source: RMLS (OR). This data may not be complete. We recommend contacting the local school district to confirm school assignments for this home.
Get a cash offer in 3 minutes
Find out how much your home could sell for in as little as 3 minutes with a no-obligation cash offer.
Estimated market value
$1,743,500
Get a cash offer in 3 minutes
Find out how much your home could sell for in as little as 3 minutes with a no-obligation cash offer.
Estimated market value
$1,743,500
- Oregon
- Washington County
- Hillsboro
- 97123
- 15811 SW Holly Hill Rd
