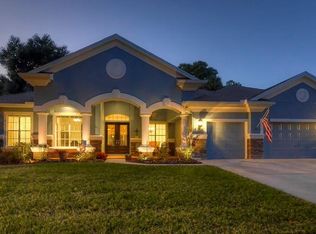
Welcome to this stunning, recently remodeled executive home nestled within the confines of the gated SoraTrace neighborhood. Situated in the heart of Fishhawk Ranch on a beautiful oak tree lined street, this home is a true gem, offering not only a prime location but also an abundance of desirable features for the discerning buyer. As you step through the elegant double doors, you'll be immediately greeted by the grandeur of high ceilings that create an airy and inviting atmosphere throughout the home. The open-concept floor plan seamlessly connects the living, dining, and kitchen areas, making it perfect for both family gatherings and entertaining guests. Speaking of the kitchen, it has been beautifully remodeled and boasts white staggered cabinets, quartz countertops, a large center island with bar seating, updated hardware and lighting fixtures, stainless appliances, including TWO dishwashers, and a walk-in pantry with custom built-in organization cabinetry. You’ll love cooking in this kitchen! A spacious family room overlooked by the kitchen offers another set of pocket sliders creating the ideal indoor/outdoor space! The triple split floor offers maximum privacy for family and guests. The Primary suite, located on the East wing, is nothing short of AMAZING with beautiful hardwood floors, access to the lanai, tray ceiling, walk-in closet with custom organization, STUNNING private en-suite bath with walk-in shower, garden tub, split vanities, and a private laundry room! Two additional bedrooms on the west wing of the home share a remodeled jack-n-jill bath, while a fourth bedroom sits at the back of the home conveniently close to a full bathroom that doubles as a pool bath! This property goes above and beyond with a large bonus room that offers endless possibilities - use it as a game room, home theater, or even a private gym! There's also an extra office space at the front of the home, perfect for those who work remotely or need a quiet place to focus. This is an exceptional opportunity to own a piece of paradise in a prime location. We encourage you to call us today to schedule a private showing. Don't miss out on the chance to make this beautifully remodeled pool home yours and experience the epitome of Florida living in this exclusive, family-friendly community. Your dream home awaits!
Sold for $1,030,000
$1,030,000
15811 SORAWATER DRIVE, LITHIA, FL 33547
4beds
3,664sqft
Single Family Residence
Built in 2007
0.36 Acres Lot
$1,043,500 Zestimate®
$281/sqft
$5,183 Estimated rent
Home value
$1,043,500
$991,000 - $1.10M
$5,183/mo
Zestimate® history
Owner options
List your home for rent
$5,183/mo
Rent Zestimate®
Find your next renter with Zillow Rental Manager. Plus, with online applications, you can quickly screen prospective tenants – for free.
$5,183/mo
Rent Zestimate®
Refinance and save
$7,160/mo
Est. payment
Refinancing to a lower rate could help reduce your monthly payments and save thousands over the life of the loan.
$7,160/mo
Est. payment
Explore your selling options
Work with a Zillow partner agent
Leverage their expertise and Zillow's premium Showcase listings to get your home seen by more buyers.
Get startedList with your own agent
Get your home in front of millions of buyers by listing it on Zillow.
Learn how to do itSell it yourself
Take full control of how buyers see your home on Zillow by listing For Sale by Owner (FSBO).
List your homeWhat's special
Large center islandRecently remodeled executive homeExtra office spacePrivate gymUpdated hardwareLarge bonus roomHigh ceilings
Zillow last checked:
Listing updated:
Listed by:
Brenda Wade 813-655-5333,
SIGNATURE REALTY ASSOCIATES 813-689-3115
Bought with:
Amanda Siftar, 3137210
REAL BROKER, LLC
Source: Stellar MLS,MLS#: T3499763 Originating MLS: Tampa
Originating MLS: Tampa
Facts & features
Interior
Bedrooms & bathrooms
- Bedrooms: 4
- Bathrooms: 4
- Full bathrooms: 3
- 1/2 bathrooms: 1
Rooms
- Room types: Attic, Bonus Room, Den/Library/Office, Family Room, Dining Room, Living Room, Utility Room
Primary bedroom
- Features: Walk-In Closet(s)
- Level: First
- Dimensions: 23x13
Bedroom 2
- Features: Walk-In Closet(s)
- Level: First
- Dimensions: 14x11
Bedroom 3
- Features: Built-in Closet
- Level: First
- Dimensions: 14x11
Bedroom 4
- Features: Built-in Closet
- Level: First
- Dimensions: 14x11
Bonus room
- Features: Built-in Closet
- Level: First
- Dimensions: 19x15
Dining room
- Level: First
- Dimensions: 15x10
Family room
- Level: First
- Dimensions: 22x16
Kitchen
- Features: Breakfast Bar, Built-in Features, Kitchen Island, Pantry
- Level: First
- Dimensions: 18x16
Living room
- Level: First
- Dimensions: 17x17
Office
- Level: First
- Dimensions: 15x11
Heating
- Central, Electric, Natural Gas
Cooling
- Central Air
Appliances
- Included: Convection Oven, Cooktop, Dishwasher, Disposal, Exhaust Fan, Gas Water Heater, Microwave, Range, Range Hood, Water Softener
- Laundry: Inside, Laundry Room
Features
- Built-in Features, Cathedral Ceiling(s), Ceiling Fan(s), Eating Space In Kitchen, High Ceilings, In Wall Pest System, Kitchen/Family Room Combo, Open Floorplan, Primary Bedroom Main Floor, Solid Wood Cabinets, Split Bedroom, Stone Counters, Thermostat, Tray Ceiling(s), Vaulted Ceiling(s), Walk-In Closet(s), Wet Bar
- Flooring: Ceramic Tile, Engineered Hardwood, Hardwood
- Doors: Outdoor Grill, Outdoor Kitchen, Outdoor Shower, Sliding Doors
- Windows: Thermal Windows
- Has fireplace: No
Interior area
- Total structure area: 4,940
- Total interior livable area: 3,664 sqft
Property
Parking
- Total spaces: 3
- Parking features: Driveway, Garage Door Opener, Garage Faces Side
- Attached garage spaces: 3
- Has uncovered spaces: Yes
Accessibility
- Accessibility features: Customized Wheelchair Accessible, Enhanced Accessible
Features
- Levels: One
- Stories: 1
- Patio & porch: Covered, Deck, Patio, Porch
- Exterior features: Irrigation System, Lighting, Outdoor Grill, Outdoor Kitchen, Outdoor Shower, Private Mailbox, Sidewalk
- Has private pool: Yes
- Pool features: Heated, In Ground, Lighting, Outside Bath Access, Salt Water, Screen Enclosure, Tile
- Has spa: Yes
- Spa features: Heated, In Ground
- Has view: Yes
- View description: Pool, Trees/Woods
Lot
- Size: 0.36 Acres
- Features: Conservation Area, Cul-De-Sac, In County, Landscaped, Level, Sidewalk
- Residential vegetation: Mature Landscaping, Oak Trees, Trees/Landscaped
Details
- Additional structures: Outdoor Kitchen
- Parcel number: U29302169Y00006500022.0
- Zoning: PD-MU
- Special conditions: None
Construction
Type & style
- Home type: SingleFamily
- Property subtype: Single Family Residence
Materials
- Block, Stucco
- Foundation: Slab
- Roof: Shingle
Condition
- New construction: No
- Year built: 2007
Utilities & green energy
- Sewer: Public Sewer
- Water: Public
- Utilities for property: BB/HS Internet Available, Cable Connected, Electricity Connected, Fire Hydrant, Natural Gas Connected, Public, Sewer Connected, Sprinkler Recycled, Street Lights, Underground Utilities, Water Connected
Community & HOA
Community
- Features: Clubhouse, Deed Restrictions, Dog Park, Fitness Center, Gated Community - Guard, Irrigation-Reclaimed Water, Park, Playground, Pool, Restaurant, Sidewalks
- Security: Gated Community, Smoke Detector(s)
- Pet fee: $0 monthly
- Subdivision: FISHHAWK RANCH
HOA
- Has HOA: Yes
- Amenities included: Clubhouse, Fitness Center, Gated, Park, Playground, Pool, Recreation Facilities, Tennis Court(s), Trail(s)
- Services included: Community Pool, Manager, Pool Maintenance, Recreational Facilities
- HOA fee: $59 monthly
- HOA name: Grand Manor
Location
- Region: Lithia
Financial & listing details
- Price per square foot: $281/sqft
- Tax assessed value: $895,620
- Annual tax amount: $9,308
- Date on market: 1/26/2024
- Cumulative days on market: 54 days
- Listing terms: Cash,Conventional,FHA,VA Loan
- Ownership: Fee Simple
- Total actual rent: 0
- Electric utility on property: Yes
- Road surface type: Paved
Price history
| Date | Event | Price |
|---|---|---|
| 5/9/2024 | Sold | $1,030,000-1.9%$281/sqft |
Source:  Stellar MLS #T3499763 Report a problem Stellar MLS #T3499763 Report a problem | ||
| 3/21/2024 | Pending sale | $1,050,000$287/sqft |
Source: Stellar MLS #T3499763 Report a problem | ||
| 2/29/2024 | Price change | $1,050,000-1.8%$287/sqft |
Source: Stellar MLS #T3499763 Report a problem | ||
| 2/13/2024 | Price change | $1,069,000-0.6%$292/sqft |
Source: Stellar MLS #T3499763 Report a problem | ||
| 1/26/2024 | Listed for sale | $1,075,000+150%$293/sqft |
Source: Stellar MLS #T3499763 Report a problem | ||
| 5/29/2015 | Sold | $430,000-4.4%$117/sqft |
Source: Stellar MLS #T2737667 Report a problem | ||
| 3/26/2015 | Pending sale | $450,000$123/sqft |
Source: SIGNATURE REALTY ASSOCIATES #T2737667 Report a problem | ||
| 3/26/2015 | Listed for sale | $450,000$123/sqft |
Source: SIGNATURE REALTY ASSOCIATES #T2737667 Report a problem | ||
| 2/15/2015 | Listing removed | $450,000$123/sqft |
Source: SIGNATURE REALTY ASSOCIATES (673900) #T2737667 Report a problem | ||
| 10/27/2014 | Price change | $450,000-7.2%$123/sqft |
Source: HOMEXPRESS REALTY, INC. (779069) #T2623721 Report a problem | ||
| 6/23/2014 | Price change | $485,000-0.8%$132/sqft |
Source: HOMEXPRESS REALTY, INC. #T2623721 Report a problem | ||
| 6/9/2014 | Price change | $489,000-1.2%$133/sqft |
Source: HOMEXPRESS REALTY, INC. #T2623721 Report a problem | ||
| 6/1/2014 | Price change | $495,000-0.8%$135/sqft |
Source: HOMEXPRESS REALTY, INC. #T2623721 Report a problem | ||
| 5/26/2014 | Price change | $499,000-3.3%$136/sqft |
Source: HOMEXPRESS REALTY, INC. #T2623721 Report a problem | ||
| 5/20/2014 | Price change | $516,000-0.4%$141/sqft |
Source: HOMEXPRESS REALTY, INC. #T2623721 Report a problem | ||
| 5/12/2014 | Price change | $518,000-0.4%$141/sqft |
Source: HOMEXPRESS REALTY, INC. #T2623721 Report a problem | ||
| 4/10/2014 | Listed for sale | $520,000-6.7%$142/sqft |
Source: HOMEXPRESS REALTY, INC. #T2623721 Report a problem | ||
| 1/11/2005 | Sold | $557,538$152/sqft |
Source: Stellar MLS #T2131860 Report a problem | ||
Public tax history
| Year | Property taxes | Tax assessment |
|---|---|---|
| 2025 | $17,814 +78.9% | $895,620 -0.9% |
| 2024 | $9,958 +2.7% | $903,824 +92.5% |
| 2023 | $9,696 +3% | $469,412 +3% |
| 2022 | $9,415 +3% | $455,740 +3% |
| 2021 | $9,140 +1.3% | $442,466 +1.4% |
| 2020 | $9,023 +1.8% | $436,357 +2.3% |
| 2019 | $8,864 | $426,546 +14.6% |
| 2018 | $8,864 +12.2% | $372,182 -21.9% |
| 2017 | $7,900 +1% | $476,744 +33.5% |
| 2016 | $7,824 +0.5% | $357,029 +10.8% |
| 2015 | $7,785 +8% | $322,329 +0.8% |
| 2014 | $7,210 | $319,724 +1.5% |
| 2013 | $7,210 -1% | $314,999 +1.7% |
| 2012 | $7,283 +2.4% | $309,734 +3% |
| 2011 | $7,112 +1.9% | $300,713 +1.5% |
| 2010 | $6,977 -12.7% | $296,269 -14.2% |
| 2009 | $7,988 -13.9% | $345,226 -15.9% |
| 2008 | $9,277 +97.4% | $410,382 +194% |
| 2007 | $4,699 +32.3% | $139,598 +46.7% |
| 2006 | $3,553 +19.6% | $95,180 +28.6% |
| 2005 | $2,971 | $74,029 -12.5% |
| 2004 | -- | $84,605 |
Find assessor info on the county website
Neighborhood: 33547
Nearby homes
- $1,098,8004 bd3 ba3.8k sqft15809 Sorawater Dr, Lithia, FL 33547Off Market
- $902,5004 bd3 ba3.4k sqft15813 Sorawater Dr, Lithia, FL 33547Off Market

- $951,6004 bd3 ba3.6k sqft15807 Sorawater Dr, Lithia, FL 33547Off Market
- $951,8004 bd4 ba3.5k sqft15810 Sorawater Dr, Lithia, FL 33547Off Market

- $1,129,7004 bd3 ba3.9k sqft15815 Sorawater Dr, Lithia, FL 33547Off Market
- $969,9004 bd3 ba3.4k sqft15812 Sorawater Dr, Lithia, FL 33547Off Market
- $972,1004 bd3 ba3.2k sqft15808 Sorawater Dr, Lithia, FL 33547Off Market
- $939,9005 bd4 ba4.3k sqft15805 Sorawater Dr, Lithia, FL 33547Off Market
Nearby schools
GreatSchools rating
- 9/10Fishhawk Creek Elementary SchoolGrades: PK-5Distance: 0.5 mi
- 9/10Randall Middle SchoolGrades: 6-8Distance: 1.8 mi
- 8/10Newsome High SchoolGrades: 9-12Distance: 1.9 mi
Schools provided by the listing agent
- Elementary: Fishhawk Creek-HB
- Middle: Randall-HB
- High: Newsome-HB
Source: Stellar MLS. This data may not be complete. We recommend contacting the local school district to confirm school assignments for this home.
Get a cash offer in 3 minutes
Find out how much your home could sell for in as little as 3 minutes with a no-obligation cash offer.
Estimated market value
$1,043,500
Get a cash offer in 3 minutes
Find out how much your home could sell for in as little as 3 minutes with a no-obligation cash offer.
Estimated market value
$1,043,500
- Florida
- Hillsborough County
- Lithia
- 33547
- 15811 SORAWATER DRIVE
Nearby cities
Nearby neighborhoods
Nearby zip codes
Other Lithia Topics
