Skip main navigation
For sale
  • Price cut: $10K (7/23)
    $349,900

    15811 Spring Forest Dr, Houston, TX 77059

    3beds
    2,234sqft
    : 
    $2,900/mo
    Get pre-qualified
    Single Family Residence
    Built in 1983
    8,398 Square Feet Lot
    $343,000 Zestimate®
    $157/sqft
    $43/mo HOA

    What's special

    Quality craftsmanshipExtensive updatesUpdated appliancesCovered pergolaSherwin-williams emerald exterior paint
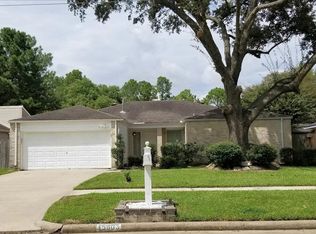
    Beautifully maintained Kustom Kastles home featuring quality craftsmanship and extensive updates! Major improvements include a new roof (2024), covered pergola (2025), Sherwin-Williams Emerald exterior paint (2026), garage door opener (2023), stainless steel chimney chases and caps on both chimneys (2026), and a 2019 HVAC system with all new air ducts, UV air purification, media filter, and an extended parts warranty through 2029. Additional updated appliances and thoughtful improvements make this home truly move-in ready. Enjoy outstanding neighborhood amenities, including a community pool, park, tennis courts, and a scenic 2.83-mile greenbelt walking trail just at the end of the street. Quality, comfort, and location come together in this exceptional home.
    33 days
    |
    326
    |
    33
    |

    Zillow last checked:

    Listing updated:

    Listed by:

    Misty Martinez TREC #0629812 713-659-9379,

    Monarch & Co

    Source: HAR,MLS#: 64105163MLS Logo

      Facts & features

      Interior

      Bedrooms & bathrooms
      • Bedrooms: 3
      • Bathrooms: 3
      • Full bathrooms: 2
      • 1/2 bathrooms: 1
      Rooms
      • Room types: Den, Family Room, Utility Room
      Primary bedroom
      • Level: Second
      • Area: 325
      • Dimensions: 25X13
      Bedroom
      • Level: Second
      • Area: 216
      • Dimensions: 12X18
      Bedroom
      • Level: Second
      • Area: 110
      • Dimensions: 10X11
      Den
      • Level: First
      • Area: 144
      • Dimensions: 12X12
      Dining room
      • Level: First
      • Area: 210
      • Dimensions: 14X15
      Family room
      • Level: First
      • Area: 221
      • Dimensions: 13x17
      Kitchen
      • Level: First
      • Area: 224
      • Dimensions: 16x14
      Primary bath
      • Level: Second
      • Area: 108
      • Dimensions: 12X09
      Utility room
      • Level: First
      • Area: 30
      • Dimensions: 5x6
      Heating
      • Natural Gas
      Cooling
      • Ceiling Fan(s), Electric
      Appliances
      • Included: Disposal, Convection Oven, Double Oven, Microwave, Electric Range, Dishwasher
      • Laundry: Electric Dryer Hookup, Gas Dryer Hookup, Washer Hookup
      Features
      • All Bedrooms Up, En-Suite Bath, Multilevel Bedroom, Sitting Area
      • Flooring: Tile
      • Number of fireplaces: 2
      • Fireplace features: Gas
      Interior area
      • Total structure area: 2,234
      • Total interior livable area: 2,234 sqft

      Property

      Parking
      • Total spaces: 2
      • Parking features: Attached, Garage Door Opener, Double-Wide Driveway
      • Attached garage spaces: 2
      Features
      • Stories: 2
      • Patio & porch: Covered
      • Fencing: Back Yard
      Lot
      • Size: 8,398 Square Feet
      • Features: Back Yard, Subdivided, 0 Up To 1/4 Acre
      Details
      • Parcel number: 1081800000021

      Construction

      Type & style
      • Home type: SingleFamily
      • Architectural style: Traditional
      • Property subtype: Single Family Residence
      Materials
      • Brick, Cement Siding
      • Foundation: Slab
      • Roof: Composition
      Condition
      • New construction: No
      • Year built: 1983
      Details
      • Builder name: Kustom Kastles

      Utilities & green energy

      • Sewer: Public Sewer
      • Water: Public

      Community & HOA

      Community
      • Subdivision: Middlebrook Sec 02
      HOA
      • Has HOA: Yes
      • Amenities included: Jogging Path, Park, Playground, Pool
      • HOA fee: $512 annually
      Location
      • Region: Houston

      Financial & listing details

      • Price per square foot: $157/sqft
      • Tax assessed value: $324,412
      • Annual tax amount: $7,679
      • Date on market: 7/10/2026
      • Listing terms: Cash,Conventional,FHA,VA Loan

        Estimated market value

        $343,000

        $326,000 - $360,000

        $2,253/mo

        Price history

        DateEventPrice
        7/23/2026Price change$349,900-2.8%$157/sqft
        Source: HAR #64105163 Report a problem
        7/10/2026Listed for sale$359,900$161/sqft
        Source: HAR #64105163 Report a problem
        5/28/2026Listing removed$359,900$161/sqft
        Source: HAR #10507296 Report a problem
        5/5/2026Listed for sale$359,900$161/sqft
        Source: HAR #10507296 Report a problem
        5/13/1998Sold--
        Source: Public Record Report a problem

        Public tax history

        YearProperty taxesTax assessment
        2025$2,980 +10.9%$324,412 +8.9%
        2024$2,687 +9.5%$297,824 -6.2%
        2023$2,455 +8.5%$317,486 +20%
        2022$2,263 $264,578 +4.7%
        2021-- $252,718 +0.6%
        2020$2,343 +5.1%$251,140 +5.5%
        2019$2,229 -51%$238,053 +8.5%
        2018$4,551 $219,398 -2.6%
        2017$4,551 +10.8%$225,299 +27.5%
        2016$4,109 +3.2%$176,713
        2015$3,981 $176,713 +4.6%
        2014$3,981 $168,986 +13.9%
        2013-- $148,401
        2012-- $148,401 -1.1%
        2011-- $150,000
        2010-- $150,000
        2009-- $150,000 +0.8%
        2007-- $148,740
        2006-- $148,740 +5.2%
        2005-- $141,361 +10%
        2004-- $128,510 -5.9%
        2003-- $136,500 +10%
        2002-- $124,100
        2001-- $124,100 -1.1%
        2000-- $125,500
        Find assessor info on the county website

        Monthly payment

        Est. payment

        Payment breakdown

        Explore the cost of this home by adjusting the details. Changes won't be saved.
        All calculations are estimates and provided by Zillow, Inc. for informational purposes only. Actual amounts may vary.
        HOA fees may include property taxes on listings classified as Co-Ops. Contact the listing agent and/or owner for fee details.
        See how much you could borrow to make a competitive offer.

        Climate risks

        Neighborhood: Clear Lake

        Getting around

        25 / 100
        Car-Dependent
        0 / 100
        No Nearby Transit
        32 / 100
        Somewhat Bikeable

        Nearby schools

        GreatSchools rating
        Schools provided by the listing agent
        • Elementary: Armand Bayou Elementary School
        • Middle: Space Center Intermediate School
        • High: Clear Lake High School

        Source: HAR. This data may not be complete. We recommend contacting the local school district to confirm school assignments for this home.

        A local agent can set up tours, give advice and negotiate with sellers.

        Browse local experts

        Similar homes