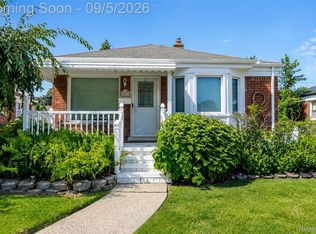
**OPEN HOUSE Saturday, September 5th 11AM-1PM** Exceptional opportunity in Allen Park! This truly turnkey 3-bedroom, 1.1-bath RANCH offers approximately 1,000 square feet of comfortable living space in a location convenient to shopping, restaurants, major freeways, and Detroit Metro Airport. Inside, the spacious living room offers plenty of room to relax and includes a dedicated dining area that makes the main level feel open and functional. The efficient kitchen offers ample cabinetry and storage, generous counter space, and a practical layout that makes everyday cooking easy. All three bedrooms are located on the main floor along with a full bathroom featuring a tiled tub and shower combination. The fully finished basement adds a substantial amount of additional living and entertaining space, complete with a built-in bar, half bath, laundry area, and plenty of flexibility for a recreation room, home office, or additional gathering space. Outside, enjoy a large backyard with plenty of room to entertain, garden, or simply relax, along with a spacious 2-car garage offering additional parking and storage. With a functional layout, finished lower level, generous outdoor space, and convenient Allen Park location, this move-in-ready home offers an exceptional opportunity for a wide range of buyers looking for comfort, convenience, and value.
For sale
$209,999
15812 Hanover Ave, Allen Park, MI 48101
3beds
1,973sqft
Single Family Residence
Built in 1953
6,098 Square Feet Lot
$207,500 Zestimate®
$106/sqft
$-- HOA
What's special
- 3 days
- 563
- 50
Zillow last checked:
Listing updated:
Listed by:
Dimitrios Kosmidis 586-201-5433,
Max Broock, REALTORS®-Birmingham 248-644-6700,
Christian J Grothe 248-644-6700,
Max Broock, REALTORS®-Birmingham
Source: Realcomp II,MLS#: 20261066580
Facts & features
Interior
Bedrooms & bathrooms
- Bedrooms: 3
- Bathrooms: 2
- Full bathrooms: 1
- 1/2 bathrooms: 1
Bedroom
- Level: Entry
- Area: 120
- Dimensions: 12 X 10
Bedroom
- Level: Entry
- Area: 110
- Dimensions: 11 X 10
Bedroom
- Level: Entry
- Area: 100
- Dimensions: 10 X 10
Other
- Level: Entry
- Area: 72
- Dimensions: 9 X 8
Other
- Level: Basement
Dining room
- Level: Entry
- Area: 72
- Dimensions: 8 X 9
Flex room
- Level: Basement
- Area: 396
- Dimensions: 22 X 18
Kitchen
- Level: Entry
- Area: 117
- Dimensions: 13 X 9
Laundry
- Level: Basement
- Area: 132
- Dimensions: 12 X 11
Living room
- Level: Entry
- Area: 140
- Dimensions: 14 X 10
Heating
- Forced Air, Natural Gas
Cooling
- Central Air
Appliances
- Included: Dishwasher, Dryer, Free Standing Gas Range, Free Standing Refrigerator, Microwave, Washer
- Laundry: Laundry Room
Features
- Basement: Finished,Full
- Has fireplace: No
Interior area
- Total interior livable area: 1,973 sqft
- Finished area above ground: 1,001
- Finished area below ground: 972
Property
Parking
- Total spaces: 2
- Parking features: Two Car Garage, Detached
- Garage spaces: 2
Features
- Levels: One
- Stories: 1
- Entry location: GroundLevelwSteps
- Patio & porch: Patio
- Pool features: None
Lot
- Size: 6,098 Square Feet
- Dimensions: 40 x 147
Details
- Parcel number: 30008010169002
- Special conditions: Short Sale No,Standard
Construction
Type & style
- Home type: SingleFamily
- Architectural style: Ranch
- Property subtype: Single Family Residence
Materials
- Brick
- Foundation: Basement, Poured
- Roof: Asphalt
Condition
- New construction: No
- Year built: 1953
Utilities & green energy
- Sewer: Public Sewer
- Water: Public
- Utilities for property: Cable Available
Community & HOA
Community
- Subdivision: ALLEN VIEW SUB
HOA
- Has HOA: No
Location
- Region: Allen Park
Financial & listing details
- Price per square foot: $106/sqft
- Tax assessed value: $41,554
- Annual tax amount: $3,184
- Date on market: 9/4/2026
- Cumulative days on market: 3 days
- Listing agreement: Exclusive Right To Sell
- Listing terms: Cash,Conventional,FHA,Va Loan
- Exclusions: Exclusion(s) Do Not Exist
Estimated market value
$207,500
$197,000 - $218,000
$1,933/mo
Price history
| Date | Event | Price |
|---|---|---|
| 9/4/2026 | Listed for sale | $209,999+176.3%$106/sqft |
Source:  Realcomp II #20261066580 Report a problem Realcomp II #20261066580 Report a problem | ||
| 5/23/1996 | Sold | $76,000+16%$39/sqft |
Source: Public Record Report a problem | ||
| 12/2/1994 | Sold | $65,500$33/sqft |
Source: Public Record Report a problem | ||
Public tax history
| Year | Property taxes | Tax assessment |
|---|---|---|
| 2025 | -- | $82,000 +10.7% |
| 2024 | -- | $74,100 +11.6% |
| 2023 | -- | $66,400 +7.6% |
| 2022 | -- | $61,700 +7.7% |
| 2021 | -- | $57,300 |
| 2020 | $2,062 +5.5% | $57,300 +15.1% |
| 2019 | $1,953 | $49,800 +22.7% |
| 2018 | $1,953 | $40,600 +1.2% |
| 2017 | -- | $40,100 +2.3% |
| 2016 | $1,996 | $39,200 +9.5% |
| 2015 | $1,996 -33.3% | $35,800 +4.1% |
| 2013 | $2,990 +49.8% | $34,400 +3.6% |
| 2012 | $1,996 | $33,200 -20% |
| 2010 | -- | $41,500 -20% |
| 2009 | -- | $51,900 -18.4% |
| 2008 | -- | $63,600 -10% |
| 2007 | -- | $70,700 |
| 2005 | -- | $70,700 +5.4% |
| 2003 | -- | $67,100 +24.1% |
| 2001 | -- | $54,076 +35.7% |
| 1999 | $1,921 | $39,858 |
Find assessor info on the county website
Monthly payment
Est. payment
Payment breakdown
Explore the cost of this home by adjusting the details. Changes won't be saved.Climate risks
Neighborhood: 48101
Similar homes
- $--3 bd1 ba1.2k sqft8014 Robinson Ave, Allen Park, MI 48101Auction
 Auction.com 1
 - $180,0002 bd2 ba1k sqft6620 Gahona Ave, Allen Park, MI 48101For Sale
 MLS ID #20261070072, Michael Perna, EXP Realty The Perna Team. Realcomp II
 - $239,9003 bd1 ba1.9k sqft15275 Anne Ave, Allen Park, MI 48101For Sale
 MLS ID #20261069414, Nick Jaafar, Keller Williams Legacy. Realcomp II
 - $219,0003 bd2 ba1.2k sqft15237 Warwick Ave, Allen Park, MI 48101For Sale
 MLS ID #20261066820, Lawrence Else, Realtyflo Inc. Realcomp II
 - $175,0003 bd2 ba2k sqft15402 Angelique Ave, Allen Park, MI 48101For SaleMLS ID #20261070315, Shannon Bagdonas, LPT Realty, LLC. Realcomp II
- $220,0003 bd1 ba2.1k sqft6027 Kim Ave, Allen Park, MI 48101For Sale
 MLS ID #26030131, Savannah Murphy, Grapevine RealEstate Group LLC. MichRIC
 - $250,0003 bd2 ba1.8k sqft9934 Manor Ave, Allen Park, MI 48101For SaleMLS ID #20261070940, Carolena Reed, Premiere Realty Group LLC. Realcomp II
- $220,0003 bd1 ba1.6k sqft15757 Angelique Ave, Allen Park, MI 48101For Sale
 MLS ID #50215203, Valencia Gullet-Neal, Berkshire Hathaway HomeServices Kee Realty Farmington Hills. MiRealSource
 - $254,8883 bd2 ba1.6k sqft15253 Meyer Ave, Allen Park, MI 48101For SaleMLS ID #20261066744, Mark I Warren, Berkshire Hathaway HS Kee Realty FH. Realcomp II
- $245,0003 bd3 ba2k sqft14896 Euclid Ave, Allen Park, MI 48101For SaleMLS ID #50218540, Amanda Shay, Synergy Realty Group. MiRealSource
- $219,9003 bd1 ba1k sqft8418 Quandt Ave, Allen Park, MI 48101For SaleMLS ID #20261064531, Jennifer Kaffenberger, 3Sixty5 Realty. Realcomp II
- $230,0003 bd2 ba1.5k sqft3306 Raymond Ave, Dearborn, MI 48124For SaleMLS ID #20261070925, Teodora Djourova, Clients First, REALTORS®. Realcomp II
- $225,0002 bd2 ba1.7k sqft6787 Robinson Ave, Allen Park, MI 48101For SaleMLS ID #20261066816, Bruce Hartman, EXP Realty - Northville. Realcomp II
- $219,9004 bd2 ba1.9k sqft9976 Quandt Ave, Allen Park, MI 48101For SaleMLS ID #20261065358, Kelly Roe, Berkshire Hathaway HomeServices Kee Realty Browns. Realcomp II
- $180,0003 bd1 ba1.1k sqft6034 Jane Ave, Allen Park, MI 48101For SaleMLS ID #20261059656, Celeste Gee, RE/MAX Leading Edge. Realcomp II
- $260,0003 bd2 ba1.7k sqft7621 Kolb Ave, Allen Park, MI 48101For SaleMLS ID #20261070575, Courtney Nagel, MItten Homes Realty LLC. Realcomp II
- $214,9002 bd1 ba1.1k sqft6331 Buckingham Ave, Allen Park, MI 48101For SaleMLS ID #20261063582, Danielle Jozsa, Real Estate One-Southgate. Realcomp II
- $199,4003 bd1 ba1.7k sqft5668 Gertrude St, Dearborn Heights, MI 48125For SaleMLS ID #20261068210, Qassim Al-Omairi, ARG Realty. Realcomp II
