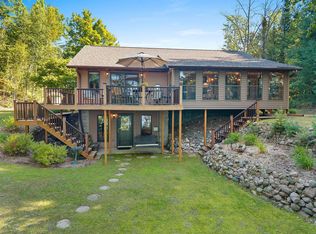
Mature hardwoods line the winding drive to this beautiful contemporary home, set on 5.7 private, wooded acres w/ over 300' frontage on French Lake. West-facing orientation, perfect for summer sunsets, sweeping forest views, manicured open grounds, & towering canopies create a relaxed setting. This custom 3BR/2.5BA home features a primary bdrm w/an en-suite bath & WIC that opens to a two-story great rm w/a stone fireplace. Expansive views abound from your lg maintenance-free deck & screened-in porch. A picture-perfect loft & upgrades galore round out this stunning home. Acreage boasts multiple outbuildings, fenced garden, greenhouse, & trails for walking. This rare Northwoods property offers an unmatched combination of privacy, luxury & waterfront. The seller is a licensed Realtor in WI.
For sale
Price cut: $96K (8/29)
$999,000
15812 Mac Holz Ln, Mountain, WI 54149
3beds
1,729sqft
Single Family Residence
Built in 2021
5.7 Acres Lot
$-- Zestimate®
$578/sqft
$-- HOA
What's special
Manicured open groundsPicture-perfect loftSweeping forest viewsTrails for walkingUpgrades galoreMultiple outbuildingsScreened-in porch
- 2 days
- 320
- 15
Zillow last checked:
Listing updated:
Listed by:
MICHELLE GILLE 608-235-3803,
SIGNATURE REALTY, INC.
Source: GNMLS,MLS#: 219323
Facts & features
Interior
Bedrooms & bathrooms
- Bedrooms: 3
- Bathrooms: 3
- Full bathrooms: 2
- 1/2 bathrooms: 1
Primary bedroom
- Level: Second
- Dimensions: 13x15
Bedroom
- Level: First
- Dimensions: 10x12
Bedroom
- Level: Second
- Dimensions: 11x11
Bathroom
- Level: Second
Bathroom
- Level: First
Bathroom
- Level: Second
Entry foyer
- Level: Second
- Dimensions: 13x13
Kitchen
- Level: Second
- Dimensions: 15x12
Laundry
- Level: First
- Dimensions: 9x10
Living room
- Level: Second
- Dimensions: 16x20
Loft
- Level: Third
- Dimensions: 13x15
Heating
- Forced Air, Propane
Cooling
- Central Air
Appliances
- Included: Dishwasher, Disposal, Microwave, Range, Refrigerator
Features
- Basement: Partial,Sump Pump
- Number of fireplaces: 1
- Fireplace features: Wood Burning
Interior area
- Total structure area: 1,729
- Total interior livable area: 1,729 sqft
- Finished area above ground: 1,729
- Finished area below ground: 0
Video & virtual tour
Property
Parking
- Total spaces: 8
- Parking features: Attached, Detached, Four Car Garage, Four or more Spaces, Garage
- Attached garage spaces: 4
Features
- Levels: One and One Half
- Stories: 1.5
- Patio & porch: Deck, Open, Patio
- Exterior features: Patio, Shed
- On waterfront: Yes
- Body of water: FRENCH LAKE (SHAY)
- Frontage length: 300,300
Lot
- Size: 5.7 Acres
- Features: Wooded
Details
- Additional structures: Garage(s), Shed(s)
- Parcel number: 036181806956A3
Construction
Type & style
- Home type: SingleFamily
- Architectural style: One and One Half Story
- Property subtype: Single Family Residence
Materials
- Aluminum Siding, Composite Siding, Frame
- Foundation: Poured
- Roof: Metal
Condition
- Year built: 2021
Utilities & green energy
- Sewer: Conventional Sewer
- Water: Drilled Well
Community & HOA
Location
- Region: Mountain
Financial & listing details
- Price per square foot: $578/sqft
- Tax assessed value: $493,200
- Annual tax amount: $4,354
- Date on market: 8/28/2026
- Ownership: Fee Simple
Estimated market value
Not available
Estimated sales range
Not available
Not available
Price history
| Date | Event | Price |
|---|---|---|
| 8/29/2026 | Price change | $999,000-8.8%$578/sqft |
Source:  WIREX MLS #50331871 Report a problem WIREX MLS #50331871 Report a problem | ||
| 8/28/2026 | Listed for sale | $1,095,000$633/sqft |
Source:  GNMLS #219323 Report a problem GNMLS #219323 Report a problem | ||
Public tax history
| Year | Property taxes | Tax assessment |
|---|---|---|
| 2024 | $4,389 -1.3% | $430,000 |
| 2023 | $4,447 +2.2% | $430,000 +32.7% |
| 2022 | $4,353 +551% | $324,000 +568% |
| 2021 | $669 +0.9% | $48,500 |
| 2020 | $662 +4.2% | $48,500 |
| 2019 | $636 +6.2% | $48,500 +5.4% |
| 2018 | $599 -0.3% | $46,000 |
| 2017 | $601 +1.1% | $46,000 |
| 2016 | $594 +2% | $46,000 |
| 2015 | $583 -53.2% | $46,000 -46.4% |
| 2013 | $1,246 | $85,800 |
| 2011 | $1,246 +1.4% | $85,800 |
| 2010 | $1,228 +2.9% | $85,800 |
| 2009 | $1,193 | $85,800 |
Find assessor info on the county website
Monthly payment
Est. payment
Payment breakdown
Explore the cost of this home by adjusting the details. Changes won't be saved.Climate risks
Neighborhood: 54149
Similar homes
- $1,000,0002 bd3 ba1.6k sqft15662 Bademer Ln, Mountain, WI 54149For Sale
 MLS ID #50329131, Tiffany L Holtz. RANW as distributed by MLS GRID
 - $639,9002 bd2 ba1.5k sqft16471 Pannor Ln, Mountain, WI 54149For Sale
 MLS ID #50331838, Leah R Marsh. RANW as distributed by MLS GRID
 - $699,0003 bd2 ba2.3k sqft16304 Winslow Lake Ln, Mountain, WI 54149For Sale
 MLS ID #218765, JAMES VALLE, COLDWELL BANKER REAL ESTATE GROUP. GNMLS
 - $549,9003 bd2 ba1.8k sqft15744 Double B Ln, Mountain, WI 54149For Sale
 MLS ID #215269, MELISSA FAUL, SIGNATURE REALTY, INC.. GNMLS
