Skip main navigation
Closed
  • $545,000

    15812 Route 84 N, East Moline, IL 61244

    3beds
    3,562sqft
    Single Family Residence
    Built in 1957
    4.79 Acres Lot
    $604,600 Zestimate®
    $153/sqft
    $2,614 Estimated rent

    Home value

    $604,600

    $562,000 - $653,000

    $2,614/mo

    Zestimate® history
    Loading
    Loading...

    Owner options

    List your home for rent

    $2,614/mo

    Rent Zestimate®

    Find your next renter with Zillow Rental Manager. Plus, with online applications, you can quickly screen prospective tenants – for free.

    Learn more

    $2,614/mo

    Rent Zestimate®

    Refinance and save

    $4,035/mo

    Est. payment

    Refinancing to a lower rate could help reduce your monthly payments and save thousands over the life of the loan.

    See today's rates

    $4,035/mo

    Est. payment

    Explore your selling options

    Work with a Zillow partner agent

    Leverage their expertise and Zillow's premium Showcase listings to get your home seen by more buyers.

    Get started

    List with your own agent

    Get your home in front of millions of buyers by listing it on Zillow.

    Learn how to do it

    Sell it yourself

    Take full control of how buyers see your home on Zillow by listing For Sale by Owner (FSBO).

    List your home

    What's special

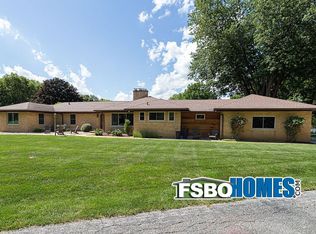
    Incredible opportunity & value, high on the Mississippi River bluff in rural East Moline! Nearly 5 manicured, private acres with mature trees & spectacular landscaping right above the Great River Trail bike path, minutes from downtown. Sprawling brick ranch with finished walkout basement & 2nd kitchen. Climate controlled garage space for 5+ cars! 2 car attached garage, plus additional 30x40 two-level-detached garage with 2,400 sqft of space including 1/2 bath, utility sink, water softener, & full lower level with separate overhead door. Gleaming in-ground 20x40 pool with 16x12 pool house, full bath & wet bar. Beautiful, well cared for, spacious, updated brick ranch with a view from every room. Cozy living room with wood burning fireplace & floor to ceiling windows overlooking rear yard & pool. Formal dining & adjacent three seasons room with pool/river views. Gourmet kitchen with stainless steel appliances, hard surface countertops & solid wood cabinetry. Three nice size bedrooms including well appointed Master with gas fireplace, vaulted ceiling, walk in closets, & updated bath with zero entry tile shower. Awesome finished basement with 3rd full bath, large rec room, wood burning fireplace, 2nd kitchen, & walkout to large patio/pool. Convenient laundry with utility sink. Lots of closets and storage throughout. Spectacular property, well maintained, neat as a pin, clean as a whistle, something for everyone, move in ready home!

    Zillow last checked:

    Listing updated:

    Listed by:

    Jason Miller 309-314-2120,

    Ruhl&Ruhl REALTORS Moline,

    Stacey Miller 309-948-4263,

    Ruhl&Ruhl REALTORS Moline

    Bought with:

    Norman Marcov

    Mel Foster Co. Davenport

    Source: MRED as distributed by MLS GRID,MLS#: QC4248732MLS Logo

    Facts & features

    Interior

    Bedrooms & bathrooms
    • Bedrooms: 3
    • Bathrooms: 3
    • Full bathrooms: 3
    Rooms
    • Room types: Enclosed Porch
    Primary bedroom
    • Features: Flooring (Carpet), Bathroom (Full)
    • Level: Main
    • Area: 400 Square Feet
    • Dimensions: 16x25
    Bedroom 2
    • Features: Flooring (Carpet)
    • Level: Main
    • Area: 180 Square Feet
    • Dimensions: 12x15
    Bedroom 3
    • Features: Flooring (Carpet)
    • Level: Main
    • Area: 180 Square Feet
    • Dimensions: 12x15
    Other
    • Features: Flooring (Tile)
    • Level: Basement
    • Area: 192 Square Feet
    • Dimensions: 12x16
    Other
    • Features: Flooring (Other)
    • Level: Basement
    • Area: 360 Square Feet
    • Dimensions: 15x24
    Dining room
    • Features: Flooring (Carpet)
    • Level: Main
    • Area: 192 Square Feet
    • Dimensions: 12x16
    Kitchen
    • Features: Kitchen (Eating Area-Table Space, Island), Flooring (Tile)
    • Level: Main
    • Area: 209 Square Feet
    • Dimensions: 11x19
    Laundry
    • Features: Flooring (Tile)
    • Level: Basement
    • Area: 108 Square Feet
    • Dimensions: 9x12
    Living room
    • Features: Flooring (Carpet)
    • Level: Main
    • Area: 345 Square Feet
    • Dimensions: 15x23
    Office
    • Features: Flooring (Carpet)
    • Level: Main
    • Area: 144 Square Feet
    • Dimensions: 12x12
    Recreation room
    • Features: Flooring (Carpet)
    • Level: Basement
    • Area: 345 Square Feet
    • Dimensions: 15x23
    Heating
    • Natural Gas, Sep Heating Systems - 2+, Forced Air
    Cooling
    • Zoned, Central Air, High Efficiency (SEER 14+)
    Appliances
    • Included: Dishwasher, Disposal, Dryer, Microwave, Range, Refrigerator, Washer, Water Purifier, Water Softener Owned, Gas Water Heater
    Features
    • Solid Surface Counter
    • Doors: Solid Surface Counter
    • Windows: Window Treatments, Solid Surface Counter, Blinds
    • Basement: Partially Finished,Egress Window,Full,Walk-Out Access
    • Number of fireplaces: 2
    • Fireplace features: Gas Log, Wood Burning, Family Room, Master Bedroom, Other
    Interior area
    • Total interior livable area: 3,562 sqft

    Property

    Parking
    • Total spaces: 5
    • Parking features: Shared Driveway, Heated Garage, Garage Door Opener, Attached, Detached, Oversized, Garage
    • Attached garage spaces: 5
    • Has uncovered spaces: Yes
    Accessibility
    • Accessibility features: Roll-In Shower, Customized Wheelchair Accessible, Solid Surface Counter
    Features
    • Patio & porch: Patio
    • Pool features: In Ground
    • Has view: Yes
    • View description: Water
    • Has water view: Yes
    • Water view: Water
    Lot
    • Size: 4.79 Acres
    • Dimensions: 453x114x214x381x456x268
    • Features: Sloped, Wooded
    Details
    • Additional structures: Outbuilding
    • Parcel number: 0909100017
    • Zoning: Resid
    • Other equipment: Generator

    Construction

    Type & style
    • Home type: SingleFamily
    • Architectural style: Ranch
    • Property subtype: Single Family Residence
    Materials
    • Frame, Vinyl Siding, Solid Surface Counter
    • Foundation: Block, Concrete Perimeter
    Condition
    • New construction: No
    • Year built: 1957

    Utilities & green energy

    • Sewer: Septic Tank
    • Utilities for property: Cable Available
    Green energy
    • Energy efficient items: Water Heater

    Community & HOA

    Community
    • Subdivision: None
    Location
    • Region: East Moline

    Financial & listing details

    • Price per square foot: $153/sqft
    • Tax assessed value: $446,919
    • Annual tax amount: $9,789
    • Date on market: 2/2/2026
    • Listing terms: Conventional

    Price history

    DateEventPrice
    3/14/2024Sold$545,000-0.7%$153/sqft
    Source: MRED as distributed by MLS GRID #QC4248732 Report a problem
    1/11/2024Pending sale$549,000$154/sqft
    Source: RMLS Alliance as distributed by MLS GRID #QC4248732 Report a problem
    12/8/2023Listed for sale$549,000-5.3%$154/sqft
    Source: RMLS Alliance as distributed by MLS GRID #QC4248732 Report a problem
    9/30/2023Listing removed--
    Source: RMLS Alliance as distributed by MLS GRID #QC4245970 Report a problem
    8/29/2023Listed for sale$579,900$163/sqft
    Source: RMLS Alliance as distributed by MLS GRID #QC4245970 Report a problem
    8/29/2023Listing removed--
    Source: RMLS Alliance as distributed by MLS GRID #QC4243814 Report a problem
    8/11/2023Price change$579,900-7.9%$163/sqft
    Source: RMLS Alliance as distributed by MLS GRID #QC4243814 Report a problem
    7/6/2023Listed for sale$629,900$177/sqft
    Source: RMLS Alliance as distributed by MLS GRID #QC4243814 Report a problem
    7/3/2023Pending sale$629,900$177/sqft
    Source: RMLS Alliance as distributed by MLS GRID #QC4243814 Report a problem
    6/20/2023Listed for sale$629,900-3.1%$177/sqft
    Source: RMLS Alliance as distributed by MLS GRID #QC4243814 Report a problem
    6/19/2023Listing removed--
    Source: MEL FOSTER CO. Report a problem
    5/31/2023Listed for sale$650,000+7438.9%$182/sqft
    Source: RMLS Alliance as distributed by MLS GRID #QC4243214 Report a problem
    11/22/2004Sold$8,622-94.8%$2/sqft
    Source: Public Record Report a problem
    12/12/2003Sold$165,500$46/sqft
    Source: Public Record Report a problem

    Public tax history

    YearProperty taxesTax assessment
    2024$10,339 +0.8%$148,973 +6.7%
    2023$10,257 +4.8%$139,618 +8.3%
    2022$9,789 +1.6%$128,976 +4.6%
    2021$9,640 +0.7%$123,304 +1.3%
    2020$9,572 +0.5%$121,722 +1.9%
    2019$9,525 -4.9%$119,511 -6.3%
    2018$10,012 +4.3%$127,528 +1.9%
    2017$9,602 +0.9%$125,151 +0.5%
    2016$9,520 +1.3%$124,528 +2%
    2015$9,397 $122,086 +14.5%
    2014-- $106,659
    2013-- $106,659 -1.6%
    2012-- $108,349 -8.5%
    2011-- $118,429 +1.5%
    2010-- $116,736 +2%
    2008-- $114,447 +10.1%
    2006-- $103,939 +21.5%
    2005$5,171 +4.1%$85,519 +4%
    2004$4,969 +1.8%$82,258 +2%
    2003$4,883 +6.1%$80,645 +15.9%
    2002$4,604 +12.3%$69,605 +11.7%
    2001$4,101 +4.4%$62,293 +3%
    2000$3,928 $60,479
    Find assessor info on the county website

    Neighborhood: 61244

    Nearby schools

    GreatSchools rating
    Schools provided by the listing agent
    • Elementary: Hampton Elem
    • Middle: Hampton
    • High: United Township

    Source: MRED as distributed by MLS GRID. This data may not be complete. We recommend contacting the local school district to confirm school assignments for this home.

    Get pre-qualified for a loan
    At Zillow Home Loans, we can pre-qualify you in as little as 5 minutes with no impact to your credit score.

    An equal housing lender. NMLS #10287.

    Sell for more on Zillow
    Get a Zillow Showcase℠ listing at no additional cost and you could sell for .
    $604,600
    2% more
    +$12,092
    With Zillow Showcase(estimated)
    $616,692