Welcome to this stunning 5-bed, 3-bath residence located in a peaceful neighborhood that offers easy access to shopping & dining & local amenities. This home features a bright & airy open floor plan, providing a seamless flow between living spaces that’s ideal for both everyday living & entertaining. On the main level, you’ll find three bedrooms, including a primary suite complete with an en-suite bath, creating the perfect retreat. The fully finished basement expands your living space and offers endless possibilities. It includes two additional bedrooms, perfect for guests or a home office, as well as a spacious family room that’s ideal for movie nights, game days, or cozy evenings with loved ones. Step outside to your private, fenced-in yard, where you’ll find two decks—perfect spots for enjoying morning coffee, hosting barbecues, or simply unwinding in your own outdoor oasis. This is a rare opportunity to own a spacious home that meets all your needs—don’t miss out!
Closed
Listed by: EXP Realty LLC • Ronald Wheelock II • Contact: 573-451-2020
Bought with: EXP Realty LLC
Price Unknown
15812 Terris Ln, Saint Robert, MO 65584
5beds
3,000sqft
Single Family Residence
Built in 2007
0.3 Acres Lot
$293,900 Zestimate®
$--/sqft
$1,959 Estimated rent
Home value
$293,900
$253,000 - $344,000
$1,959/mo
Zestimate® history
Owner options
List your home for rent
$1,959/mo
Rent Zestimate®
Find your next renter with Zillow Rental Manager. Plus, with online applications, you can quickly screen prospective tenants – for free.
$1,959/mo
Rent Zestimate®
Refinance and save
Refinancing to a lower rate could help reduce your monthly payments and save thousands over the life of the loan.
Explore your selling options
Work with a Zillow partner agent
Leverage their expertise and Zillow's premium Showcase listings to get your home seen by more buyers.
Get startedList with your own agent
Get your home in front of millions of buyers by listing it on Zillow.
Learn how to do itSell it yourself
Take full control of how buyers see your home on Zillow by listing For Sale by Owner (FSBO).
List your homeWhat's special
Fully finished basementPrivate fenced-in yardHosting barbecuesOwn outdoor oasis
Zillow last checked:
Listing updated:
Listed by:
Ronald Wheelock II 573-451-2020,
EXP Realty LLC
Bought with:
Nicholas Lein, 2023007185
EXP Realty LLC
Source: MARIS,MLS#: 24069592 Originating MLS: Pulaski County Board of REALTORS
Originating MLS: Pulaski County Board of REALTORSFacts & features
Interior
Bedrooms & bathrooms
- Bedrooms: 5
- Bathrooms: 3
- Full bathrooms: 3
- Main level bathrooms: 2
- Main level bedrooms: 3
Heating
- Heat Pump, Electric
Cooling
- Ceiling Fan(s), Central Air, Electric
Appliances
- Included: Dishwasher, Disposal, Microwave, Electric Range, Electric Oven, Refrigerator, Electric Water Heater
Features
- Double Vanity, Separate Shower, Kitchen/Dining Room Combo, Open Floorplan, Vaulted Ceiling(s), Walk-In Closet(s), Breakfast Bar, Eat-in Kitchen, Pantry
- Flooring: Carpet, Hardwood
- Doors: Sliding Doors
- Basement: Full,Sleeping Area,Walk-Out Access
- Has fireplace: No
- Fireplace features: Recreation Room
Interior area
- Total structure area: 3,000
- Total interior livable area: 3,000 sqft
- Finished area above ground: 1,389
- Finished area below ground: 1,611
Property
Parking
- Total spaces: 2
- Parking features: Attached, Garage
- Attached garage spaces: 2
Features
- Levels: One
- Patio & porch: Covered, Deck
Lot
- Size: 0.3 Acres
- Dimensions: 0.30
- Features: Adjoins Wooded Area, Wooded
- Topography: Terraced
Details
- Parcel number: 108.034000006001124
- Special conditions: Standard
Construction
Type & style
- Home type: SingleFamily
- Architectural style: Ranch,Traditional
- Property subtype: Single Family Residence
Materials
- Stone Veneer, Brick Veneer, Frame, Vinyl Siding
Condition
- Year built: 2007
Utilities & green energy
- Sewer: Public Sewer
- Water: Public
Community & HOA
Community
- Security: Smoke Detector(s)
- Subdivision: Thousand Hills
Location
- Region: Saint Robert
Financial & listing details
- Tax assessed value: $36,576
- Annual tax amount: $1,401
- Date on market: 11/8/2024
- Cumulative days on market: 25 days
- Listing terms: Cash,Conventional,FHA,Other,USDA Loan,VA Loan
- Ownership: Private
- Road surface type: Concrete
Price history
| Date | Event | Price |
|---|---|---|
| 1/7/2025 | Sold | -- |
Source:  MARIS #24069592 Report a problem MARIS #24069592 Report a problem | ||
| 12/3/2024 | Pending sale | $263,000$88/sqft |
Source: MARIS #24069592 Report a problem | ||
| 11/8/2024 | Listed for sale | $263,000$88/sqft |
Source: MARIS #24069592 Report a problem | ||
| 3/27/2018 | Listing removed | $1,100 |
Source: Ft Wood Property Rental Authority,LLC Report a problem | ||
| 3/20/2018 | Price change | $1,100-15.4% |
Source: Ft Wood Property Rental Authority,LLC Report a problem | ||
| 3/13/2018 | Listed for rent | $1,300+18.2% |
Source: Ft Wood Property Rental Authority,LLC Report a problem | ||
| 12/31/2015 | Listing removed | $1,100 |
Source: Walker Real Estate Team Report a problem | ||
| 12/29/2015 | Price change | $1,100-12% |
Source: Walker Real Estate Team Report a problem | ||
| 10/30/2015 | Price change | $1,250-5.7% |
Source: The Property Shop Rentals Report a problem | ||
| 9/16/2015 | Listed for rent | $1,325 |
Source: The Property Shop Rentals Report a problem | ||
Public tax history
| Year | Property taxes | Tax assessment |
|---|---|---|
| 2025 | $1,500 +4.5% | $36,576 +10.8% |
| 2024 | $1,436 +2.4% | $32,998 |
| 2023 | $1,402 +8.4% | $32,998 |
| 2022 | $1,293 +1.1% | $32,998 +7.9% |
| 2021 | $1,279 +2.2% | $30,577 |
| 2020 | $1,251 | $30,577 -3.1% |
| 2019 | -- | $31,559 |
| 2018 | $1,250 +5.4% | $31,559 +8.7% |
| 2017 | $1,186 | $29,046 -8% |
| 2016 | $1,186 | $31,560 |
| 2015 | $1,186 +0.1% | $31,560 |
| 2014 | $1,185 +0.4% | $31,560 |
| 2010 | $1,180 | $31,560 |
Find assessor info on the county website
Neighborhood: 65584
Nearby homes
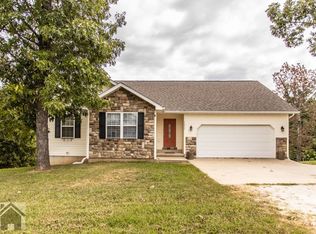
- $271,4004 bd3 ba2.8k sqft15830 Terris Ln, Saint Robert, MO 65584Off Market
- $219,100-- bd2 ba1.3k sqft15815 Terris Ln, Saint Robert, MO 65584Off Market
- $226,6003 bd3 ba1.5k sqft15845 Terris Ln, Saint Robert, MO 65584Off Market
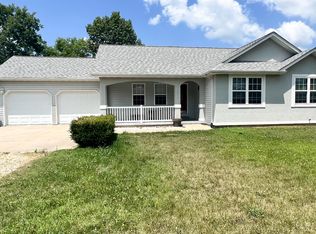
- $--3 bd2 ba1.3k sqft15760 Terris Ln, Saint Robert, MO 65584Sold
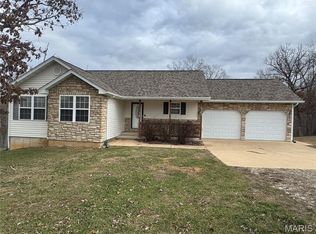
- $--3 bd3 ba2.4k sqft15781 Terris Ln, Saint Robert, MO 65584Sold
- $276,0004 bd3 ba3k sqft15860 Terris Ln, Saint Robert, MO 65584Off Market
- $--3 bd3 ba1.7k sqft15857 Terris Ln, Saint Robert, MO 65584Sold
- $218,7003 bd2 ba1.6k sqft15759 Terris Ln, Saint Robert, MO 65584Off Market
Nearby schools
GreatSchools rating
- 6/10Freedom Elementary SchoolGrades: K-5Distance: 1.2 mi
- 5/10Waynesville Middle SchoolGrades: 7-8Distance: 4 mi
- 6/10Waynesville Sr. High SchoolGrades: 9-12Distance: 4.9 mi
Schools provided by the listing agent
- Elementary: Waynesville R-Vi
- Middle: Waynesville Middle
- High: Waynesville Sr. High
Source: MARIS. This data may not be complete. We recommend contacting the local school district to confirm school assignments for this home.
Sell for more on Zillow
Get a Zillow Showcase℠ listing at no additional cost and you could sell for .
$293,900
2% more
+$5,878
With Zillow Showcase(estimated)
$299,778
- Missouri
- Pulaski County
- Saint Robert
- 65584
- 15812 Terris Ln
Nearby cities
Nearby zip codes
Other Saint Robert Topics
