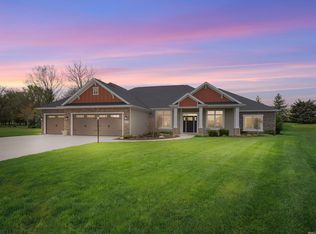
Immaculate Northwest Allen home with 4,600 sq ft+ of living space at a great price! This custom-built home in Coves at Twin Eagles, situated on a quiet, cul-de-sac street, 0.5+ acre lot, nestled next to a serene treeline & gorgeous pond is ready for a new owner! 5 Bedrooms, 5.5 bathrooms, 4 car garage & more! Entering the home, you will be greeted with stunning hardwood floors, a formal den, formal dining space, gorgeous great room with a floor to ceiling stone fireplace, custom built-ins, stained decorative trusses complete with the perfect water view. Kitchen features Kenmore Elite appliances, Bosch dishwasher, granite counters & stained, maple cabinetry & over the range custom hood vent. Off of the kitchen is a custom butler's pantry with brick paver flooring & custom shelving/storage. A secondary pantry, half bath, den & owners' suite are also located on the main level. The owners' suite features a spacious bedroom with a quaint sitting area overlooking the pond, floor-to-ceiling walk in tile shower, jetted tub, water closet & large walk-in closet. Heading down to the daylight basement, home features a wet bar, large rec room with a projector screen/projector setup, a separate exercise room/den, spacious basement bedroom & a full bathroom. Basement has plenty of storage space. Owners have added custom storage shelving throughout the basement, including a quaint under the stair storage system. On the second level, you will find three bedrooms, each bedroom with its own private ensuite bathrooms and walk in closets! Plan to spend much of your time outdoors as you will fall in love with the views from both the main floor concrete deck space down to the stamped concrete patio & firepit below. Let's not forget about taking a dip in the hot tub, which will remain for the new owners. Home features unique trim work, ceiling treatments, columns, wainscoting, crown molding, metal stair balusters & offers character that is hard to find in many new construction homes. Other notable features include an attached 4 car side load garage with epoxy floors, Flow Wall built in garage cabinetry, mudroom lockers & garage heater. Home features a large laundry room with custom cabinetry, countertops & utility sink. Some notable mechanical upgrades include a newer tankless water heater (2021), a 3 zoned HVAC system with wi-fi thermostats. Minutes from Parkview, Fort Wayne & I-69 access. Neighborhood has an association pool to enjoy the upcoming summer days!
Closed
Street View
$750,000
15812 Weston Gln, Huntertown, IN 46748
5beds
4,608sqft
Single Family Residence
Built in 2012
0.52 Acres Lot
$780,200 Zestimate®
$--/sqft
$4,553 Estimated rent
Home value
$780,200
$702,000 - $866,000
$4,553/mo
Zestimate® history
Owner options
List your home for rent
$4,553/mo
Rent Zestimate®
Find your next renter with Zillow Rental Manager. Plus, with online applications, you can quickly screen prospective tenants – for free.
$4,553/mo
Rent Zestimate®
Refinance and save
$4,597/mo
Est. payment
Refinancing to a lower rate could help reduce your monthly payments and save thousands over the life of the loan.
$4,597/mo
Est. payment
Explore your selling options
Work with a Zillow partner agent
Leverage their expertise and Zillow's premium Showcase listings to get your home seen by more buyers.
Get startedList with your own agent
Get your home in front of millions of buyers by listing it on Zillow.
Learn how to do itSell it yourself
Take full control of how buyers see your home on Zillow by listing For Sale by Owner (FSBO).
List your homeWhat's special
Gorgeous pondCul-de-sac streetWater viewGarage heaterDaylight basementFormal dining spaceEpoxy floors
Zillow last checked:
Listing updated:
Listed by:
Amanda Blackburn Cell:260-715-1115,
North Eastern Group Realty,
Stacy Dailey,
North Eastern Group Realty
Bought with:
Thad Wagner, RB19000040
CENTURY 21 Bradley Realty, Inc
Source: IRMLS,MLS#: 202507360
Facts & features
Interior
Bedrooms & bathrooms
- Bedrooms: 5
- Bathrooms: 6
- Full bathrooms: 5
- 1/2 bathrooms: 1
- Main level bedrooms: 1
Bedroom 1
- Level: Main
Bedroom 2
- Level: Upper
Dining room
- Level: Main
- Area: 156
- Dimensions: 12 x 13
Family room
- Level: Lower
- Area: 756
- Dimensions: 42 x 18
Kitchen
- Level: Main
- Area: 208
- Dimensions: 16 x 13
Living room
- Level: Main
- Area: 360
- Dimensions: 20 x 18
Office
- Level: Main
- Area: 144
- Dimensions: 12 x 12
Heating
- Natural Gas, Forced Air, Zoned
Cooling
- Central Air, Zoned
Appliances
- Included: Disposal, Range/Oven Hook Up Gas, Dishwasher, Microwave, Refrigerator, Gas Range, Gas Water Heater, Water Softener Rented
- Laundry: Dryer Hook Up Gas/Elec, Laundry Chute, Washer Hookup
Features
- 1st Bdrm En Suite, Sound System, Bookcases, Built-in Desk, Ceiling Fan(s), Vaulted Ceiling(s), Central Vacuum, Walk-In Closet(s), Laminate Counters, Stone Counters, Crown Molding, Eat-in Kitchen, Entrance Foyer, Soaking Tub, Pantry, Double Vanity, Wet Bar, Stand Up Shower, Tub and Separate Shower, Tub/Shower Combination, Main Level Bedroom Suite, Formal Dining Room, Great Room, Custom Cabinetry
- Flooring: Hardwood, Carpet, Tile, Vinyl
- Windows: Blinds
- Basement: Daylight,Full,Finished,Concrete,Sump Pump
- Attic: Pull Down Stairs,Storage
- Number of fireplaces: 1
- Fireplace features: Living Room
Interior area
- Total structure area: 5,128
- Total interior livable area: 4,608 sqft
- Finished area above ground: 3,018
- Finished area below ground: 1,590
Property
Parking
- Total spaces: 4
- Parking features: Attached, Garage Door Opener, Heated Garage, Concrete
- Attached garage spaces: 4
- Has uncovered spaces: Yes
Features
- Levels: One and One Half
- Stories: 1.5
- Patio & porch: Deck, Patio, Porch Covered
- Exterior features: Fire Pit
- Pool features: Association
- Has spa: Yes
- Spa features: Private
- Has view: Yes
- View description: Water
- Has water view: Yes
- Water view: Water
- Waterfront features: Waterfront, Deck on Waterfront, Assoc, Pond
Lot
- Size: 0.52 Acres
- Dimensions: 42x156x115x
- Features: Level, Sloped
Details
- Parcel number: 020216151013.000058
- Other equipment: Sump Pump
Construction
Type & style
- Home type: SingleFamily
- Property subtype: Single Family Residence
Materials
- Stone, Vinyl Siding, Cement Board
- Roof: Dimensional Shingles
Condition
- New construction: No
- Year built: 2012
Utilities & green energy
- Gas: NIPSCO
- Sewer: City
- Water: City
Community & HOA
Community
- Features: Pool, Sidewalks
- Security: Security System, Smoke Detector(s)
- Subdivision: Coves at Twin Eagle(s)
HOA
- Has HOA: Yes
- HOA fee: $932 annually
Location
- Region: Huntertown
Financial & listing details
- Tax assessed value: $851,000
- Annual tax amount: $7,423
- Date on market: 3/8/2025
- Listing terms: Cash,Conventional,FHA,VA Loan
Price history
| Date | Event | Price |
|---|---|---|
| 6/2/2025 | Sold | $750,000-3.7% |
Source:  IRMLS #202507360 Report a problem IRMLS #202507360 Report a problem | ||
| 4/25/2025 | Price change | $779,000-1.3% |
Source: IRMLS #202507360 Report a problem | ||
| 4/14/2025 | Price change | $789,000-0.6% |
Source: IRMLS #202507360 Report a problem | ||
| 3/16/2025 | Price change | $794,000-0.6% |
Source: IRMLS #202507360 Report a problem | ||
| 3/8/2025 | Listed for sale | $799,000 |
Source: IRMLS #202507360 Report a problem | ||
| 3/8/2025 | Listing removed | $799,000 |
Source: IRMLS #202445853 Report a problem | ||
| 11/30/2024 | Listed for sale | $799,000 |
Source: IRMLS #202445853 Report a problem | ||
| 11/18/2024 | Listing removed | $799,000 |
Source: IRMLS #202423885 Report a problem | ||
| 10/25/2024 | Price change | $799,000-2% |
Source: IRMLS #202423885 Report a problem | ||
| 8/22/2024 | Price change | $815,000-2.4% |
Source: IRMLS #202423885 Report a problem | ||
| 6/28/2024 | Price change | $835,000+7.1% |
Source: IRMLS #202423885 Report a problem | ||
| 4/15/2022 | Pending sale | $780,000 |
Source: IRMLS #202212061 Report a problem | ||
| 4/10/2022 | Contingent | $780,000 |
Source: IRMLS #202212061 Report a problem | ||
| 4/8/2022 | Listed for sale | $780,000 |
Source: IRMLS #202212061 Report a problem | ||
Public tax history
| Year | Property taxes | Tax assessment |
|---|---|---|
| 2025 | $7,135 +12.3% | $851,000 +7.6% |
| 2024 | $6,354 +9.2% | $790,600 +9.8% |
| 2023 | $5,819 +2.1% | $720,000 +8.5% |
| 2022 | $5,702 -3.5% | $663,900 +7.7% |
| 2021 | $5,910 +8.7% | $616,200 +0.6% |
| 2020 | $5,439 -1.7% | $612,800 +11.6% |
| 2019 | $5,531 +0.6% | $549,200 -0.4% |
| 2018 | $5,499 +0.9% | $551,600 +0.3% |
| 2017 | $5,450 +23866.6% | $549,900 +0.9% |
| 2016 | $23 | $545,000 |
Find assessor info on the county website
Neighborhood: 46748
Nearby homes
- $693,2005 bd4 ba2.9k sqft15820 Weston Gln, Huntertown, IN 46748Off Market
- $498,9003 bd2 ba2.2k sqft15804 Weston Gln, Huntertown, IN 46748Off Market
- $575,0003 bd4 ba3.2k sqft15807 Weston Gln, Huntertown, IN 46748Sold
- $670,1004 bd3 ba2.5k sqft15624 Dunton Rd, Fort Wayne, IN 46845Off Market

- $813,3005 bd4 ba3.3k sqft15828 Weston Gln, Huntertown, IN 46748Off Market
- $851,6004 bd4 ba3.9k sqft15823 Weston Gln, Huntertown, IN 46748Off Market
- $756,8005 bd5 ba5k sqft15813 Gunnison Rdg, Huntertown, IN 46748Off Market
- $764,4004 bd5 ba4.3k sqft15801 Gunnison Rdg, Huntertown, IN 46748Off Market
Nearby schools
GreatSchools rating
- 6/10Aspen Meadow Elementary SchoolGrades: K-5Distance: 2.1 mi
- 8/10Maple Creek Middle SchoolGrades: 6-8Distance: 2 mi
- 9/10Carroll High SchoolGrades: 9-12Distance: 3.5 mi
Schools provided by the listing agent
- Elementary: Aspen Meadows
- Middle: Maple Creek
- High: Carroll
- District: Northwest Allen County
Source: IRMLS. This data may not be complete. We recommend contacting the local school district to confirm school assignments for this home.


Get pre-qualified for a loan
At Zillow Home Loans, we can pre-qualify you in as little as 5 minutes with no impact to your credit score.An equal housing lender. NMLS #10287.
Sell for more on Zillow
Get a Zillow Showcase℠ listing at no additional cost and you could sell for .
$780,200
2% more
+$15,604
With Zillow Showcase(estimated)
$795,804
- Indiana
- Allen County
- Huntertown
- 46748
- 15812 Weston Gln
Nearby cities
Nearby zip codes
Other Huntertown Topics
