Welcome to your dream home! Nestled in the quiet sought-after neighborhood of Coddington, this 3 bedroom plus den home offers both privacy and beauty. With breathtaking views of the tranquil waters in your backyard and a lush preserve directly across the street, this home is a true oasis. As you approach the home, the curb appeal is immediately evident, with manicured landscaping and a charming exterior. Step inside to discover a bright, open-concept floor plan featuring high ceilings and abundant natural light that highlights the stunning views. The spacious living areas flow seamlessly, creating a warm and inviting atmosphere perfect for both everyday living and entertaining. The large kitchen is a chef's delight, equipped with stainless steel appliances, granite countertops, and ample cabinet space. Enjoy casual meals in the breakfast nook or dining area overlooking the water. The master suite is a luxurious retreat, complete with large windows that showcase the peaceful water views, 2 spacious walk-in closets, and a spa-like en-suite bath with dual vanities, a soaking tub, and a walk-in shower. Step outside onto the expansive screened lanai, where you can relax and unwind while enjoying the serene sounds of nature and the stunning views. Across the street, the preserve offers a peaceful and scenic backdrop, ensuring your privacy and a tranquil setting. Additional features include a two-car garage, a dedicated laundry room, and ample storage space throughout. Take advantage of walking distance to the community pool and cabana, flex lawn, and playground. The location is unbeatable, with numerous golf courses, top-rated schools, shopping centers, restaurants, amusement parks, and entertainment options just moments away! A short drive to the world famous beaches of the Gulf Coast will entice you to make this your new home!!
Sold for $415,500
$415,500
15813 6TH AVENUE E, BRADENTON, FL 34212
3beds
2,045sqft
Single Family Residence
Built in 2024
7,800 Square Feet Lot
$412,400 Zestimate®
$203/sqft
$2,615 Estimated rent
Home value
$412,400
$375,000 - $450,000
$2,615/mo
Zestimate® history
Owner options
List your home for rent
$2,615/mo
Rent Zestimate®
Find your next renter with Zillow Rental Manager. Plus, with online applications, you can quickly screen prospective tenants – for free.
$2,615/mo
Rent Zestimate®
Refinance and save
$2,861/mo
Est. payment
Refinancing to a lower rate could help reduce your monthly payments and save thousands over the life of the loan.
$2,861/mo
Est. payment
Explore your selling options
Work with a Zillow partner agent
Leverage their expertise and Zillow's premium Showcase listings to get your home seen by more buyers.
Get startedList with your own agent
Get your home in front of millions of buyers by listing it on Zillow.
Learn how to do itSell it yourself
Take full control of how buyers see your home on Zillow by listing For Sale by Owner (FSBO).
List your homeWhat's special
Expansive screened lanaiGranite countertopsAbundant natural lightHigh ceilingsBright open-concept floor planPeaceful and scenic backdropStainless steel appliances
Zillow last checked:
Listing updated:
Listed by:
Rich Johnson 941-404-5333,
REALTY BY DESIGN LLC 941-779-4509,
Heidi Johnson 941-404-5333,
REALTY BY DESIGN LLC
Bought with:
Lolita Rogacheva, 3348340
FLORIDA HOMES RLTY & MORTGAGE
Source: Stellar MLS,MLS#: A4630339 Originating MLS: Sarasota - Manatee
Originating MLS: Sarasota - Manatee
Facts & features
Interior
Bedrooms & bathrooms
- Bedrooms: 3
- Bathrooms: 3
- Full bathrooms: 2
- 1/2 bathrooms: 1
Rooms
- Room types: Den/Library/Office
Primary bedroom
- Features: Dual Sinks, En Suite Bathroom, Garden Bath, Granite Counters, Tub with Separate Shower Stall, Walk-In Closet(s)
- Level: First
- Area: 225 Square Feet
- Dimensions: 15x15
Bedroom 2
- Features: Built-in Closet
- Level: First
- Area: 121 Square Feet
- Dimensions: 11x11
Bedroom 3
- Features: Built-in Closet
- Level: First
- Area: 132 Square Feet
- Dimensions: 12x11
Balcony porch lanai
- Level: First
- Area: 207 Square Feet
- Dimensions: 23x9
Dining room
- Level: First
- Area: 99 Square Feet
- Dimensions: 9x11
Great room
- Level: First
- Area: 374 Square Feet
- Dimensions: 17x22
Kitchen
- Level: First
- Area: 154 Square Feet
- Dimensions: 11x14
Office
- Level: First
- Area: 121 Square Feet
- Dimensions: 11x11
Heating
- Central, Electric, Heat Pump
Cooling
- Central Air
Appliances
- Included: Dishwasher, Disposal, Dryer, Electric Water Heater, Microwave, Range, Refrigerator, Washer
- Laundry: Laundry Room
Features
- Kitchen/Family Room Combo, Open Floorplan, Smart Home, Solid Surface Counters, Thermostat, Walk-In Closet(s)
- Flooring: Carpet, Ceramic Tile
- Doors: Sliding Doors
- Windows: Hurricane Shutters
- Has fireplace: No
Interior area
- Total structure area: 2,045
- Total interior livable area: 2,045 sqft
Property
Parking
- Total spaces: 2
- Parking features: Garage Door Opener
- Attached garage spaces: 2
- Details: Garage Dimensions: 18x20
Features
- Levels: One
- Stories: 1
- Patio & porch: Covered
- Exterior features: Irrigation System
- Pool features: Other
- Has view: Yes
- View description: Water, Pond
- Has water view: Yes
- Water view: Water,Pond
- Waterfront features: Pond
Lot
- Size: 7,800 Square Feet
- Residential vegetation: Trees/Landscaped
Details
- Parcel number: 561631759
- Zoning: PD-R
- Special conditions: None
Construction
Type & style
- Home type: SingleFamily
- Property subtype: Single Family Residence
Materials
- Block, Stucco
- Foundation: Slab
- Roof: Shingle
Condition
- Completed
- New construction: No
- Year built: 2024
Details
- Builder model: Lantana
- Builder name: D R Horton
Utilities & green energy
- Sewer: Public Sewer
- Water: Public
- Utilities for property: BB/HS Internet Available, Cable Available, Electricity Connected, Sewer Connected, Water Connected
Community & HOA
Community
- Features: Playground, Pool
- Security: Gated Community, Smoke Detector(s)
- Pet fee: $0 monthly
- Subdivision: CODDINGTON
HOA
- Has HOA: Yes
- Amenities included: Gated, Playground, Pool
- Services included: Community Pool, Maintenance Grounds, Pool Maintenance, Recreational Facilities
- HOA fee: $110 monthly
- HOA name: Access Management
- HOA phone: 813-607-2220
Location
- Region: Bradenton
Financial & listing details
- Price per square foot: $203/sqft
- Tax assessed value: $367,779
- Annual tax amount: $3,031
- Date on market: 11/27/2024
- Cumulative days on market: 243 days
- Listing terms: Cash,Conventional,FHA,VA Loan
- Ownership: Fee Simple
- Total actual rent: 0
- Electric utility on property: Yes
- Road surface type: Paved, Asphalt
Price history
| Date | Event | Price |
|---|---|---|
| 9/4/2025 | Sold | $415,500+3.9%$203/sqft |
Source:  Stellar MLS #A4630339 Report a problem Stellar MLS #A4630339 Report a problem | ||
| 7/28/2025 | Pending sale | $400,000$196/sqft |
Source: Stellar MLS #A4630339 Report a problem | ||
| 7/18/2025 | Price change | $400,000-8%$196/sqft |
Source: Stellar MLS #A4630339 Report a problem | ||
| 7/15/2025 | Price change | $435,000-3.3%$213/sqft |
Source: Stellar MLS #A4630339 Report a problem | ||
| 1/6/2025 | Price change | $450,000-3.2%$220/sqft |
Source: Stellar MLS #A4630339 Report a problem | ||
| 11/27/2024 | Listed for sale | $465,000-0.4%$227/sqft |
Source: Stellar MLS #A4630339 Report a problem | ||
| 3/15/2024 | Sold | $466,990$228/sqft |
Source: Stellar MLS #T3463526 Report a problem | ||
| 2/15/2024 | Pending sale | $466,990$228/sqft |
Source: Stellar MLS #T3463526 Report a problem | ||
| 2/7/2024 | Price change | $466,990-0.6%$228/sqft |
Source: Stellar MLS #T3463526 Report a problem | ||
| 1/31/2024 | Price change | $469,990-0.9%$230/sqft |
Source: Stellar MLS #T3463526 Report a problem | ||
| 1/26/2024 | Price change | $474,105-2.2%$232/sqft |
Source: Stellar MLS #T3463526 Report a problem | ||
| 1/17/2024 | Price change | $484,990-0.8%$237/sqft |
Source: Stellar MLS #T3463526 Report a problem | ||
| 10/4/2023 | Price change | $489,105+0.2%$239/sqft |
Source: Stellar MLS #T3463526 Report a problem | ||
| 9/7/2023 | Price change | $488,105+0.2%$239/sqft |
Source: Stellar MLS #T3463526 Report a problem | ||
| 8/18/2023 | Price change | $487,105+0.6%$238/sqft |
Source: Stellar MLS #T3463526 Report a problem | ||
| 8/3/2023 | Listed for sale | $484,105$237/sqft |
Source: Stellar MLS #T3463526 Report a problem | ||
Public tax history
| Year | Property taxes | Tax assessment |
|---|---|---|
| 2025 | $7,190 +137.2% | $367,779 +391.7% |
| 2024 | $3,032 +59.5% | $74,800 +737.3% |
| 2023 | $1,901 | $8,933 |
Find assessor info on the county website
Neighborhood: 34212
Nearby homes
- $458,5004 bd3 ba2.7k sqft15911 6th St E, Bradenton, FL 34212Off Market

- $204,56635.27 Acres181 Rye Rd, Bradenton, FL 34212Off Market
- $487,6005 bd2 ba2.9k sqft519 158th St E, Bradenton, FL 34212Off Market
- $504,9904 bd3 ba2.7k sqft523 158th St E, Bradenton, FL 34212Sold
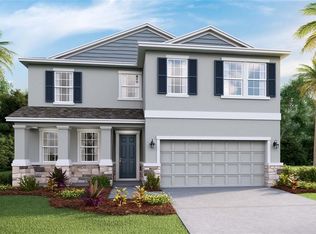
- $411,0004 bd2 ba2k sqft515 158th St E, Bradenton, FL 34212Off Market
- $409,0004 bd3 ba2k sqft15912 5th Ave E, Bradenton, FL 34212Sold
- $599,4904 bd4 ba2.7k sqft15912 6th Ave E, Bradenton, FL 34212Sold
- $434,9904 bd3 ba2k sqft15915 6th Ave E, Bradenton, FL 34212Sold
Nearby schools
GreatSchools rating
- 8/10Gene Witt Elementary SchoolGrades: PK-5Distance: 0.4 mi
- 8/10Carlos E. Haile Middle SchoolGrades: 6-8Distance: 4.1 mi
- 5/10Parrish Community High SchoolGrades: 9-12Distance: 7.2 mi
Schools provided by the listing agent
- Elementary: Gene Witt Elementary
- Middle: Carlos E. Haile Middle
- High: Parrish Community High
Source: Stellar MLS. This data may not be complete. We recommend contacting the local school district to confirm school assignments for this home.
Get a cash offer in 3 minutes
Find out how much your home could sell for in as little as 3 minutes with a no-obligation cash offer.
Estimated market value
$412,400
Get a cash offer in 3 minutes
Find out how much your home could sell for in as little as 3 minutes with a no-obligation cash offer.
Estimated market value
$412,400
- Florida
- Manatee County
- Bradenton
- 34212
- 15813 6TH AVENUE E
Nearby cities
Nearby neighborhoods
Nearby zip codes
Other Bradenton Topics
