Welcome to this meticulously maintained and beautifully upgraded American Beauty Garden Townhome offering warmth, comfort and modern style throughout – Perfectly located near the 14 freeway and within a charming complex surrounded by everyday conveniences — Vons, Sprouts, In-N-Out, Handel’s Ice Cream, restaurants, and shops are all just moments away. Step inside to a bright and inviting living room with a cozy fireplace, leading to a recently remodeled kitchen featuring quartz countertops, a custom tile backsplash, stainless steel appliances, and new cabinetry with abundant counter space—all highlighted by recessed LED lighting. The downstairs powder bath boasts a custom quartz vanity, while the home’s luxury vinyl plank (LVP) flooring flows seamlessly throughout the first floor and up the stairs. The spacious primary bedroom includes built-in cabinets and shelving, an LED ceiling fan, and a large walk-in closet with custom organizers. The stunning primary bath showcases a walk-in shower with custom tile and glass enclosure, a dual sink vanity with quartz countertop and Kohler sinks, and recessed LED lighting. Secondary bedrooms feature custom closet doors and ceiling fans, with one including a built-in closet organizer. The Hollywood-style bathroom has been upgraded with a granite vanity, LED lighting, and tile flooring. Additional highlights include; Dual-pane windows and sliding doors, newer furnace, A/C unit, and tankless water heater and copper re-piping. Enjoy outdoor living in the professionally landscaped backyard, featuring a stained concrete patio with aluminum cover and premium landscape lighting. The private gated front entry is finished with brick pavers and a Ring video doorbell. The attached garage offers custom cabinets and an epoxy-coated floor. Community amenities include a pool, spa, tennis courts, playground, and nearby park—all within walking distance.
Sold for $700,000
Listed by: Equity Union • Kim Thomson • Contact: 661-904-0449
Bought with: HAUS OF REAL ESTATE
$700,000
15813 Ada St, Santa Clarita, CA 91387
3beds
1,895sqft
Townhouse
Built in 1982
3.55 Acres Lot
$705,100 Zestimate®
$369/sqft
$3,795 Estimated rent
Home value
$705,100
$642,000 - $776,000
$3,795/mo
Zestimate® history
Owner options
List your home for rent
$3,795/mo
Rent Zestimate®
Find your next renter with Zillow Rental Manager. Plus, with online applications, you can quickly screen prospective tenants – for free.
$3,795/mo
Rent Zestimate®
Refinance and save
$5,084/mo
Est. payment
Refinancing to a lower rate could help reduce your monthly payments and save thousands over the life of the loan.
$5,084/mo
Est. payment
Explore your selling options
Work with a Zillow partner agent
Leverage their expertise and Zillow's premium Showcase listings to get your home seen by more buyers.
Get startedList with your own agent
Get your home in front of millions of buyers by listing it on Zillow.
Learn how to do itSell it yourself
Take full control of how buyers see your home on Zillow by listing For Sale by Owner (FSBO).
List your homeWhat's special
Zillow last checked:
Listing updated:
Listed by:
Kim Thomson DRE #01312624 661-904-0449,
Equity Union
Bought with:
Andrew Gamboa, DRE #02087113
HAUS OF REAL ESTATE
Michael Albornoz, DRE #01926840
HAUS OF REAL ESTATE
Source: CRMLS,MLS#: SR25258543 Originating MLS: California Regional MLS
Originating MLS: California Regional MLSFacts & features
Interior
Bedrooms & bathrooms
- Bedrooms: 3
- Bathrooms: 3
- Full bathrooms: 2
- 1/2 bathrooms: 1
- Main level bathrooms: 1
Rooms
- Room types: Bedroom, Family Room, Kitchen, Living Room, Other, Dining Room
Bedroom
- Features: All Bedrooms Up
Bathroom
- Features: Bathroom Exhaust Fan, Bathtub, Dual Sinks, Hollywood Bath, Quartz Counters, Remodeled, Separate Shower, Tub Shower, Walk-In Shower
Kitchen
- Features: Quartz Counters, Remodeled, Updated Kitchen
Other
- Features: Walk-In Closet(s)
Heating
- Central
Cooling
- Central Air
Appliances
- Included: Dishwasher, Free-Standing Range, Gas Cooktop, Disposal, Gas Range, Gas Water Heater, Microwave, Water Heater
- Laundry: Washer Hookup, Gas Dryer Hookup, In Garage
Features
- Breakfast Bar, Built-in Features, Block Walls, Ceiling Fan(s), Separate/Formal Dining Room, High Ceilings, Quartz Counters, Recessed Lighting, All Bedrooms Up, Walk-In Closet(s)
- Flooring: Carpet, Laminate, Tile
- Doors: Sliding Doors
- Windows: Double Pane Windows
- Has fireplace: Yes
- Fireplace features: Family Room
- Common walls with other units/homes: 1 Common Wall
Interior area
- Total interior livable area: 1,895 sqft
Property
Parking
- Total spaces: 2
- Parking features: Direct Access, Driveway, Garage, Private, Storage
- Attached garage spaces: 2
Accessibility
- Accessibility features: None
Features
- Levels: Two
- Stories: 2
- Entry location: Level
- Patio & porch: Covered, Front Porch, Patio
- Pool features: Community, Association
- Has spa: Yes
- Spa features: Association, Community
- Fencing: Block
- Has view: Yes
- View description: None
Lot
- Size: 3.55 Acres
- Features: Back Yard, Front Yard, Landscaped, Near Park, Sprinkler System, Street Level
Details
- Parcel number: 2837022048
- Special conditions: Standard
Construction
Type & style
- Home type: Townhouse
- Architectural style: Traditional
- Property subtype: Townhouse
- Attached to another structure: Yes
Materials
- Stucco, Copper Plumbing
- Foundation: Slab
- Roof: Tile
Condition
- Turnkey
- New construction: No
- Year built: 1982
Utilities & green energy
- Electric: Electricity - On Property
- Sewer: Public Sewer
- Water: Public
- Utilities for property: Electricity Connected, Natural Gas Connected, Sewer Connected, Water Connected
Community & HOA
Community
- Features: Curbs, Foothills, Gutter(s), Storm Drain(s), Street Lights, Sidewalks, Park, Pool
- Subdivision: Amer. Beauty Garden Lii (Amg3)
HOA
- Has HOA: Yes
- Amenities included: Picnic Area, Playground, Pool, Spa/Hot Tub, Tennis Court(s)
- HOA fee: $664 monthly
- HOA name: Canyon Gardens HOA
- HOA phone: 661-257-1570
Location
- Region: Santa Clarita
Financial & listing details
- Price per square foot: $369/sqft
- Tax assessed value: $574,159
- Annual tax amount: $7,954
- Date on market: 11/11/2025
- Cumulative days on market: 41 days
- Listing terms: Cash,Cash to New Loan,Conventional
- Exclusions: Refrigerator
- Road surface type: Paved
Price history
| Date | Event | Price |
|---|---|---|
| 2/4/2026 | Sold | $700,000+0%$369/sqft |
Source:  CRMLS #SR25258543 Report a problem CRMLS #SR25258543 Report a problem | ||
| 12/24/2025 | Pending sale | $699,950$369/sqft |
Source: CRMLS #SR25258543 Report a problem | ||
| 11/12/2025 | Listed for sale | $699,950+33.3%$369/sqft |
Source: CRMLS #SR25258543 Report a problem | ||
| 2/28/2020 | Sold | $525,000+1%$277/sqft |
Source: CRISNet / SRAR #SR19279507 Report a problem | ||
| 1/17/2020 | Price change | $519,950-3.7%$274/sqft |
Source: Realty Executives Homes #SR19279507 Report a problem | ||
| 12/14/2019 | Listed for sale | $539,950$285/sqft |
Source: Realty Executives Homes #SR19279507 Report a problem | ||
Public tax history
| Year | Property taxes | Tax assessment |
|---|---|---|
| 2025 | $7,954 +6.2% | $574,159 +2% |
| 2024 | $7,489 +2.5% | $562,902 +2% |
| 2023 | $7,303 +1.8% | $551,866 +2% |
| 2022 | $7,175 +1.8% | $541,046 +2% |
| 2021 | $7,048 +2.9% | $530,438 +76.1% |
| 2020 | $6,849 +62.3% | $301,173 +2% |
| 2019 | $4,219 +4.6% | $295,268 +2% |
| 2018 | $4,033 | $289,480 +2% |
| 2017 | $4,033 +2.6% | $283,805 +2% |
| 2016 | $3,929 +3.9% | $278,242 +1.5% |
| 2015 | $3,781 -0.8% | $274,063 +2% |
| 2014 | $3,811 | $268,696 +2.5% |
| 2012 | -- | $262,239 +2% |
| 2011 | -- | $257,098 +0.8% |
| 2010 | -- | $255,177 -0.2% |
| 2009 | -- | $255,784 +2% |
| 2008 | -- | $250,769 +2% |
| 2007 | -- | $245,853 +2% |
| 2006 | -- | $241,033 |
| 2005 | -- | $241,033 +4% |
| 2004 | -- | $231,674 +1.9% |
| 2003 | -- | $227,429 +2% |
| 2002 | -- | $222,970 +4% |
| 2000 | -- | $214,314 |
Find assessor info on the county website
Neighborhood: Canyon Country
Nearby homes
- $634,6004 bd3 ba1.6k sqft15812 Ada St, Santa Clarita, CA 91387Off Market
- $543,5003 bd2 ba944 sqft15820 Ada St, Santa Clarita, CA 91387Off Market
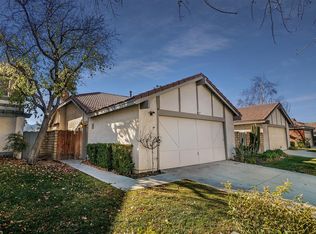
- $651,6004 bd3 ba1.9k sqft15819 Ada St, Santa Clarita, CA 91387Off Market
- $588,4003 bd3 ba1.6k sqft15814 Ada St, Santa Clarita, CA 91387Off Market
- $651,1003 bd3 ba1.8k sqft15811 Ada St, Santa Clarita, CA 91387Off Market
- $586,3003 bd2 ba1.4k sqft15821 Ada St, Santa Clarita, CA 91387Off Market
- $659,3004 bd3 ba1.9k sqft15805 Ada St, Santa Clarita, CA 91387Off Market
- $669,0004 bd3 ba1.9k sqft15808 Ada St, Santa Clarita, CA 91387Off Market
Nearby schools
GreatSchools rating
- 8/10Pinetree Community Elementary SchoolGrades: K-6Distance: 0.7 mi
- 6/10Sierra Vista Junior High SchoolGrades: 7-8Distance: 3.6 mi
- 9/10Canyon High SchoolGrades: 9-12Distance: 3.5 mi
Get a cash offer in 3 minutes
Find out how much your home could sell for in as little as 3 minutes with a no-obligation cash offer.
Estimated market value
$705,100
Get a cash offer in 3 minutes
Find out how much your home could sell for in as little as 3 minutes with a no-obligation cash offer.
Estimated market value
$705,100
Nearby cities
Nearby neighborhoods
Nearby zip codes
Other Santa Clarita Topics
