Skip main navigation
Sold for $245,000
  • $245,000

    15813 Fishhawk Falls Dr, Lithia, FL 33547

    3beds
    1,383sqft
    Townhouse
    Built in 2007
    1,106 Square Feet Lot
    $240,500 Zestimate®
    $177/sqft
    $2,073 Estimated rent

    Home value

    $240,500

    Estimated sales range

    Not available

    $2,073/mo

    Zestimate® history
    Loading
    Loading...

    Owner options

    List your home for rent

    $2,073/mo

    Rent Zestimate®

    Find your next renter with Zillow Rental Manager. Plus, with online applications, you can quickly screen prospective tenants – for free.

    Learn more

    $2,073/mo

    Rent Zestimate®

    Refinance and save

    $2,014/mo

    Est. payment

    Refinancing to a lower rate could help reduce your monthly payments and save thousands over the life of the loan.

    See today's rates

    $2,014/mo

    Est. payment

    Explore your selling options

    Work with a Zillow partner agent

    Leverage their expertise and Zillow's premium Showcase listings to get your home seen by more buyers.

    Get started

    List with your own agent

    Get your home in front of millions of buyers by listing it on Zillow.

    Learn how to do it

    Sell it yourself

    Take full control of how buyers see your home on Zillow by listing For Sale by Owner (FSBO).

    List your home

    What's special

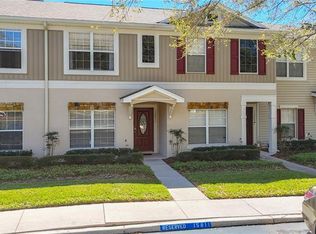
    Resort-style poolsUpdated finishesFresh carpetDog parksSmart floor planMaintenance-free exterior livingFitness centers
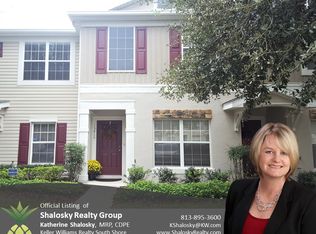
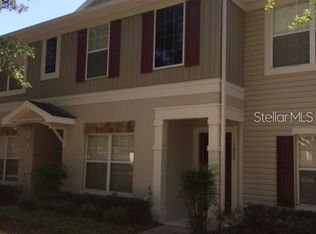
    Welcome to this meticulously maintained 3-bedroom, 2.5-bath townhome in the gated community of FishHawk Ridge! The smart floor plan offers a convenient downstairs bedroom with half bath, plus two spacious upstairs bedrooms each with their own full bath. Inside, enjoy brand new luxury vinyl plank flooring, fresh carpet, and updated finishes that make this home completely move-in ready. Experience maintenance-free exterior living with access to the unmatched FishHawk Ranch lifestyle—including resort-style pools, fitness centers, dog parks, pickleball and basketball courts, a roller hockey rink, playgrounds, scenic trails, and the popular Park Square with dining, shops, and community events. Families will also love the A-rated FishHawk school system, consistently among the best in Florida. Ideally located near shopping, dining, and major highways, this home offers the perfect combination of comfort, convenience, and community living.

    Zillow last checked:

    Listing updated:

    Listed by:

    James Roy 813-761-4250,

    INVESTCOR REALTY LLC 813-761-4250

    Bought with:

    Lori Moses, 3174800

    EXIT BAYSHORE REALTY

    Suzie Pollard Moore, 3309392

    EXIT BAYSHORE REALTY

    Source: Stellar MLS,MLS#: TB8420148MLS LogoOriginating MLS: Suncoast Tampa

    Facts & features

    Interior

    Bedrooms & bathrooms
    • Bedrooms: 3
    • Bathrooms: 3
    • Full bathrooms: 2
    • 1/2 bathrooms: 1
    Primary bedroom
    • Description: Room1
    • Features: Built-in Closet
    • Level: Second
    Kitchen
    • Description: Room2
    • Level: First
    Living room
    • Description: Room3
    • Level: First
    Heating
    • Central
    Cooling
    • Central Air
    Appliances
    • Included: Dishwasher, Disposal, Dryer, Microwave, Range, Refrigerator, Washer
    • Laundry: Laundry Closet
    Features
    • Other
    • Flooring: Carpet, Ceramic Tile, Luxury Vinyl
    • Has fireplace: No
    Interior area
    • Total structure area: 1,514
    • Total interior livable area: 1,383 sqft

    Property

    Features
    • Levels: Two
    • Stories: 2
    • Exterior features: Other
    Lot
    • Size: 1,106 Square Feet
    Details
    • Parcel number: U21302178Q00005200004.0
    • Zoning: PD
    • Special conditions: None

    Construction

    Type & style
    • Home type: Townhouse
    • Property subtype: Townhouse
    Materials
    • Block, Stucco, Wood Frame (FSC Certified)
    • Foundation: Slab
    • Roof: Shingle
    Condition
    • New construction: No
    • Year built: 2007

    Utilities & green energy

    • Sewer: Public Sewer
    • Water: Public
    • Utilities for property: Public

    Community & HOA

    Community
    • Features: Community Mailbox, Deed Restrictions, Dog Park, Fitness Center, Gated Community - No Guard, Park, Playground, Pool, Sidewalks, Tennis Court(s)
    • Pet fee: $0 monthly
    • Subdivision: FISHHAWK RIDGE TOWNHOMES
    HOA
    • Has HOA: Yes
    • Amenities included: Basketball Court, Fitness Center, Park, Pickleball Court(s), Playground, Pool, Recreation Facilities, Tennis Court(s)
    • Services included: Community Pool, Maintenance Structure, Maintenance Grounds
    • HOA fee: $225 monthly
    • HOA name: Terra Management Services, LLC
    • HOA phone: 813-374-2363
    Location
    • Region: Lithia

    Financial & listing details

    • Price per square foot: $177/sqft
    • Tax assessed value: $212,212
    • Annual tax amount: $4,734
    • Date on market: 8/21/2025
    • Cumulative days on market: 29 days
    • Listing terms: Cash,Conventional,FHA,VA Loan
    • Ownership: Fee Simple
    • Total actual rent: 0
    • Road surface type: Asphalt

    Price history

    DateEventPrice
    10/1/2025Sold$245,000-5.4%$177/sqft
    Source: Stellar MLS #TB8420148 Report a problem
    9/20/2025Pending sale$259,000$187/sqft
    Source: Stellar MLS #TB8420148 Report a problem
    9/6/2025Price change$259,000-2.3%$187/sqft
    Source: Stellar MLS #TB8420148 Report a problem
    8/21/2025Listed for sale$265,000+117.2%$192/sqft
    Source: Stellar MLS #TB8420148 Report a problem
    3/9/2016Sold$122,000+10.9%$88/sqft
    Source: Stellar MLS #T2797842 Report a problem
    8/7/2013Sold$110,000+60.6%$80/sqft
    Source: Public Record Report a problem
    5/22/2013Sold$68,500-63.7%$50/sqft
    Source: Public Record Report a problem
    3/8/2007Sold$188,700$136/sqft
    Source: Public Record Report a problem

    Public tax history

    YearProperty taxesTax assessment
    2025$5,332 +8.1%$207,121 +10%
    2024$4,931 +5.9%$188,292 +10%
    2023$4,657 +6%$171,175 +10%
    2022$4,392 +14.5%$155,614 +10%
    2021$3,836 +1.7%$141,467 +7.9%
    2020$3,772 +2.4%$131,141 +5%
    2019$3,683 $124,920 +5%
    2018$3,683 +4%$118,944 +14.9%
    2017$3,540 +6.2%$103,538 +8.2%
    2016$3,335 +13.8%$95,675 +10%
    2015$2,931 $86,977 +10%
    2014$2,931 $79,070 +22.2%
    2013$2,931 +41.9%$64,696 -1%
    2012$2,065 -6.6%$65,368 -15.9%
    2011$2,211 +0.3%$77,729 -0.3%
    2010$2,205 -7.9%$77,962 -10.5%
    2009$2,393 -26.9%$87,129 -34.4%
    2008$3,271 +115%$132,723 +4832.1%
    2007$1,521 +512%$2,691
    2006$249 +2.2%$2,691 +13.5%
    2005$243 $2,370
    Find assessor info on the county website

    Neighborhood: 33547

    Nearby schools

    GreatSchools rating
    Schools provided by the listing agent
    • Elementary: Bevis-HB
    • Middle: Barrington Middle
    • High: Newsome-HB

    Source: Stellar MLS. This data may not be complete. We recommend contacting the local school district to confirm school assignments for this home.

    Get a cash offer in 3 minutes
    Find out how much your home could sell for in as little as 3 minutes with a no-obligation cash offer.
    Estimated market value
    $240,500
    Get a cash offer in 3 minutes
    Find out how much your home could sell for in as little as 3 minutes with a no-obligation cash offer.
    Estimated market value
    $240,500