Set in desirable Mount Vista, this updated 4-bedroom, 3-bathroom tri-level home offers a relaxed Northwest lifestyle with comfort and connection. Natural light fills the main level, flowing from the living room to an updated kitchen with quartz counters, stylish backsplash, and eat in bar—an inviting space for daily routines and gatherings. A thoughtful remodel supports flexible living arrangements with the addition of a second primary suite which features a large 12'×10' walk-in closet, updated bathroom and an electric fireplace. LVP flooring throughout most of the home. The 10,000+ sq ft lot features a large deck, gazebo, greenhouse, and easy maintenance turf framed by a tree lined backdrop for year-round privacy and calm. Oversized garage for hobbies and storage. Major updates include roof (2021), exterior paint (2023), HVAC (2017), electrical panel (2017) and water heater (2025). Enjoy territorial views and a location only minutes from WSU-Vancouver, Salmon Creek Legacy Hospital, parks, trails, and easy access to I-5/I-205.
Sold
Zestimate®
$625,000
15813 NE 25th Ave, Vancouver, WA 98686
4beds
1,944sqft
Residential, Single Family Residence
Built in 1977
10,018 Square Feet Lot
$625,000 Zestimate®
$322/sqft
$3,071 Estimated rent
Home value
$625,000
$594,000 - $656,000
$3,071/mo
Zestimate® history
Owner options
List your home for rent
$3,071/mo
Rent Zestimate®
Find your next renter with Zillow Rental Manager. Plus, with online applications, you can quickly screen prospective tenants – for free.
$3,071/mo
Rent Zestimate®
Refinance and save
$4,247/mo
Est. payment
Refinancing to a lower rate could help reduce your monthly payments and save thousands over the life of the loan.
$4,247/mo
Est. payment
Explore your selling options
Work with a Zillow partner agent
Leverage their expertise and Zillow's premium Showcase listings to get your home seen by more buyers.
Get startedList with your own agent
Get your home in front of millions of buyers by listing it on Zillow.
Learn how to do itSell it yourself
Take full control of how buyers see your home on Zillow by listing For Sale by Owner (FSBO).
List your homeWhat's special
Electric fireplaceTerritorial viewsLarge deckUpdated bathroomSecond primary suiteStylish backsplashEasy maintenance turf
Zillow last checked:
Listing updated:
Listed by:
Rod Wilkinson 360-518-9950,
John L. Scott Real Estate
Bought with:
Amanda MacLaughlin, 25030258
Cascade Hasson Sotheby's International Realty
Source: RMLS (OR),MLS#: 382866410
Facts & features
Interior
Bedrooms & bathrooms
- Bedrooms: 4
- Bathrooms: 3
- Full bathrooms: 3
Rooms
- Room types: Bedroom 4, Laundry, Entry, Bedroom 2, Bedroom 3, Dining Room, Family Room, Kitchen, Living Room, Primary Bedroom
Primary bedroom
- Features: Ceiling Fan, Fireplace Insert, Double Sinks, Ensuite, Vinyl Floor, Walkin Closet, Walkin Shower
- Level: Lower
- Area: 240
- Dimensions: 16 x 15
Bedroom 2
- Features: Ceiling Fan, Ensuite, Vinyl Floor, Walkin Shower
- Level: Upper
- Area: 168
- Dimensions: 14 x 12
Bedroom 3
- Features: Ceiling Fan, Closet, Wallto Wall Carpet
- Level: Upper
- Area: 132
- Dimensions: 12 x 11
Bedroom 4
- Features: Ceiling Fan, Closet, Wallto Wall Carpet
- Level: Upper
- Area: 110
- Dimensions: 11 x 10
Dining room
- Features: Exterior Entry, Sliding Doors
- Level: Main
- Area: 110
- Dimensions: 11 x 10
Kitchen
- Features: Dishwasher, Disposal, Eat Bar, Microwave, Pantry, Free Standing Range, Free Standing Refrigerator, Quartz
- Level: Main
- Area: 165
- Width: 11
Living room
- Features: Fireplace, Vinyl Floor
- Level: Main
- Area: 234
- Dimensions: 18 x 13
Heating
- Forced Air, Heat Pump, Fireplace(s)
Cooling
- Heat Pump
Appliances
- Included: Dishwasher, Disposal, Free-Standing Range, Free-Standing Refrigerator, Microwave, Stainless Steel Appliance(s), Washer/Dryer, Electric Water Heater
Features
- Solar Tube(s), Ceiling Fan(s), Closet, Walkin Shower, Eat Bar, Pantry, Quartz, Double Vanity, Walk-In Closet(s)
- Flooring: Vinyl, Wall to Wall Carpet
- Doors: Sliding Doors
- Windows: Double Pane Windows, Vinyl Frames
- Basement: Crawl Space,Finished
- Number of fireplaces: 2
- Fireplace features: Electric, Wood Burning, Insert
Interior area
- Total structure area: 1,944
- Total interior livable area: 1,944 sqft
Property
Parking
- Total spaces: 2
- Parking features: Driveway, On Street, Garage Door Opener, Attached, Extra Deep Garage, Oversized
- Attached garage spaces: 2
- Has uncovered spaces: Yes
Accessibility
- Accessibility features: Garage On Main, Accessibility
Features
- Levels: Tri Level
- Stories: 3
- Patio & porch: Deck
- Exterior features: Yard, Exterior Entry
- Has spa: Yes
- Spa features: Free Standing Hot Tub
- Fencing: Fenced
- Has view: Yes
- View description: Territorial, Trees/Woods
Lot
- Size: 10,018 Square Feet
- Dimensions: 10,008 SQ FT
- Features: Corner Lot, Trees, Sprinkler, SqFt 10000 to 14999
Details
- Additional structures: Gazebo
- Parcel number: 117890118
Construction
Type & style
- Home type: SingleFamily
- Property subtype: Residential, Single Family Residence
Materials
- Cement Siding
- Roof: Composition
Condition
- Resale
- New construction: No
- Year built: 1977
Utilities & green energy
- Sewer: Public Sewer
- Water: Public
- Utilities for property: Cable Connected
Community & HOA
Community
- Subdivision: Mount Vista
HOA
- Has HOA: Yes
- Amenities included: Athletic Court, Basketball Court, Commons, Maintenance Grounds, Management, Meeting Room, Party Room, Tennis Court
- HOA fee: $409 annually
Location
- Region: Vancouver
Financial & listing details
- Price per square foot: $322/sqft
- Tax assessed value: $523,154
- Annual tax amount: $4,074
- Date on market: 6/2/2026
- Cumulative days on market: 22 days
- Listing terms: Cash,Conventional,FHA,VA Loan
- Road surface type: Concrete, Paved
Price history
| Date | Event | Price |
|---|---|---|
| 7/21/2026 | Sold | $625,000$322/sqft |
Source:  RMLS (OR) #382866410 Report a problem RMLS (OR) #382866410 Report a problem | ||
| 6/25/2026 | Pending sale | $625,000$322/sqft |
Source: RMLS (OR) #382866410 Report a problem | ||
| 6/17/2026 | Price change | $625,000-2.3%$322/sqft |
Source: RMLS (OR) #382866410 Report a problem | ||
| 6/2/2026 | Listed for sale | $639,900+85.5%$329/sqft |
Source: RMLS (OR) #382866410 Report a problem | ||
| 9/27/2017 | Sold | $345,000$177/sqft |
Source: RMLS (OR) #17392283 Report a problem | ||
| 8/18/2017 | Pending sale | $345,000$177/sqft |
Source: Windermere/Crest Realty Co. #17392283 Report a problem | ||
| 6/27/2017 | Price change | $345,000-1.4%$177/sqft |
Source: Windermere/Crest Realty Co. #17392283 Report a problem | ||
| 6/20/2017 | Price change | $349,900-2.8%$180/sqft |
Source: Windermere/Crest Realty Co. #17392283 Report a problem | ||
| 6/5/2017 | Price change | $359,900-2.7%$185/sqft |
Source: Windermere/Crest Realty Co. #17392283 Report a problem | ||
| 5/28/2017 | Listed for sale | $369,900+116.3%$190/sqft |
Source: Windermere/Crest Realty Co. #17392283 Report a problem | ||
| 12/31/2002 | Sold | $171,000+1.8%$88/sqft |
Source: Public Record Report a problem | ||
| 2/29/2000 | Sold | $168,000+8.5%$86/sqft |
Source: Public Record Report a problem | ||
| 10/16/1998 | Sold | $154,900$80/sqft |
Source: Public Record Report a problem | ||
Public tax history
| Year | Property taxes | Tax assessment |
|---|---|---|
| 2024 | $4,783 +14% | $523,154 +0.4% |
| 2023 | $4,195 +5.3% | $521,189 +3.2% |
| 2022 | $3,984 +2.9% | $505,264 +26.2% |
| 2021 | $3,872 +2.6% | $400,359 +13.3% |
| 2020 | $3,772 | $353,353 +1.6% |
| 2019 | $3,772 +19.1% | $347,730 +5.5% |
| 2018 | $3,167 -14.7% | $329,541 +11.6% |
| 2017 | $3,711 +14% | $295,401 +7.8% |
| 2016 | $3,254 | $274,039 +8.9% |
| 2015 | $3,254 +5.3% | $251,593 +7.7% |
| 2014 | $3,091 | $233,612 +7.1% |
| 2013 | $3,091 +7.6% | $218,087 +10.8% |
| 2012 | $2,872 +4.4% | $196,913 -3.9% |
| 2011 | $2,750 +14% | $204,806 |
| 2010 | $2,412 +2.3% | $204,806 -5.8% |
| 2009 | $2,359 | $217,350 -16.7% |
| 2008 | -- | $261,000 |
| 2007 | -- | $261,000 +44.8% |
| 2005 | -- | $180,300 |
| 2004 | -- | $180,300 +18% |
| 2001 | $1,883 -1.4% | $152,800 |
| 2000 | $1,909 | $152,800 |
Find assessor info on the county website
Neighborhood: Mount Vista
Nearby homes
- $585,1004 bd3 ba2k sqft2513 NE 159th St, Ridgefield, WA 98642Off Market
- $572,1003 bd3 ba1.9k sqft2504 NE 158th St, Vancouver, WA 98686Off Market

- $543,9003 bd2 ba1.4k sqft2512 NE 158th St, Vancouver, WA 98686Off Market
- $549,1003 bd2 ba2k sqft15812 NE 25th Ave, Vancouver, WA 98686Off Market
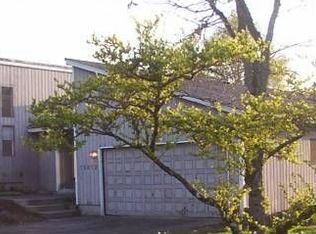
- $848,9004 bd-- ba3.4k sqft15903 NE 25th Ave, Ridgefield, WA 98642Off Market
- $636,1004 bd3 ba2.2k sqft15808 NE 25th Ave, Vancouver, WA 98686Off Market
- $640,0004 bd3 ba2.1k sqft2519 NE 159th St, Ridgefield, WA 98642Sold
- $624,2003 bd2 ba1.8k sqft15802 NE 25th Ave, Vancouver, WA 98686Off Market
Nearby schools
GreatSchools rating
- 5/10Pleasant Valley Primary SchoolGrades: PK-4Distance: 1.2 mi
- 7/10Pleasant Valley Middle SchoolGrades: 5-8Distance: 1.2 mi
- 5/10Prairie High SchoolGrades: 9-12Distance: 4.8 mi
Schools provided by the listing agent
- Elementary: Pleasant Valley
- Middle: Pleasant Valley
- High: Prairie
Source: RMLS (OR). This data may not be complete. We recommend contacting the local school district to confirm school assignments for this home.
Get a cash offer in 3 minutes
Find out how much your home could sell for in as little as 3 minutes with a no-obligation cash offer.
Estimated market value
$625,000
Get a cash offer in 3 minutes
Find out how much your home could sell for in as little as 3 minutes with a no-obligation cash offer.
Estimated market value
$625,000
- Washington
- Clark County
- Vancouver
- 98686
- Mount Vista
- 15813 NE 25th Ave
Nearby cities
Nearby neighborhoods
Nearby zip codes
Other Vancouver Topics
