Skip main navigation
Closed
  • $675,000

    15813 Norway St NW, Andover, MN 55304

    6beds
    4,165sqft
    Single Family
    Built in 2008
    0.28 Acres Lot
    $686,600 Zestimate®
    $162/sqft
    $3,789 Estimated rent

    Home value

    $686,600

    $625,000 - $755,000

    $3,789/mo

    Zestimate® history
    Loading
    Loading...

    Owner options

    List your home for rent

    $3,789/mo

    Rent Zestimate®

    Find your next renter with Zillow Rental Manager. Plus, with online applications, you can quickly screen prospective tenants – for free.

    Learn more

    $3,789/mo

    Rent Zestimate®

    Refinance and save

    $4,471/mo

    Est. payment

    Refinancing to a lower rate could help reduce your monthly payments and save thousands over the life of the loan.

    See today's rates

    $4,471/mo

    Est. payment

    Explore your selling options

    Work with a Zillow partner agent

    Leverage their expertise and Zillow's premium Showcase listings to get your home seen by more buyers.

    Get started

    List with your own agent

    Get your home in front of millions of buyers by listing it on Zillow.

    Learn how to do it

    Sell it yourself

    Take full control of how buyers see your home on Zillow by listing For Sale by Owner (FSBO).

    List your home

    What's special

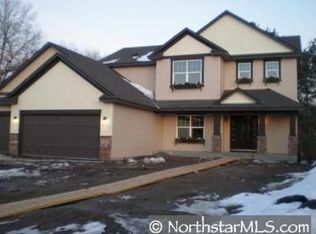
    **MULTIPLE OFFERS RECEIVED. HIGHEST AND BEST OFFERS DUE MONDAY, JANUARY 20th at 5PM** Extraordinary 6 bedroom, 4 bath custom 2 story with stunning wooded lot and amazing room for entertaining both inside and out. This is truly a Millers Woods Masterpiece! The front covered porch welcomes you home and is the perfect place to hang out during the summer and fall months. The minute you step inside you know this is a special home! Soaring vaulted ceilings, large entry way, solid ash hardwood floors and the entire main level is flooded with natural light! The main floor features a flex room which is a perfect place to read a book and enjoy a cup of coffee, a huge kitchen with center island and LG stainless steel appliances, an informal dining room and cozy family room with a stone fireplace. The main floor also has a great mudroom and dedicated office or guest bedroom and half bath. Walk up the extra-wide staircase to the upper level featuring 4 spacious bedrooms and upper level laundry. The primary suite features a beautiful tray ceiling, private en suite with soaking tub and separate shower. Huge walk in closet and dual vanity for easy morning prep. The lower level is completely finished and shines with fantastic entertainment space! Invite all your friends to hang out to watch the game or sit by the gas fireplace on those cold evenings. Wet bar with refrigerator, room for family game night or billiards and a great space to hang out! Full bathroom, 6th bedroom, mechanicals and storage round out the lower level of this extraordinary home. Don't forget about the incredible yard and outside space. Super spacious deck invites you to take in nature at its finest. Endless mature trees, beautiful full fenced in yard, paver patio and irrigation system. There is a 4 car attached garage and over 4,100 square feet of living space. You can't find this with new construction. Plus, enjoy the Millers Woods community swimming pool, playground and park, just a short walk down the street. Exceptional beauty, quality finishes, beautifully maintained and priced to sell. Andover schools and fantastic neighborhood! Call today for a private showing!

    Zillow last checked:

    Listing updated:

    Listed by:

    Gregory J Weinberger 952-412-8713,

    RE/MAX Results

    Bought with:

    Jane C Sparrow

    Realty ONE Group Choice

    Source: NorthstarMLS as distributed by MLS GRID,MLS#: 6649506MLS Logo

    Facts & features

    Interior

    Bedrooms & bathrooms
    • Bedrooms: 6
    • Bathrooms: 4
    • Full bathrooms: 3
    • 1/2 bathrooms: 1
    Bedroom
    • Level: Upper
    • Area: 288 Square Feet
    • Dimensions: 18x16
    Bedroom 2
    • Level: Upper
    • Area: 154 Square Feet
    • Dimensions: 14x11
    Bedroom 3
    • Level: Upper
    • Area: 180 Square Feet
    • Dimensions: 15x12
    Bedroom 4
    • Level: Upper
    • Area: 168 Square Feet
    • Dimensions: 14x12
    Bedroom 5
    • Level: Main
    • Area: 192 Square Feet
    • Dimensions: 16x12
    Bedroom 6
    • Level: Lower
    • Area: 264 Square Feet
    • Dimensions: 22x12
    Deck
    • Level: Main
    • Area: 240 Square Feet
    • Dimensions: 20x12
    Dining room
    • Level: Main
    • Area: 196 Square Feet
    • Dimensions: 14x14
    Family room
    • Level: Lower
    • Area: 726 Square Feet
    • Dimensions: 33x22
    Kitchen
    • Level: Main
    • Area: 350 Square Feet
    • Dimensions: 25x14
    Laundry
    • Level: Upper
    • Area: 72 Square Feet
    • Dimensions: 12x06
    Living room
    • Level: Main
    • Area: 378 Square Feet
    • Dimensions: 21x18
    Mud room
    • Level: Main
    • Area: 54 Square Feet
    • Dimensions: 09x06
    Porch
    • Level: Main
    • Area: 225 Square Feet
    • Dimensions: 25x09
    Heating
    • Forced Air
    Cooling
    • Central Air
    Appliances
    • Included: Air-To-Air Exchanger, Central Vacuum, Dishwasher, Disposal, Dryer, Exhaust Fan, Humidifier, Microwave, Range, Refrigerator, Stainless Steel Appliance(s), Washer
    • Laundry: Laundry Room, Upper Level
    Features
    • Central Vacuum
    • Basement: Block,Daylight,Finished
    • Number of fireplaces: 2
    • Fireplace features: Family Room, Gas, Living Room
    Interior area
    • Total structure area: 4,165
    • Total interior livable area: 4,165 sqft
    • Finished area above ground: 3,033
    • Finished area below ground: 1,132

    Property

    Parking
    • Total spaces: 4
    • Parking features: Attached, Asphalt, Garage Door Opener
    • Attached garage spaces: 4
    • Has uncovered spaces: Yes
    • Details: Garage Dimensions (22x39x12x20x21)
    Accessibility
    • Accessibility features: None
    Features
    • Levels: Two
    • Stories: 2
    • Patio & porch: Covered, Deck, Front Porch, Patio
    • Fencing: Chain Link,Full
    Lot
    • Size: 0.28 Acres
    • Dimensions: W70*138*110*148
    • Features: Tree Coverage - Medium
    Details
    • Foundation area: 1245
    • Parcel number: 133224330045
    • Zoning description: Residential-Single Family

    Construction

    Type & style
    • Home type: SingleFamily
    • Property subtype: Single Family
    Materials
    • Block
    • Roof: Age 8 Years or Less,Asphalt
    Condition
    • New construction: No
    • Year built: 2008

    Utilities & green energy

    • Electric: Circuit Breakers
    • Gas: Natural Gas
    • Sewer: City Sewer/Connected
    • Water: City Water/Connected

    Community & neighborhood

    Location
    • Region: Andover
    • Subdivision: Millers Woods

    HOA & financial

    HOA
    • Has HOA: Yes
    • HOA fee: $290 quarterly
    • Services included: Professional Mgmt, Sanitation, Shared Amenities
    • Association name: Gaughan Companies
    • Association phone: 612-238-4400

    Other

    Other facts
    • Road surface type: Paved

    Price history

    DateEventPrice
    2/28/2025Sold$675,000+7.2%$162/sqft
    Source: NorthstarMLS as distributed by MLS GRID #6649506 Report a problem
    2/5/2025Pending sale$629,900$151/sqft
    Source: NorthstarMLS as distributed by MLS GRID #6649506 Report a problem
    1/18/2025Listed for sale$629,900+46.5%$151/sqft
    Source: NorthstarMLS as distributed by MLS GRID #6649506 Report a problem
    8/1/2016Sold$429,900-2.3%$103/sqft
    Source: NorthstarMLS as distributed by MLS GRID #4689594 Report a problem
    6/19/2016Listed for sale$439,900-2.2%$106/sqft
    Source: Keller Williams - Coon Rapids #4689594 Report a problem
    11/29/2015Listing removed$449,900$108/sqft
    Source: Keller Williams - Coon Rapids #4630339 Report a problem
    8/13/2015Price change$449,900-1.1%$108/sqft
    Source: Keller Williams - Coon Rapids #4630339 Report a problem
    8/4/2015Listed for sale$454,900+1.1%$109/sqft
    Source: Keller Williams - Coon Rapids #4630339 Report a problem
    11/1/2014Listing removed$449,900$108/sqft
    Source: Counselor Realty - MN #4528798 Report a problem
    10/11/2014Price change$449,900+2.3%$108/sqft
    Source: Counselor Realty - MN #4528798 Report a problem
    7/25/2014Price change$439,900-2.2%$106/sqft
    Source: Counselor Realty #4480591 Report a problem
    6/7/2014Price change$449,900-2.2%$108/sqft
    Source: Counselor Realty #4480591 Report a problem
    5/28/2014Price change$459,900-2.1%$110/sqft
    Source: Counselor Realty #4480591 Report a problem
    5/16/2014Listed for sale$469,900-1.2%$113/sqft
    Source: Counselor Realty #4480591 Report a problem
    4/27/2009Sold$475,466+271.5%$114/sqft
    Source: Public Record Report a problem
    11/20/2008Sold$128,000$31/sqft
    Source: Public Record Report a problem

    Public tax history

    YearProperty taxesTax assessment
    2025$4,811 +10.1%$638,700 +40.7%
    2024$4,371 +5.7%$454,000 +1.6%
    2023$4,135 -1.4%$446,700 +0.6%
    2022$4,193 +6.1%$444,000 +13.8%
    2021$3,953 -2.8%$390,300 -22.8%
    2019$4,066 +10.9%$505,400 +9%
    2018$3,667 -2.8%$463,500 -0.5%
    2017$3,773 -25.1%$465,700 +10.7%
    2016$5,038 -5.2%$420,700
    2015$5,316 +3.9%$420,700 +18.6%
    2014$5,119 -1.5%$354,800
    2013$5,198 +0.8%--
    2012$5,158 +4.4%--
    2011$4,941 +116.4%--
    2010$2,283 +336.1%--
    2008$524 +971.9%--
    2007$49 --

    Find assessor info on the county website

    Neighborhood: 55304

    Nearby schools

    GreatSchools rating
    Get a cash offer in 3 minutes
    Find out how much your home could sell for in as little as 3 minutes with a no-obligation cash offer.
    Estimated market value
    $686,600
    Get a cash offer in 3 minutes
    Find out how much your home could sell for in as little as 3 minutes with a no-obligation cash offer.
    Estimated market value
    $686,600