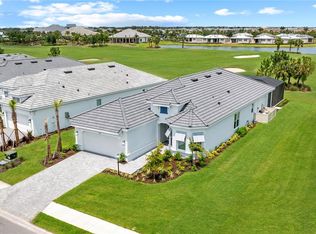
This beautifully upgraded Lazio model is ideally located on a private lot overlooking the 10th hole in the highly sought-after, gated golf community of Esplanade at Azario. With the golf cart path across the fairway and no rear neighbors, the setting offers both privacy and picturesque golf course views. The home features 3 bedrooms, each with an en-suite bathroom, plus a flexible den ideal for a home office or media room. Inside, enjoy 10-foot ceilings, tray ceilings, crown molding, 8-foot doors, and wide-plank flooring, creating a bright and open feel throughout. The open-concept kitchen includes quartz countertops, gas cooktop, wall oven, apron-front sink, extended island cabinetry, and ample storage—perfect for everyday living and entertaining. Sliding glass doors open to an expanded covered lanai with sweeping golf course views. The lanai is pre-plumbed for a pool and outdoor kitchen, allowing you to customize your ideal outdoor retreat. The primary suite is privately positioned at the rear of the home and features serene golf course views, dual vanities, a spacious walk-in shower, and upgraded finishes. Two guest suites at the front of the home provide excellent privacy for visitors. Located just a short walk from the community’s resort-style amenities, residents enjoy championship golf, dining, fitness center, spa, poolside service, and social events—all in the heart of Lakewood Ranch, close to shopping, dining, and entertainment.
Sold for $980,000
$980,000
15813 SAN LAZZARO AVENUE, BRADENTON, FL 34211
3beds
2,275sqft
Single Family Residence
Built in 2025
8,638 Square Feet Lot
$984,400 Zestimate®
$431/sqft
$4,957 Estimated rent
Home value
$984,400
$906,000 - $1.06M
$4,957/mo
Zestimate® history
Owner options
List your home for rent
$4,957/mo
Rent Zestimate®
Find your next renter with Zillow Rental Manager. Plus, with online applications, you can quickly screen prospective tenants – for free.
$4,957/mo
Rent Zestimate®
Refinance and save
$7,212/mo
Est. payment
Refinancing to a lower rate could help reduce your monthly payments and save thousands over the life of the loan.
$7,212/mo
Est. payment
Explore your selling options
Work with a Zillow partner agent
Leverage their expertise and Zillow's premium Showcase listings to get your home seen by more buyers.
Get startedList with your own agent
Get your home in front of millions of buyers by listing it on Zillow.
Learn how to do itSell it yourself
Take full control of how buyers see your home on Zillow by listing For Sale by Owner (FSBO).
List your homeWhat's special
Zillow last checked:
Listing updated:
Listed by:
Tyler Hahne 941-993-8097,
COMPASS FLORIDA LLC 941-279-3630
Bought with:
Nancy Allen, 0448727
WAGNER REALTY
Source: Stellar MLS,MLS#: A4681356 Originating MLS: Sarasota - Manatee
Originating MLS: Sarasota - Manatee
Facts & features
Interior
Bedrooms & bathrooms
- Bedrooms: 3
- Bathrooms: 3
- Full bathrooms: 3
Primary bedroom
- Features: Walk-In Closet(s)
- Level: First
- Area: 238 Square Feet
- Dimensions: 14x17
Bedroom 2
- Features: Built-in Closet
- Level: First
- Area: 156 Square Feet
- Dimensions: 12x13
Bedroom 3
- Features: Built-in Closet
- Level: First
- Area: 132 Square Feet
- Dimensions: 11x12
Den
- Level: First
- Area: 121 Square Feet
- Dimensions: 11x11
Dining room
- Level: First
- Area: 192 Square Feet
- Dimensions: 16x12
Great room
- Level: First
- Area: 320 Square Feet
- Dimensions: 16x20
Kitchen
- Features: Kitchen Island, Pantry
- Level: First
- Area: 176 Square Feet
- Dimensions: 11x16
Heating
- Central
Cooling
- Central Air
Appliances
- Included: Cooktop, Dishwasher, Disposal, Dryer, Gas Water Heater, Microwave, Range Hood, Refrigerator, Washer
- Laundry: Inside
Features
- Crown Molding, High Ceilings, Living Room/Dining Room Combo, Open Floorplan, Split Bedroom, Thermostat, Tray Ceiling(s), Walk-In Closet(s)
- Flooring: Laminate, Tile
- Doors: Sliding Doors
- Windows: Window Treatments
- Has fireplace: No
Interior area
- Total structure area: 3,225
- Total interior livable area: 2,275 sqft
Property
Parking
- Total spaces: 2
- Parking features: Garage - Attached
- Attached garage spaces: 2
Features
- Levels: One
- Stories: 1
- Patio & porch: Covered, Enclosed, Screened
- Exterior features: Irrigation System, Lighting, Sidewalk
- Has private pool: Yes
- Pool features: Heated, In Ground, Lighting
- Has spa: Yes
- Spa features: Heated, In Ground
- Has view: Yes
- View description: Golf Course
Lot
- Size: 8,638 Square Feet
- Features: Landscaped, On Golf Course, Sidewalk
Details
- Parcel number: 576115109
- Zoning: RESI
- Special conditions: None
Construction
Type & style
- Home type: SingleFamily
- Property subtype: Single Family Residence
Materials
- Block
- Foundation: Slab
- Roof: Tile
Condition
- Completed
- New construction: No
- Year built: 2025
Utilities & green energy
- Sewer: Public Sewer
- Water: Public
- Utilities for property: Electricity Available, Natural Gas Connected, Sewer Connected, Water Connected
Community & HOA
Community
- Pet fee: $0 monthly
- Subdivision: AZARIO ESPLANADE PH VI
HOA
- Has HOA: Yes
- HOA fee: $699 monthly
- HOA name: Doug Walkowiak
- HOA phone: 941-253-2910
Location
- Region: Bradenton
Financial & listing details
- Price per square foot: $431/sqft
- Annual tax amount: $5,750
- Date on market: 2/5/2026
- Cumulative days on market: 189 days
- Listing terms: Cash,Conventional
- Ownership: Fee Simple
- Total actual rent: 0
- Electric utility on property: Yes
- Road surface type: Paved
Price history
| Date | Event | Price |
|---|---|---|
| 3/27/2026 | Sold | $980,000-1.5%$431/sqft |
Source:  Stellar MLS #A4681356 Report a problem Stellar MLS #A4681356 Report a problem | ||
| 2/5/2026 | Pending sale | $995,000-2.9%$437/sqft |
Source: Stellar MLS #A4681356 Report a problem | ||
| 2/1/2026 | Listing removed | $1,025,000$451/sqft |
Source: Stellar MLS #A4672233 Report a problem | ||
| 12/13/2025 | Price change | $1,025,000-2.4%$451/sqft |
Source: Stellar MLS #A4672233 Report a problem | ||
| 12/1/2025 | Price change | $1,050,000-4.1%$462/sqft |
Source: Stellar MLS #A4672233 Report a problem | ||
| 11/15/2025 | Listed for sale | $1,095,000-2.7%$481/sqft |
Source: Stellar MLS #A4672233 Report a problem | ||
| 10/2/2025 | Listing removed | $1,125,000$495/sqft |
Source: Stellar MLS #A4655603 Report a problem | ||
| 9/4/2025 | Price change | $1,125,000-0.9%$495/sqft |
Source: Stellar MLS #A4655603 Report a problem | ||
| 7/29/2025 | Price change | $1,135,000-1.3%$499/sqft |
Source: Stellar MLS #A4655603 Report a problem | ||
| 6/11/2025 | Listed for sale | $1,150,000$505/sqft |
Source: Stellar MLS #A4655603 Report a problem | ||
Public tax history
Tax history is unavailable.
Neighborhood: 34211
Nearby homes
- $980,000-- bd-- ba-- sqft15813 San Lazzaro Ave, Lakewood Ranch, FL 34211Sold
- $249,900-- bd-- ba-- sqft15809 San Lazzaro Ave, Lakewood Ranch, FL 34211Off Market
- $1,280,0003 bd3 ba2.4k sqft15817 San Lazzaro Ave, Bradenton, FL 34211Sold
- $1,280,0003 bd3 ba2.4k sqft15817 San Lazzaro Ave, Lakewood Ranch, FL 34211Sold
- $1,151,300-- bd-- ba-- sqft15805 San Lazzaro Ave, Lakewood Ranch, FL 34211Sold
- $986,9003 bd3 ba2.3k sqft15821 San Lazzaro Ave, Lakewood Ranch, FL 34211Off Market
- $1,243,3543 bd3 ba2.2k sqft15739 San Lazzaro Ave, Lakewood Ranch, FL 34211Sold
- $1,392,0733 bd3 ba2.2k sqft15825 San Lazzaro Ave, Lakewood Ranch, FL 34211Sold
Nearby schools
GreatSchools rating
- 8/10B.D. Gullett Elementary SchoolGrades: PK-5Distance: 2.5 mi
- 8/10Dr Mona Jain Middle SchoolGrades: 6-8Distance: 2.3 mi
- 6/10Lakewood Ranch High SchoolGrades: PK,9-12Distance: 3.8 mi
Get a cash offer in 3 minutes
Find out how much your home could sell for in as little as 3 minutes with a no-obligation cash offer.
Estimated market value
$984,400
Get a cash offer in 3 minutes
Find out how much your home could sell for in as little as 3 minutes with a no-obligation cash offer.
Estimated market value
$984,400
- Florida
- Manatee County
- Lakewood Ranch
- 34211
- 15813 SAN LAZZARO AVENUE
Nearby cities
Nearby neighborhoods
Nearby zip codes
Other Lakewood Ranch Topics
