Skip main navigation
Sold for $1,100,000
  • Listing Provided by: Real Brokerage Technologies
    Bought with: Akash Realty
    $1,100,000

    15813 Verna Ln, La Mirada, CA 90638

    3beds
    1,723sqft
    Single Family Residence
    Built in 2014
    2,292 Square Feet Lot
    $1,100,200 Zestimate®
    $638/sqft
    $4,126 Estimated rent

    Home value

    $1,100,200

    $1.00M - $1.21M

    $4,126/mo

    Zestimate® history
    Loading
    Loading...

    Owner options

    List your home for rent

    $4,126/mo

    Rent Zestimate®

    Find your next renter with Zillow Rental Manager. Plus, with online applications, you can quickly screen prospective tenants – for free.

    Learn more

    $4,126/mo

    Rent Zestimate®

    Refinance and save

    $7,112/mo

    Est. payment

    Refinancing to a lower rate could help reduce your monthly payments and save thousands over the life of the loan.

    See today's rates

    $7,112/mo

    Est. payment

    Explore your selling options

    Work with a Zillow partner agent

    Leverage their expertise and Zillow's premium Showcase listings to get your home seen by more buyers.

    Get started

    List with your own agent

    Get your home in front of millions of buyers by listing it on Zillow.

    Learn how to do it

    Sell it yourself

    Take full control of how buyers see your home on Zillow by listing For Sale by Owner (FSBO).

    List your home

    What's special

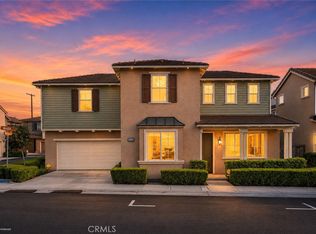
    Two-story craftsman-style homeAttached two-car garagePrivate backyard retreatFree-standing rangeChef-inspired kitchenSpa-like bathroomAmple cabinetry
    Welcome to 15813 Verna Lane, La Mirada, CA 90638 — a beautifully appointed residence offering modern comfort, thoughtful upgrades, and effortless livability in a peaceful, well-maintained community. Built in 2014 by Brandywine Homes, this two-story Craftsman-style home spans approximately 1,723 square feet and features 3 bedrooms and 2.5 bathrooms with a functional, light-filled floor plan designed for today’s lifestyle. The open-concept main level showcases a chef-inspired kitchen with a large center island with seating, granite countertops, ample cabinetry, and stainless steel appliances, including a gas oven, gas cooktop, free-standing range, warming drawer, microwave, and dishwasher. The kitchen flows seamlessly into the family and dining areas—ideal for both everyday living and entertaining. Notable interior features include high-end plantation shutters throughout, recessed lighting, upstairs laundry, and a dual bathroom connecting two secondary bedrooms. The spacious primary suite offers a large walk-in closet with custom cabinetry and a spa-like bathroom complete with double vanity, walk-in shower, and separate soaking tub. Step outside to a private backyard retreat featuring a well-maintained deck and artificial turf with new solar backyard accent lighting with dusk till dawn auto set up, providing a low-maintenance outdoor space perfect for entertaining or relaxing. Additional highlights include an attached two-car garage and green features such as a tankless water heater, low-E dual-glazed windows, and low-flow plumbing fixtures. The community offers ample guest parking, and HOA dues conveniently cover front landscaping and trash service. Ideally located near shopping centers, markets, restaurants, and major freeways, this home is also served by Escalona Elementary School, Los Coyotes Middle School, and La Mirada High School. Move-in ready and centrally located, this exceptional home blends style, comfort, and convenience—an opportunity not to be missed.

    Zillow last checked:

    Listing updated:

    Listing Provided by:

    CAROLINE LEE DRE #01472468 2135055141,

    Real Brokerage Technologies

    Bought with:

    Yogesh Shah, DRE #00846651

    Akash Realty

    Source: CRMLS,MLS#: WS26103042MLS LogoOriginating MLS: California Regional MLS

    Facts & features

    Interior

    Bedrooms & bathrooms
    • Bedrooms: 3
    • Bathrooms: 3
    • Full bathrooms: 2
    • 1/2 bathrooms: 1
    • Main level bathrooms: 1
    • Main level bedrooms: 1
    Kitchen
    • Features: Granite Counters, Kitchen Island
    Other
    • Features: Walk-In Closet(s)
    Heating
    • Central
    Cooling
    • Central Air
    Appliances
    • Laundry: Washer Hookup, Gas Dryer Hookup, Inside
    Features
    • Open Floorplan, Recessed Lighting, Walk-In Closet(s)
    • Flooring: Carpet, Tile
    • Has fireplace: No
    • Fireplace features: None
    • Common walls with other units/homes: No Common Walls
    Interior area
    • Total interior livable area: 1,723 sqft

    Property

    Parking
    • Total spaces: 2
    • Parking features: Garage - Attached
    • Attached garage spaces: 2
    Features
    • Levels: Two
    • Stories: 2
    • Entry location: 1
    • Pool features: Community
    • Has spa: Yes
    • Spa features: Community
    • Has view: Yes
    • View description: City Lights, Neighborhood
    Lot
    • Size: 2,292 sqft
    • Features: Street Level
    Details
    • Parcel number: 8088018077
    • Special conditions: Standard

    Construction

    Type & style
    • Home type: SingleFamily
    • Architectural style: Contemporary
    • Property subtype: Single Family Residence
    Materials
    • Roof: Tile
    Condition
    • New construction: No
    • Year built: 2014

    Utilities & green energy

    • Sewer: Public Sewer
    • Water: Public

    Community & neighborhood

    Community
    • Community features: Suburban, Sidewalks, Pool
    Location
    • Region: La Mirada

    HOA & financial

    HOA
    • Has HOA: Yes
    • HOA fee: $241 monthly
    • Amenities included: Controlled Access, Management
    • Association name: The Orchards Community Associatio
    • Association phone: 214-269-2506

    Other

    Other facts
    • Listing terms: Cash,Cash to New Loan,Conventional,1031 Exchange

    Price history

    DateEventPrice
    6/16/2026Sold$1,100,000-4.3%$638/sqft
    Source: CRMLS #WS26103042 Report a problem
    5/23/2026Contingent$1,150,000$667/sqft
    Source: CRMLS #WS26103042 Report a problem
    5/13/2026Listed for sale$1,150,000+22.3%$667/sqft
    Source: CRMLS #WS26103042 Report a problem
    3/10/2022Sold$940,000+10.7%$546/sqft
    Source: Public Record Report a problem
    2/8/2022Contingent$849,000$493/sqft
    Source: CRMLS #OC22019478 Report a problem
    2/1/2022Listed for sale$849,000+50.3%$493/sqft
    Source: CRMLS #OC22019478 Report a problem
    6/5/2014Sold$565,000$328/sqft
    Source: Public Record Report a problem

    Public tax history

    YearProperty taxesTax assessment
    2025$12,586 +2.6%$997,533 +2%
    2024$12,273 +3.7%$977,975 +2%
    2023$11,837 +1.6%$958,800 +46.9%
    2022$11,655 +43.4%$652,645 +2%
    2021$8,125 +2.6%$639,849 +1%
    2020$7,920 $633,289 +2%
    2019$7,920 +3.3%$620,873 +2%
    2018$7,664 $608,700 +2%
    2017$7,664 +1.9%$596,766 +2%
    2016$7,522 +2.6%$585,065 +1.5%
    2015$7,330 +372.4%$576,278 +353.7%
    2014$1,552 $127,014

    Find assessor info on the county website

    Neighborhood: 90638

    Nearby schools

    GreatSchools rating
    Schools provided by the listing agent
    • Elementary: Escalona
    • Middle: Benton
    • High: La Mirada

    Source: CRMLS. This data may not be complete. We recommend contacting the local school district to confirm school assignments for this home.

    Get a cash offer in 3 minutes
    Find out how much your home could sell for in as little as 3 minutes with a no-obligation cash offer.
    Estimated market value
    $1,100,200
    Get a cash offer in 3 minutes
    Find out how much your home could sell for in as little as 3 minutes with a no-obligation cash offer.
    Estimated market value
    $1,100,200