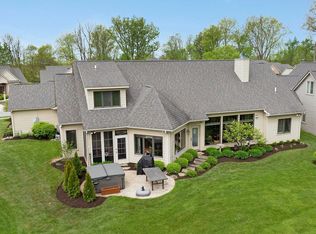
Schedule your tour soon of this rare villa in The Preserves of Twin Eagles with semi-private views and easy access to the Pufferbelly Trail. Quality built by Colonial Homes in 2015 with plenty of open, yet separate space. This floor plan makes entertaining easy and daily living enjoyable. The primary suite offers a lovely view of the tree line, generous walk-in closet while the bathroom features heated floors, tile walk-in shower, and plenty of cabinetry. Few villas offer 3 bedrooms plus an office on the main floor. Note the separate laundry room has a window and deep sink. Whether you cook like a chef or just like a quality kitchen, it's all here. Quartz countertops, expansive island with bar stool seating, gas range/oven, custom cabinetry with built-ins, and lots of natural lighting. Luxury vinyl plank flooring throughout the great room, kitchen, dining, and laundry room. There's storage galore with so many large closets plus a staircase in the garage to the walk-up attic with flooring and high ceiling. The 3-car garage features drains in the floor and space for your gear and hobby equipment. Come see the exceptional amenities and welcome the Twin Eagles lifestyle.
Closed
$495,000
15813 Winterberry Ct, Huntertown, IN 46748
3beds
2,288sqft
Condominium
Built in 2015
-- sqft lot
$510,400 Zestimate®
$--/sqft
$2,667 Estimated rent
Home value
$510,400
Estimated sales range
Not available
$2,667/mo
Zestimate® history
Owner options
List your home for rent
$2,667/mo
Rent Zestimate®
Find your next renter with Zillow Rental Manager. Plus, with online applications, you can quickly screen prospective tenants – for free.
$2,667/mo
Rent Zestimate®
Refinance and save
$4,416/mo
Est. payment
Refinancing to a lower rate could help reduce your monthly payments and save thousands over the life of the loan.
$4,416/mo
Est. payment
Explore your selling options
Work with a Zillow partner agent
Leverage their expertise and Zillow's premium Showcase listings to get your home seen by more buyers.
Get startedList with your own agent
Get your home in front of millions of buyers by listing it on Zillow.
Learn how to do itSell it yourself
Take full control of how buyers see your home on Zillow by listing For Sale by Owner (FSBO).
List your homeWhat's special
Quartz countertopsSemi-private viewsLots of natural lightingGenerous walk-in closetPlenty of cabinetryCustom cabinetry with built-insHeated floors
Zillow last checked:
Listing updated:
Listed by:
Beth Goldsmith Cell:260-414-9903,
North Eastern Group Realty
Bought with:
Justin M Walborn, RB14039293
Mike Thomas Assoc., Inc
Source: IRMLS,MLS#: 202517433
Facts & features
Interior
Bedrooms & bathrooms
- Bedrooms: 3
- Bathrooms: 2
- Full bathrooms: 2
- Main level bedrooms: 3
Bedroom 1
- Level: Main
Bedroom 2
- Level: Main
Kitchen
- Level: Main
- Area: 216
- Dimensions: 18 x 12
Living room
- Level: Main
- Area: 340
- Dimensions: 20 x 17
Office
- Level: Main
- Area: 90
- Dimensions: 10 x 9
Heating
- Natural Gas, Forced Air
Cooling
- Central Air
Appliances
- Included: Disposal, Range/Oven Hk Up Gas/Elec, Microwave, Refrigerator, Washer, Dryer-Electric, Humidifier, Gas Range, Electric Water Heater
- Laundry: Electric Dryer Hookup
Features
- Breakfast Bar, Countertops-Solid Surf, Entrance Foyer, Kitchen Island, Main Level Bedroom Suite
- Flooring: Carpet, Tile, Vinyl
- Windows: Insulated Windows
- Basement: Concrete
- Attic: Walk-up
- Number of fireplaces: 1
- Fireplace features: Living Room, Gas Log
Interior area
- Total structure area: 2,288
- Total interior livable area: 2,288 sqft
- Finished area above ground: 2,288
- Finished area below ground: 0
Property
Parking
- Total spaces: 3
- Parking features: Attached, Concrete
- Attached garage spaces: 3
- Has uncovered spaces: Yes
Features
- Levels: One
- Stories: 1
- Patio & porch: Patio
- Exterior features: Irrigation System
- Pool features: Association
- Fencing: None
Lot
- Size: 9,583 sqft
- Dimensions: 75X130
- Features: Level, Few Trees, City/Town/Suburb, Near Walking Trail
Details
- Parcel number: 020216179005.000058
Construction
Type & style
- Home type: Condo
- Architectural style: Ranch
- Property subtype: Condominium
Materials
- Brick, Vinyl Siding, Cement Board
- Foundation: Slab
- Roof: Asphalt
Condition
- New construction: No
- Year built: 2015
Utilities & green energy
- Sewer: City
- Water: City
- Utilities for property: Cable Available
Green energy
- Energy efficient items: HVAC
Community & neighborhood
Community
- Community features: Pool, Sidewalks
Location
- Region: Huntertown
- Subdivision: Preserves of Twin Eagles
HOA & financial
HOA
- Has HOA: Yes
- HOA fee: $1,400 semi-annually
Other
Other facts
- Listing terms: Cash,Conventional,FHA,VA Loan
Price history
| Date | Event | Price |
|---|---|---|
| 7/10/2025 | Sold | $495,000-1% |
Source:  IRMLS #202517433 Report a problem IRMLS #202517433 Report a problem | ||
| 5/22/2025 | Pending sale | $500,000 |
Source: IRMLS #202517433 Report a problem | ||
| 5/13/2025 | Listed for sale | $500,000 |
Source: IRMLS #202517433 Report a problem | ||
Public tax history
| Year | Property taxes | Tax assessment |
|---|---|---|
| 2025 | $3,257 +3.9% | $395,300 -0.5% |
| 2024 | $3,136 +5.3% | $397,400 +3.1% |
| 2023 | $2,979 +1% | $385,600 +6.1% |
| 2022 | $2,950 -0.2% | $363,300 +7.5% |
| 2021 | $2,956 +4% | $338,100 +3.5% |
| 2020 | $2,842 -2.2% | $326,700 +6.8% |
| 2019 | $2,906 +0.5% | $306,000 -0.9% |
| 2018 | $2,890 +171.3% | $308,700 +5.6% |
| 2017 | $1,065 +7710.6% | $292,300 +121.1% |
| 2016 | $14 | $132,200 |
Find assessor info on the county website
Neighborhood: 46748

Nearby schools
GreatSchools rating
- 6/10Aspen Meadow Elementary SchoolGrades: K-5Distance: 2.3 mi
- 8/10Maple Creek Middle SchoolGrades: 6-8Distance: 2 mi
- 9/10Carroll High SchoolGrades: 9-12Distance: 3.7 mi
Schools provided by the listing agent
- Elementary: Aspen Meadows
- Middle: Maple Creek
- High: Carroll
- District: Northwest Allen County
Source: IRMLS. This data may not be complete. We recommend contacting the local school district to confirm school assignments for this home.


Get pre-qualified for a loan
At Zillow Home Loans, we can pre-qualify you in as little as 5 minutes with no impact to your credit score.An equal housing lender. NMLS #10287.
Sell for more on Zillow
Get a Zillow Showcase℠ listing at no additional cost and you could sell for .
$510,400
2% more
+$10,208
With Zillow Showcase(estimated)
$520,608
- Indiana
- Allen County
- Huntertown
- 46748
- 15813 Winterberry Ct
Nearby cities
Nearby zip codes
Other Huntertown Topics
