Skip main navigation
Sold
  • Price Unknown

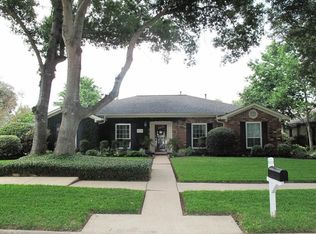
    15814 Crestbrook Dr, Houston, TX 77059

    4beds
    2,441sqft
    SingleFamily
    Built in 1977
    9,583 Square Feet Lot
    $430,300 Zestimate®
    $--/sqft
    $3,161 Estimated rent

    Home value

    $430,300

    $392,000 - $473,000

    $3,161/mo

    Zestimate® history
    Loading
    Loading...

    Owner options

    List your home for rent

    $3,161/mo

    Rent Zestimate®

    Find your next renter with Zillow Rental Manager. Plus, with online applications, you can quickly screen prospective tenants – for free.

    Learn more

    $3,161/mo

    Rent Zestimate®

    Refinance and save

    $38/mo

    Est. payment

    Refinancing to a lower rate could help reduce your monthly payments and save thousands over the life of the loan.

    See today's rates

    $38/mo

    Est. payment

    Explore your selling options

    Work with a Zillow partner agent

    Leverage their expertise and Zillow's premium Showcase listings to get your home seen by more buyers.

    Get started

    List with your own agent

    Get your home in front of millions of buyers by listing it on Zillow.

    Learn how to do it

    Sell it yourself

    Take full control of how buyers see your home on Zillow by listing For Sale by Owner (FSBO).

    List your home

    What's special

    Gorgeous 4 bedroom, 2.5 bath home with a flex room or study & a sparkling pool! Professional landscaping! Formal living with open air courtyard. Upstairs study with tons of built ins for storage. Spiral staircase leads to the upstairs office. High ceilings & open/bright home with lots of natural light plus sky lights in living room! Recessed lighting, upgraded fixtures/fans/hardware. Wall of windows overlooking the pool and tropical backyard oasis! Wet bar area in living room double doors. Bookshelf in other double doors. Eat-in kitchen with breakfast nook and breakfast bar. Granite countertops, stainless steel appliances, center island & tile backsplash with upgraded design. Wood beams throughout. Granite counter tops in owner's bath with undermount sinks. Neighborhood walking trails, mature trees, parks, wildlife along the bayou! Bay area park 5 mins away- has a dog park! Restaurants, shopping centers, Baybrook mall - all within 5-10 mins. Low taxes & zoned to CCISD!

    Facts & features

    Interior

    Bedrooms & bathrooms
    • Bedrooms: 4
    • Bathrooms: 3
    • Full bathrooms: 2
    • 1/2 bathrooms: 1
    Heating
    • Other, Gas
    Cooling
    • Central
    Appliances
    • Included: Dishwasher, Garbage disposal, Microwave
    Features
    • Wet Bar, High Ceilings, All Bedrooms Down, Primary Bed - 1st Floor, Countertops(Granie)
    • Flooring: Tile, Hardwood, Laminate
    • Has fireplace: Yes
    • Fireplace features: masonry
    Interior area
    • Structure area source: Appraiser
    • Total interior livable area: 2,441 sqft

    Property

    Parking
    • Total spaces: 2
    • Parking features: Garage - Detached
    Features
    • Patio & porch: Covered
    • Exterior features: Brick
    • Pool features: In Ground
    • Fencing: Back Yard
    Lot
    • Size: 9,583 Square Feet
    • Features: Subdivided
    Details
    • Parcel number: 1092470000009

    Construction

    Type & style
    • Home type: SingleFamily
    • Architectural style: Traditional
    Materials
    • brick
    • Foundation: Slab
    • Roof: Composition
    Condition
    • Year built: 1977

    Utilities & green energy

    • Sewer: Public Sewer
    • Water: Public

    Community & HOA

    HOA
    • Has HOA: Yes
    • HOA fee: $38 monthly
    Location
    • Region: Houston

    Financial & listing details

    • Tax assessed value: $370,000
    • Annual tax amount: $3,210
    • Road surface type: Concrete, Curbs, Gutters

    Price history

    DateEventPrice
    7/21/2025Sold--
    Source: Agent Provided Report a problem
    6/21/2025Pending sale$440,000$180/sqft
    Source: HAR #11698668 Report a problem
    6/17/2025Listed for sale$440,000+38.6%$180/sqft
    Source: HAR #11698668 Report a problem
    11/10/2020Sold--
    Source: Agent Provided Report a problem
    9/30/2020Pending sale$317,500$130/sqft
    Source: RE/MAX Space Center-Clear Lake #14670162 Report a problem
    9/28/2020Listed for sale$317,500$130/sqft
    Source: RE/MAX Space Center-Clear Lake #14670162 Report a problem

    Public tax history

    YearProperty taxesTax assessment
    2025$3,210 +4.5%$370,000 +2.3%
    2024$3,071 +11.3%$361,542 +3.6%
    2023$2,760 +0.9%$349,114 -0.8%
    2022$2,737 $351,903 +18%
    2021-- $298,108 +26%
    2020$2,207 -24.7%$236,599 -4.4%
    2019$2,932 -55.4%$247,534 +8.9%
    2018$6,567 $227,295
    2017$6,567 +1.4%$227,295 +1.5%
    2016$6,477 +27.8%$224,000 +14.2%
    2015$5,069 $196,200 +14.1%
    2014$5,069 $172,000 -8.4%
    2013-- $187,705
    2012-- $187,705 +6.7%
    2011-- $176,000
    2010-- $176,000
    2009-- $176,000 +8.7%
    2007-- $161,900
    2006-- $161,900 +4.4%
    2005-- $155,090
    2004-- $155,090 0%
    2003-- $155,100 +10%
    2002-- $141,000
    2001-- $141,000
    2000-- $141,000
    Find assessor info on the county website

    Neighborhood: Clear Lake

    Nearby schools

    GreatSchools rating
    Schools provided by the listing agent
    • District: 9 - Clear Creek

    Source: The MLS. This data may not be complete. We recommend contacting the local school district to confirm school assignments for this home.

    Get a cash offer in 3 minutes
    Find out how much your home could sell for in as little as 3 minutes with a no-obligation cash offer.
    Estimated market value
    $430,300
    Get a cash offer in 3 minutes
    Find out how much your home could sell for in as little as 3 minutes with a no-obligation cash offer.
    Estimated market value
    $430,300