Skip main navigation
For sale
  • Price cut: $3K (6/29)
    $114,900

    15814 Dupage Blvd, Taylor, MI 48180

    2beds
    1,008sqft
    : 
    Loading
    Get pre-qualified
    Townhouse
    Built in 1972
    -- sqft lot
    $114,000 Zestimate®
    $114/sqft
    $413/mo HOA

    What's special

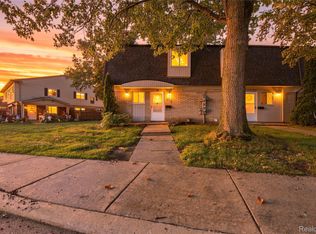
    Beautifully updated condo in a prime location directly across from the community pool and clubhouse. The entire unit has been renovated and features a stunning kitchen with granite countertops, white shaker cabinets, ceramic tile subway-style backsplash, updated hardware, new sink, faucet, mounted microwave, dishwasher, overhead sink lighting, and LED ceiling fixture. The entire entry level has been updated with luxury vinyl plank flooring, all new interior doors and hardware & custom wainscoting throughout. The unit also features central air. The entry-level half bath has been remodeled with a new vanity, sink faucet, mirror, exhaust fan, dual-flush toilet, and porcelain tile flooring. Upstairs features a large primary bedroom and generously sized second bedroom with new carpet and updated light fixtures. The full bathroom has also been completely updated with a new vanity, sink, faucet, mirror, exhaust fan, porcelain tile flooring, and a beautifully tiled tub surround that extends all the way to the ceiling, along with updated shower and tub fixtures. The sliding glass door in the living room is easy to open and close and leads to a private patio area perfect for grilling and relaxing. The covered front porch adds additional outdoor enjoyment. Located just 2 miles from Heritage Park, where you can enjoy walking trails, fishing, a petting zoo, splash pad, roller hockey, and concerts throughout the year.
    45 days
    |
    480
    |
    30
    |

    Likely to sell faster than

    Zillow last checked:

    Listing updated:

    Listed by:

    Stephen Schumacher 734-776-0115,

    WEICHERT, REALTORS®-BHM Preferred 248-719-8948

    Source: Realcomp II,MLS#: 20261041703MLS Logo

      Facts & features

      Interior

      Bedrooms & bathrooms
      • Bedrooms: 2
      • Bathrooms: 2
      • Full bathrooms: 1
      • 1/2 bathrooms: 1
      Primary bedroom
      • Level: Second
      • Area: 187
      • Dimensions: 17 X 11
      Bedroom
      • Level: Second
      • Area: 110
      • Dimensions: 11 X 10
      Other
      • Level: Second
      • Area: 56
      • Dimensions: 8 X 7
      Other
      • Level: Entry
      • Area: 25
      • Dimensions: 5 X 5
      Dining room
      • Level: Entry
      • Area: 100
      • Dimensions: 10 X 10
      Kitchen
      • Level: Entry
      • Area: 100
      • Dimensions: 10 X 10
      Laundry
      • Level: Entry
      • Area: 35
      • Dimensions: 7 X 5
      Living room
      • Level: Entry
      • Area: 168
      • Dimensions: 14 X 12
      Heating
      • Forced Air, Natural Gas
      Cooling
      • Central Air
      Appliances
      • Included: Dishwasher, Disposal, Microwave
      • Laundry: Gas Dryer Hookup, In Unit, Laundry Room, Washer Hookup
      Features
      • High Speed Internet, Programmable Thermostat
      • Has basement: No
      • Has fireplace: No
      Interior area
      • Total interior livable area: 1,008 sqft
      • Finished area above ground: 1,008

      Property

      Parking
      • Parking features: Assigned 2 Spaces, No Garage, Carport
      • Has carport: Yes
      Features
      • Levels: Two
      • Stories: 2
      • Entry location: GroundLevel
      • Patio & porch: Covered, Patio, Porch
      • Exterior features: Grounds Maintenance, Lighting, Private Entrance
      • Pool features: Community, In Ground
      • Fencing: Fencingnot Allowed
      Details
      • Parcel number: 60090080011000
      • Special conditions: Short Sale No,Standard

      Construction

      Type & style
      • Home type: Townhouse
      • Architectural style: Townhouse
      • Property subtype: Townhouse
      Materials
      • Brick
      • Foundation: Slab
      Condition
      • New construction: No
      • Year built: 1972
      • Major remodel year: 2026
      Details
      • Warranty included: Yes

      Utilities & green energy

      • Electric: Circuit Breakers
      • Sewer: Public Sewer
      • Water: Public

      Community & HOA

      Community
      • Features: Clubhouse
      • Subdivision: DUPAGE GREEN CONDO
      HOA
      • Has HOA: Yes
      • Services included: Gas, Maintenance Grounds, Maintenance Structure, Snow Removal, Water
      • HOA fee: $413 monthly
      • HOA phone: 734-287-4915
      Location
      • Region: Taylor

      Financial & listing details

      • Price per square foot: $114/sqft
      • Tax assessed value: $18,865
      • Annual tax amount: $951
      • Date on market: 6/5/2026
      • Cumulative days on market: 67 days
      • Listing agreement: Exclusive Right To Sell
      • Listing terms: Cash,Contract,Conventional,Warranty Deed
      • Exclusions: Exclusion(s) Do Not Exist

        Estimated market value

        $114,000

        $108,000 - $120,000

        $1,511/mo

        Price history

        DateEventPrice
        6/29/2026Price change$114,900-2.5%$114/sqft
        Source: Realcomp II #20261041703 Report a problem
        6/5/2026Listed for sale$117,900-1.7%$117/sqft
        Source: Realcomp II #20261041703 Report a problem
        6/5/2026Listing removed$119,900$119/sqft
        Source: Realcomp II #20261034993 Report a problem
        5/30/2026Price change$119,900-4%$119/sqft
        Source: Realcomp II #20261034993 Report a problem
        5/14/2026Listed for sale$124,900$124/sqft
        Source: Realcomp II #20261034993 Report a problem

        Public tax history

        Tax history is unavailable.

        Monthly payment

        Est. payment

        Payment breakdown

        Explore the cost of this home by adjusting the details. Changes won't be saved.
        All calculations are estimates and provided by Zillow, Inc. for informational purposes only. Actual amounts may vary.
        HOA fees may include property taxes on listings classified as Co-Ops. Contact the listing agent and/or owner for fee details.
        Mortgage interest rates are dependent on a number of factors, including credit score, down payment, and repayment length. Interest rate data provided by Zillow Group Marketplace, Inc. as of 1/1/1970 from various mortgage lenders with which we have lead or other similar arrangements; the Estimated Payment is an average of those rates.
        See how much you could borrow to make a competitive offer.

        Climate risks

        Neighborhood: 48180

        Getting around

        31 / 100
        Car-Dependent
        39 / 100
        Somewhat Bikeable

        Nearby schools

        GreatSchools rating

        A local agent can set up tours, give advice and negotiate with sellers.

        Browse local experts

        Similar homes