Private backyardHigh ceilingsStainless-steel appliancesBright family roomGranite countertopsCovered patioQuiet cul-de-sac
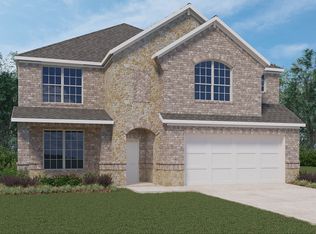
Welcome to 15814 Gibson Grass Court, a beautifully maintained 4-bedroom, 2.5-bath home nestled on a quiet cul-de-sac in the desirable Wimbledon Champions Estates community. Built in 2022, this spacious 2,429-square-foot residence features an open-concept layout with high ceilings, a bright family room, and a stylish kitchen complete with a large island, breakfast bar, walk-in pantry, granite countertops, and stainless-steel appliances. The private primary suite offers a relaxing retreat with a soaking tub, separate shower, double vanities, and generous closet space. Upstairs, you'll find additional bedrooms and a versatile game room. Situated on a large 0.26-acre lot, the home also boasts a covered patio and private backyard, perfect for entertaining or everyday enjoyment. Conveniently located near major highways, shopping, dining, and highly rated Klein ISD schools, this move-in-ready home combines modern comfort with an exceptional location.
78 days
|
92
|
8
|
Zillow last checked:
Listing updated:
Listed by:
Phuong HoTREC #0774439832-277-8139,
5th Stream Realty
Source: HAR,MLS#: 66336239
Facts & features
Interior
Bedrooms & bathrooms
Bedrooms: 4
Bathrooms: 3
Full bathrooms: 2
1/2 bathrooms: 1
Primary bedroom
Level: First
Area: 252
Dimensions: 18 x 14
Bedroom
Level: Second
Area: 132
Dimensions: 12 x 11
Bedroom
Level: Second
Area: 132
Dimensions: 12 x 11
Bedroom
Level: Second
Area: 156
Dimensions: 13 x 12
Breakfast
Level: First
Area: 120
Dimensions: 12 x 10
Family room
Level: First
Area: 196
Dimensions: 14 x 14
Game room
Level: Second
Area: 156
Dimensions: 13 x 12
Kitchen
Level: First
Area: 120
Dimensions: 12 x 10
Heating
Natural Gas
Cooling
Ceiling Fan(s), Electric
Appliances
Included: Water Heater, Disposal, Freestanding Oven, Gas Oven, Microwave, Free-Standing Range, Gas Range, Dishwasher
Laundry: Electric Dryer Hookup, Washer Hookup
Features
High Ceilings, En-Suite Bath, Primary Bed - 1st Floor, Walk-In Closet(s)
Flooring: Carpet, Vinyl
Windows: Insulated/Low-E windows
Interior area
Total structure area: 2,429
Total interior livable area: 2,429 sqft
Property
Parking
Total spaces: 2
Parking features: Attached
Attached garage spaces: 2
Features
Stories: 2
Patio & porch: Covered
Fencing: Back Yard
Lot
Size: 0.26 Acres
Features: Back Yard, Cul-De-Sac, Subdivided, 1/4 Up to 1/2 Acre
Details
Parcel number: 1358550010007
Construction
Type & style
Home type: SingleFamily
Architectural style: Traditional
Property subtype: Single Family Residence
Materials
Blown-In Insulation, Brick, Stone
Foundation: Slab
Roof: Composition
Condition
New construction: No
Year built: 2022
Utilities & green energy
Sewer: Public Sewer
Water: Water District
Green energy
Energy efficient items: Attic Vents, Thermostat, HVAC, HVAC>13 SEER