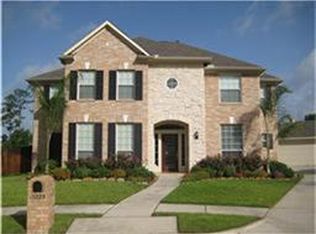
• Approx. 2,500 Sq. Ft. • 1-Story Perry Home • 4 Bedrooms, 3 Full Baths • 3-Car Tandem Garage with Storage • Split Floor Plan • Private Primary Suite • Dual Vanities, Jacuzzi Tub & Updated Shower • Grab Bars & Removable Heated Bidet Seats in Primary and Front En-Suite Baths • Front Bedroom with Private En-Suite Bath & Never-Used Updated Shower with Built-In Seat • 2 Additional Bedrooms with Shared Bath • Walk-In Closets in All Bedrooms • Stainless Steel Appliances • Refrigerator Included • Gas Double Oven • Bosch Dishwasher • Walk-In Pantry • Custom Solid Wood Cabinets • 10-Ft Ceilings • Fresh Interior Paint (updated since photos) • Updated Landscaping • Sprinkler & Alarm Systems • Two Recent Water Heaters Replaced • Secondary A/C Replaced 2025 • New A/C & Heater (April 2026) • Strong Curb Appeal • Move-In Ready • Furniture Negotiable • Shows Better In Person—Schedule Today!
Pending
Price cut: $11K (5/4)
$398,999
15814 Maplewick Dr, Tomball, TX 77377
4beds
2,479sqft
Single Family Residence
Built in 2003
8,089 Square Feet Lot
$393,000 Zestimate®
$161/sqft
$55/mo HOA
What's special
Bosch dishwasherFresh interior paintSplit floor planStainless steel appliancesJacuzzi tubStrong curb appealSprinkler and alarm systems
- 43 days |
- 292 |
- 5 |
Zillow last checked:
Listing updated:
Listed by:
Samantha McGee TREC #0627187 832-971-1345,
Ladewig Realty Group LLC
Source: HAR,MLS#: 18660985
Facts & features
Interior
Bedrooms & bathrooms
- Bedrooms: 4
- Bathrooms: 3
- Full bathrooms: 3
Rooms
- Room types: Den, Utility Room
Primary bathroom
- Features: Bidet, Full Secondary Bathroom Down, Primary Bath: Double Sinks, Primary Bath: Jetted Tub, Primary Bath: Separate Shower, Primary Bath: Soaking Tub, Secondary Bath(s): Shower Only, Secondary Bath(s): Tub/Shower Combo, Vanity Area
Kitchen
- Features: Breakfast Bar, Kitchen Island, Kitchen open to Family Room, Pantry, Under Cabinet Lighting, Walk-in Pantry
Heating
- Natural Gas
Cooling
- Ceiling Fan(s), Electric
Appliances
- Included: Disposal, Refrigerator, Convection Oven, Double Oven, Gas Oven, Microwave, Gas Cooktop, Gas Range, Dishwasher
- Laundry: Electric Dryer Hookup, Gas Dryer Hookup, Washer Hookup
Features
- Crown Molding, Formal Entry/Foyer, High Ceilings, Vaulted Ceiling, 2 Primary Bedrooms, All Bedrooms Down, En-Suite Bath, Primary Bed - 1st Floor, Sitting Area, Split Plan, Walk-In Closet(s)
- Flooring: Carpet, Tile, Wood
- Windows: Insulated/Low-E windows, Window Coverings
- Number of fireplaces: 1
- Fireplace features: Gas Log, Wood Burning
Interior area
- Total structure area: 2,479
- Total interior livable area: 2,479 sqft
Video & virtual tour
Property
Parking
- Total spaces: 3
- Parking features: Attached, Tandem, Garage Door Opener, Double-Wide Driveway
- Attached garage spaces: 3
Features
- Stories: 1
- Patio & porch: Patio/Deck
- Exterior features: Sprinkler System
- Has spa: Yes
- Fencing: Back Yard,Full
Lot
- Size: 8,089 Square Feet
- Features: Back Yard, Cleared, Subdivided, 0 Up To 1/4 Acre
Details
- Parcel number: 1226210010040
Construction
Type & style
- Home type: SingleFamily
- Architectural style: Traditional
- Property subtype: Single Family Residence
Materials
- Batts Insulation, Blown-In Insulation, Brick, Cement Siding, Stone
- Foundation: Slab
- Roof: Composition
Condition
- New construction: No
- Year built: 2003
Details
- Builder name: Perry
Utilities & green energy
- Sewer: Public Sewer
- Water: Public, Water District
Green energy
- Energy efficient items: Attic Vents, Thermostat, HVAC
Community & HOA
Community
- Subdivision: Lakewood Grove Sec 12
HOA
- Has HOA: Yes
- Amenities included: Clubhouse, Dog Park, Jogging Path, Park, Playground, Pool, Tennis Court(s), Trail(s)
- HOA fee: $660 annually
Location
- Region: Tomball
Financial & listing details
- Price per square foot: $161/sqft
- Tax assessed value: $436,038
- Annual tax amount: $8,693
- Date on market: 6/2/2026
- Listing terms: Cash,Conventional,FHA,Other,VA Loan
- Exclusions: Shelving In Garage, Possible Bidet Seats In Bathrooms
- Ownership: Full Ownership
- Road surface type: Concrete, Curbs, Gutters
Estimated market value
Zestimate®
$393,000
Estimated sales range
$373,000 - $413,000
Rent Zestimate®
$2,548/mo
Price history
| Date | Event | Price |
|---|---|---|
| 6/28/2026 | Pending sale | $398,999$161/sqft |
Source: | ||
| 5/4/2026 | Price change | $398,999-2.7%$161/sqft |
Source: | ||
| 4/19/2026 | Price change | $409,999-1.2%$165/sqft |
Source: | ||
| 3/30/2026 | Listed for sale | $415,000+21%$167/sqft |
Source: | ||
| 1/24/2022 | Listing removed | -- |
Source: | ||
| 12/20/2021 | Pending sale | $343,000$138/sqft |
Source: | ||
| 12/18/2021 | Listed for sale | $343,000+59.5%$138/sqft |
Source: | ||
| 8/10/2011 | Listing removed | $215,000$87/sqft |
Source: EXIT REALTY GROUP #4683880 Report a problem | ||
| 2/25/2011 | Listed for sale | $215,000$87/sqft |
Source: EXIT REALTY GROUP #4683880 Report a problem | ||
| 12/30/2010 | Listing removed | $215,000$87/sqft |
Source: Connect Realty.com, Inc. #4683880 Report a problem | ||
| 7/17/2010 | Price change | $215,000-1.8%$87/sqft |
Source: Exit Realty Group #4683880 Report a problem | ||
| 6/30/2010 | Price change | $219,000-2.2%$88/sqft |
Source: Exit Realty Group #4683880 Report a problem | ||
| 5/29/2010 | Listed for sale | $224,000$90/sqft |
Source: Exit Realty Group #4683880 Report a problem | ||
Public tax history
| Year | Property taxes | Tax assessment |
|---|---|---|
| 2025 | $655 +11% | $436,038 +4.4% |
| 2024 | $590 -82.4% | $417,829 -4.7% |
| 2023 | $3,352 +790.7% | $438,311 +15.5% |
| 2022 | $376 | $379,647 +26.5% |
| 2021 | -- | $300,050 +6.1% |
| 2020 | -- | $282,849 +5.3% |
| 2019 | $403 -85% | $268,695 +34.7% |
| 2018 | $2,686 | $199,517 |
| 2017 | $2,686 +2.2% | $199,517 |
| 2016 | $2,627 -24.8% | $199,517 -13.3% |
| 2015 | $3,493 | $230,000 -0.9% |
| 2014 | $3,493 | $232,177 +11.7% |
| 2013 | -- | $207,869 +2.1% |
| 2012 | -- | $203,528 |
| 2011 | -- | $203,528 |
| 2010 | -- | $203,528 -0.9% |
| 2009 | -- | $205,283 -0.9% |
| 2007 | -- | $207,154 +1.3% |
| 2006 | -- | $204,418 +4.8% |
| 2005 | -- | $195,143 +50.3% |
| 2004 | -- | $129,830 |
Find assessor info on the county website
Monthly payment
Est. payment
Payment breakdown
Explore the cost of this home by adjusting the details. Changes won't be saved.Climate risks
Neighborhood: Lakewood Forest
Nearby schools
GreatSchools rating
- 9/10Lakewood Elementary SchoolGrades: PK-4Distance: 0.5 mi
- 10/10Willow Wood Junior High SchoolGrades: 7-8Distance: 1.8 mi
- 9/10Tomball Memorial High SchoolGrades: 9-12Distance: 3.3 mi
Schools provided by the listing agent
- Elementary: Lakewood Elementary School (Tomball)
- Middle: Willow Wood Junior High School
- High: Tomball Memorial H S
Source: HAR. This data may not be complete. We recommend contacting the local school district to confirm school assignments for this home.
- $439,3004 bd3 ba3.1k sqft15810 Maplewick Dr, Tomball, TX 77377Off Market
Save - $513,4004 bd3 ba3.8k sqft15818 Maplewick Dr, Tomball, TX 77377Off Market
Save - $507,6005 bd3 ba3.5k sqft15823 Maple Falls Ct, Tomball, TX 77377Off Market
Save 
- $374,3004 bd3 ba2.5k sqft15819 Maple Falls Ct, Tomball, TX 77377Off Market
Save 
- $420,1004 bd3 ba3.3k sqft15806 Maplewick Dr, Tomball, TX 77377Off Market
Save - $407,6004 bd2 ba2.7k sqft11503 Ridgewick Ct, Tomball, TX 77377Off Market
Save - $544,0004 bd4 ba3.4k sqft15902 Maplewick Dr, Tomball, TX 77377Off Market
Save - $380,6004 bd4 ba2.8k sqft15815 Maple Falls Ct, Tomball, TX 77377Off Market
Save
A local agent can set up tours, give advice and negotiate with sellers.
A local lender can help you make sure your offer is ready when you are.
Contact agent