This beautiful split-level home is nestled on a picturesque 1/3-acre lot along a quiet, no-through street, offering a peaceful, private setting. The highly functional and thoughtfully designed living space features generous room sizes with three bedrooms, two bathrooms, and a sub-basement. A brick paver walkway leads you to the welcoming entry. Step inside the foyer that opens to the huge living room with a wall of windows to overlook the picturesque, well manicured front lawn. You'll love the charming, updated kitchen featuring luxury vinyl floors, custom off-white cabinetry with glass-front accents and lighting, a plate rack, spice rack cabinet and some roll-out drawers. Neutral Corian countertops, white appliances and a breakfast bar with pendant lighting that seats 3. The spacious dining area is perfect for casual or formal entertaining. A sizeable, lower-level family room is highlighted by a cozy floor-to-ceiling brick fireplace. A versatile game room or office area has the potential be converted to a 4th bedroom and provides convenient walk-out access to the backyard. Upstairs, you'll find three bedrooms, including a large primary bedroom suite with a deep walk-in closet for ample storage. The spacious hall bathroom offers a shower/tub combination and a single-sink vanity. Two additional spacious bedrooms complete the second floor. The partial, unfinished sub-basement provides excellent storage or the potential to create additional living space. Enjoy the fully fenced backyard with lush green lawn, freshly mulched flowering beds, a large paver brick patio and a shed. Additional highlights include solid six-panel oak doors throughout, a newer furnace (2024), hot water heater (2021), air conditioner (2018) and a two-car detached garage. Conveniently located near shopping, dining, parks, and schools in unincorporated Cook County. This move-in ready home has been meticulously maintained by the original owner. Come see this exceptionally maintained home.
Closed
$420,000
15815 114th Ct, Orland Park, IL 60467
3beds
2,000sqft
Single Family Residence
Built in 1976
0.35 Acres Lot
$448,300 Zestimate®
$210/sqft
$3,297 Estimated rent
Home value
$448,300
$399,000 - $502,000
$3,297/mo
Zestimate® history
Owner options
List your home for rent
$3,297/mo
Rent Zestimate®
Find your next renter with Zillow Rental Manager. Plus, with online applications, you can quickly screen prospective tenants – for free.
$3,297/mo
Rent Zestimate®
Refinance and save
$2,992/mo
Est. payment
Refinancing to a lower rate could help reduce your monthly payments and save thousands over the life of the loan.
$2,992/mo
Est. payment
Explore your selling options
Work with a Zillow partner agent
Leverage their expertise and Zillow's premium Showcase listings to get your home seen by more buyers.
Get startedList with your own agent
Get your home in front of millions of buyers by listing it on Zillow.
Learn how to do itSell it yourself
Take full control of how buyers see your home on Zillow by listing For Sale by Owner (FSBO).
List your homeWhat's special
Cozy floor-to-ceiling brick fireplaceFully fenced backyardCustom off-white cabinetryLush green lawnLarge primary bedroom suiteCharming updated kitchenWall of windows
Zillow last checked:
Listing updated:
Listed by:
Cathy Litoborski 630-243-9500,
Realty Executives Elite
Bought with:
Sandy Matariyeh
Baird & Warner
Source: MRED as distributed by MLS GRID,MLS#: 12343615
Facts & features
Interior
Bedrooms & bathrooms
- Bedrooms: 3
- Bathrooms: 2
- Full bathrooms: 2
Rooms
- Room types: Eating Area, Foyer, Game Room
Primary bedroom
- Features: Flooring (Carpet), Window Treatments (Blinds)
- Level: Second
- Area: 180 Square Feet
- Dimensions: 12X15
Bedroom 2
- Features: Flooring (Carpet), Window Treatments (Blinds)
- Level: Second
- Area: 120 Square Feet
- Dimensions: 10X12
Bedroom 3
- Features: Flooring (Carpet), Window Treatments (Blinds)
- Level: Second
- Area: 120 Square Feet
- Dimensions: 10X12
Eating area
- Features: Flooring (Vinyl), Window Treatments (Curtains/Drapes)
- Level: Main
- Area: 99 Square Feet
- Dimensions: 9X11
Family room
- Features: Flooring (Carpet), Window Treatments (Blinds)
- Level: Lower
- Area: 322 Square Feet
- Dimensions: 14X23
Foyer
- Features: Flooring (Vinyl)
- Level: Main
- Area: 84 Square Feet
- Dimensions: 7X12
Game room
- Features: Flooring (Carpet), Window Treatments (Blinds)
- Level: Lower
- Area: 154 Square Feet
- Dimensions: 11X14
Kitchen
- Features: Kitchen (Eating Area-Table Space), Flooring (Vinyl)
- Level: Main
- Area: 143 Square Feet
- Dimensions: 11X13
Living room
- Features: Flooring (Carpet), Window Treatments (Blinds)
- Level: Main
- Area: 255 Square Feet
- Dimensions: 15X17
Heating
- Natural Gas, Forced Air
Cooling
- Central Air
Appliances
- Included: Range, Microwave, Dishwasher, Refrigerator, Washer, Dryer, Water Softener Owned
Features
- Basement: Unfinished,Sub-Basement,Partial
- Number of fireplaces: 1
- Fireplace features: Gas Log, Gas Starter, Family Room
Interior area
- Total structure area: 0
- Total interior livable area: 2,000 sqft
Property
Parking
- Total spaces: 2
- Parking features: Asphalt, Garage Door Opener, On Site, Detached, Garage
- Garage spaces: 2
- Has uncovered spaces: Yes
Accessibility
- Accessibility features: No Disability Access
Features
- Levels: Quad-Level
- Patio & porch: Patio
- Fencing: Fenced
Lot
- Size: 0.35 Acres
- Dimensions: 99X132
- Features: Landscaped
Details
- Additional structures: Shed(s)
- Parcel number: 27184170030000
- Special conditions: None
Construction
Type & style
- Home type: SingleFamily
- Property subtype: Single Family Residence
Materials
- Brick, Cedar
Condition
- New construction: No
- Year built: 1976
Utilities & green energy
- Sewer: Septic Tank
- Water: Well
Community & HOA
HOA
- Services included: None
Location
- Region: Orland Park
Financial & listing details
- Price per square foot: $210/sqft
- Tax assessed value: $330,000
- Annual tax amount: $6,198
- Date on market: 5/8/2025
- Listing terms: Conventional
- Ownership: Fee Simple
Price history
| Date | Event | Price |
|---|---|---|
| 6/23/2025 | Sold | $420,000-2.1%$210/sqft |
Source:  MRED as distributed by MLS GRID #12343615 Report a problem MRED as distributed by MLS GRID #12343615 Report a problem | ||
| 5/23/2025 | Contingent | $429,000$215/sqft |
Source: MRED as distributed by MLS GRID #12343615 Report a problem | ||
| 5/8/2025 | Listed for sale | $429,000$215/sqft |
Source: MRED as distributed by MLS GRID #12343615 Report a problem | ||
Public tax history
| Year | Property taxes | Tax assessment |
|---|---|---|
| 2024 | $6,398 +3.2% | $33,000 +0% |
| 2023 | $6,198 +37% | $32,999 +45.1% |
| 2022 | $4,525 | $22,745 |
| 2021 | -- | $22,745 |
| 2020 | -- | $22,745 -7.1% |
| 2019 | -- | $24,477 |
| 2018 | -- | $24,477 |
| 2017 | -- | $24,477 +20.1% |
| 2016 | -- | $20,374 |
| 2015 | -- | $20,374 |
| 2014 | $3,899 -11.5% | $20,374 -13.8% |
| 2013 | $4,404 -1.2% | $23,635 |
| 2012 | $4,459 +1.9% | $23,635 |
| 2011 | $4,378 +9.3% | $23,635 -17.6% |
| 2010 | $4,007 +11.4% | $28,683 |
| 2009 | $3,598 +6.3% | $28,683 -5% |
| 2008 | $3,383 -10.3% | $30,192 +11.5% |
| 2007 | $3,773 +2.8% | $27,072 |
| 2006 | $3,670 0% | $27,072 |
| 2005 | $3,672 +3.6% | $27,072 +36.8% |
| 2004 | $3,544 +8% | $19,796 |
| 2003 | $3,281 +2.9% | $19,796 |
| 2002 | $3,190 +20.2% | $19,796 +20.2% |
| 2001 | $2,654 +1.1% | $16,476 |
| 2000 | $2,626 -1.4% | $16,476 |
| 1999 | $2,662 | $16,476 |
Find assessor info on the county website
Neighborhood: 60467
Nearby homes
- $59,9600.366 Acres15835 114th Ct, Orland Park, IL 60467Off Market
- $479,3004 bd2 ba2.3k sqft15807 114th Ct, Orland Park, IL 60467Off Market
- $515,0003 bd4 ba-- sqft15845 114th Ct, Orland Park, IL 60467Sold
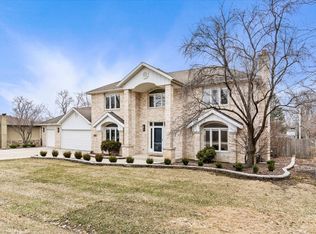
- $516,5003 bd3 ba2.3k sqft15822 114th Ave, Orland Park, IL 60467Off Market
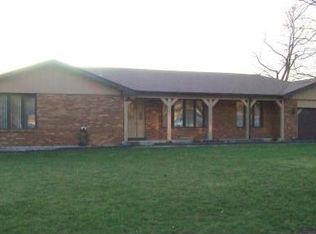
- $392,2004 bd2 ba1.7k sqft15850 114th Ave, Orland Park, IL 60467Off Market
- $317,0003 bd1 ba1.1k sqft15810 114th Ave, Orland Park, IL 60467Off Market
- $434,9003 bd3 ba2.4k sqft15840 114th Ct, Orland Park, IL 60467Off Market
- $52,7900.303 Acres15750 114th Ct, Orland Park, IL 60467Off Market
Nearby schools
GreatSchools rating
- 7/10Meadow Ridge SchoolGrades: 3-5Distance: 0.6 mi
- 8/10Century Junior High SchoolGrades: 6-8Distance: 0.7 mi
- 10/10Carl Sandburg High SchoolGrades: 9-12Distance: 4 mi
Schools provided by the listing agent
- District: 135
Source: MRED as distributed by MLS GRID. This data may not be complete. We recommend contacting the local school district to confirm school assignments for this home.
Get a cash offer in 3 minutes
Find out how much your home could sell for in as little as 3 minutes with a no-obligation cash offer.
Estimated market value
$448,300
Get a cash offer in 3 minutes
Find out how much your home could sell for in as little as 3 minutes with a no-obligation cash offer.
Estimated market value
$448,300
- Illinois
- Cook County
- Orland Park
- 60467
- 15815 114th Ct
Nearby cities
Nearby neighborhoods
Nearby zip codes
Other Orland Park Topics
