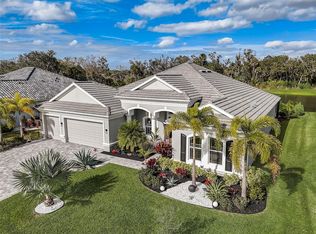
Motivated Seller! This Like-New home sits on almost 1/3 of an acre, on a private pond, in the gated community of The Reserve at Twin Rivers. Upon entry you’ll be greeted by a large living room with dramatic 16 foot vaulted ceilings. The kitchen is equipped with soft close kitchen drawers and cabinets, a huge island and abundant storage. Porcelain wood-look tile has been laid in all common areas. Oversized office is conveniently located off of the kitchen with access to a guest bathroom. The view of the pool and pond will make you want to relax in this room all day. Master Bedroom is 20 feet wide and offers a private owners entrance to the lanai, two walk in closets, and an en suite with separate soaker tub and shower. Two guest rooms are on the opposite side of the home for maximized privacy. The real show stopper is the extended lanai and large saltwater pool, with tanning ledge and two water features. In the winter and fall months, open the 2 sets of pocket doors and allow your home to double in size. Grill up dinner in the custom outdoor kitchen while listening to your favorite music on the surround sound in the lanai and main living area. This home has so many more features like plantation shutters, crown molding, professional landscaping and landscape lighting, full gutters, recently sealed pavers, and a fenced in yard. Located in the growing, but quiet town of Parrish, this home will be your piece of heaven on earth. The very low HOA includes cable AND internet, and there is NO CDD. You cannot miss the opportunity to call this incredibly peaceful place “Home”.
Sold for $960,000
$960,000
15815 39TH GLEN E, PARRISH, FL 34219
3beds
2,762sqft
Single Family Residence
Built in 2020
0.29 Acres Lot
$884,900 Zestimate®
$348/sqft
$4,454 Estimated rent
Home value
$884,900
$832,000 - $938,000
$4,454/mo
Zestimate® history
Owner options
List your home for rent
$4,454/mo
Rent Zestimate®
Find your next renter with Zillow Rental Manager. Plus, with online applications, you can quickly screen prospective tenants – for free.
$4,454/mo
Rent Zestimate®
Refinance and save
$6,459/mo
Est. payment
Refinancing to a lower rate could help reduce your monthly payments and save thousands over the life of the loan.
$6,459/mo
Est. payment
Explore your selling options
Work with a Zillow partner agent
Leverage their expertise and Zillow's premium Showcase listings to get your home seen by more buyers.
Get startedList with your own agent
Get your home in front of millions of buyers by listing it on Zillow.
Learn how to do itSell it yourself
Take full control of how buyers see your home on Zillow by listing For Sale by Owner (FSBO).
List your homeWhat's special
Oversized officeTanning ledgeSoft close kitchen drawersPlantation shuttersMaster bedroomCustom outdoor kitchenHuge island
Zillow last checked:
Listing updated:
Listed by:
Amy Dame 281-386-6819,
PREFERRED SHORE LLC 941-999-1179
Bought with:
Laura Downey, 3324941
PREFERRED SHORE LLC
Source: Stellar MLS,MLS#: A4580549 Originating MLS: Sarasota - Manatee
Originating MLS: Sarasota - Manatee
Facts & features
Interior
Bedrooms & bathrooms
- Bedrooms: 3
- Bathrooms: 3
- Full bathrooms: 3
Rooms
- Room types: Den/Library/Office
Primary bedroom
- Features: En Suite Bathroom, Walk-In Closet(s)
- Level: First
- Dimensions: 20x14
Bedroom 2
- Features: Built-in Closet
- Level: First
- Dimensions: 11x10
Bedroom 3
- Features: Built-in Closet
- Level: First
- Dimensions: 11x10
Primary bathroom
- Features: Makeup/Vanity Space, Split Vanities, Tub with Separate Shower Stall, Water Closet/Priv Toilet
- Level: First
- Dimensions: 14x8
Bathroom 2
- Features: Shower No Tub
- Level: First
- Dimensions: 11x5
Bathroom 3
- Level: First
- Dimensions: 7x7
Dining room
- Level: First
- Dimensions: 15x10
Kitchen
- Features: Kitchen Island, Pantry
- Level: First
- Dimensions: 21x11
Living room
- Level: First
- Dimensions: 24x20
Office
- Level: First
- Dimensions: 21x17
Heating
- Central
Cooling
- Central Air
Appliances
- Included: Cooktop, Dishwasher, Disposal, Microwave, Refrigerator
- Laundry: Laundry Room
Features
- Cathedral Ceiling(s), Ceiling Fan(s), Primary Bedroom Main Floor, Open Floorplan, Split Bedroom, Vaulted Ceiling(s), Walk-In Closet(s)
- Flooring: Carpet, Porcelain Tile
- Doors: Outdoor Grill, Outdoor Kitchen
- Windows: Blinds, Shutters
- Has fireplace: No
Interior area
- Total structure area: 4,349
- Total interior livable area: 2,762 sqft
Property
Parking
- Total spaces: 3
- Parking features: Garage - Attached
- Attached garage spaces: 3
- Details: Garage Dimensions: 20X30
Features
- Levels: One
- Stories: 1
- Exterior features: Irrigation System, Lighting, Outdoor Grill, Outdoor Kitchen, Rain Gutters
- Has private pool: Yes
- Pool features: Salt Water
- Spa features: In Ground
- Has view: Yes
- View description: Pool, Water, Pond
- Has water view: Yes
- Water view: Water,Pond
- Waterfront features: Pond
Lot
- Size: 0.29 Acres
Details
- Parcel number: 495705809
- Zoning: PD-R
- Special conditions: None
Construction
Type & style
- Home type: SingleFamily
- Property subtype: Single Family Residence
Materials
- Stucco
- Foundation: Slab
- Roof: Tile
Condition
- New construction: No
- Year built: 2020
Utilities & green energy
- Sewer: Public Sewer
- Water: Public
- Utilities for property: Cable Connected, Public
Community & HOA
Community
- Features: Gated Community - No Guard
- Pet fee: $0 monthly
- Subdivision: RESERVE AT TWIN RIVERS
HOA
- Has HOA: Yes
- Amenities included: Gated
- Services included: Cable TV, Internet
- HOA fee: $185 monthly
- HOA name: Inframark - Alba Sanchez
- HOA phone: 281-870-0585
Location
- Region: Parrish
Financial & listing details
- Price per square foot: $348/sqft
- Tax assessed value: $699,619
- Annual tax amount: $5,972
- Date on market: 8/24/2023
- Cumulative days on market: 133 days
- Listing terms: Cash,Conventional,FHA,VA Loan
- Ownership: Fee Simple
- Total actual rent: 0
- Road surface type: Concrete
Price history
| Date | Event | Price |
|---|---|---|
| 2/5/2024 | Sold | $960,000-1%$348/sqft |
Source:  Stellar MLS #A4580549 Report a problem Stellar MLS #A4580549 Report a problem | ||
| 1/4/2024 | Pending sale | $969,900$351/sqft |
Source: Stellar MLS #A4580549 Report a problem | ||
| 11/19/2023 | Price change | $969,900-1.5%$351/sqft |
Source: Stellar MLS #A4580549 Report a problem | ||
| 10/25/2023 | Price change | $985,000-1.4%$357/sqft |
Source: Stellar MLS #A4580549 Report a problem | ||
| 9/24/2023 | Price change | $999,000-4.9%$362/sqft |
Source: Stellar MLS #A4580549 Report a problem | ||
| 8/24/2023 | Listed for sale | $1,050,000+62.8%$380/sqft |
Source: Stellar MLS #A4580549 Report a problem | ||
| 10/29/2020 | Sold | $644,900$233/sqft |
Source: Public Record Report a problem | ||
Public tax history
| Year | Property taxes | Tax assessment |
|---|---|---|
| 2025 | $3,050 -71.3% | $240,657 -68.7% |
| 2024 | $10,621 +73.4% | $769,311 +66.4% |
| 2023 | $6,125 +2.6% | $462,363 +3% |
| 2022 | $5,972 -0.3% | $448,896 +3% |
| 2021 | $5,990 +1708.1% | $435,821 +1890.9% |
| 2020 | $331 +1.8% | $21,891 |
| 2019 | $325 | $21,891 |
Find assessor info on the county website
Neighborhood: 34219
Nearby homes
- $1,134,4004 bd3 ba3.1k sqft15811 39th Gln E, Parrish, FL 34219Off Market

- $973,1003 bd3 ba3k sqft15819 39th Gln E, Parrish, FL 34219Off Market
- $884,0003 bd3 ba2.4k sqft15814 39th Gln E, Parrish, FL 34219Sold
- $848,1004 bd3 ba2.7k sqft15810 39th Gln E, Parrish, FL 34219Off Market
- $926,0003 bd3 ba3.2k sqft15818 39th Gln E, Parrish, FL 34219Off Market
- $1,075,9003 bd3 ba2.9k sqft15905 39th Gln E, Parrish, FL 34219Off Market
- $932,0004 bd3 ba3.1k sqft3878 158th Avenue Cir E, Parrish, FL 34219Off Market
- $920,0004 bd3 ba3.1k sqft15806 39th Gln E, Parrish, FL 34219Sold
Nearby schools
GreatSchools rating
- 8/10Annie Lucy Williams Elementary SchoolGrades: PK-5Distance: 2.5 mi
- 5/10Buffalo Creek Middle SchoolGrades: 6-8Distance: 6.8 mi
- 5/10Parrish Community High SchoolGrades: 9-12Distance: 4.2 mi
Get a cash offer in 3 minutes
Find out how much your home could sell for in as little as 3 minutes with a no-obligation cash offer.
Estimated market value
$884,900
Get a cash offer in 3 minutes
Find out how much your home could sell for in as little as 3 minutes with a no-obligation cash offer.
Estimated market value
$884,900
- Florida
- Manatee County
- Parrish
- 34219
- 15815 39TH GLEN E
Nearby cities
Nearby zip codes
Other Parrish Topics
