Enjoy the ease of main-level living in this beautiful brand-new home, designed for comfort and accessibility! This zero-entry home sits on just under an acre and offers the convenience of main floor living with modern finishes throughout. The spacious primary bedroom features an en-suite bathroom and walk-in closet. You will love the open kitchen with large island, large walk-in pantry (big enough or a freezer) and beautiful hickory cabinets. Everything is brand new, including the Furnace, A/C and the well and septic! Outside the impressive 40x42 pole shed provides endless storage and workspace possibilities. Enjoy the perfect blend of comfort, convenience and country style space in this move in ready home!
Active
Price cut: $10K (8/10)
$409,900
15815 53rd Avenue, Chippewa Falls, WI 54729
3beds
1,848sqft
Single Family Residence
Built in 2025
0.88 Acres Lot
$409,200 Zestimate®
$222/sqft
$-- HOA
What's special
Just under an acreWalk-in closetZero-entry homeLarge walk-in pantryEn-suite bathroomOpen kitchenBeautiful hickory cabinets
- 89 days |
- 777 |
- 17 |
Zillow last checked:
Listing updated:
Listed by:
Nicole Mickelson 715-279-3550,
C21 Affiliated
Source: WIREX MLS,MLS#: 1601583 Originating MLS: REALTORS Association of Northwestern WI
Originating MLS: REALTORS Association of Northwestern WIFacts & features
Interior
Bedrooms & bathrooms
- Bedrooms: 3
- Bathrooms: 2
- Full bathrooms: 2
- Main level bedrooms: 3
Primary bedroom
- Level: Main
- Area: 132
- Dimensions: 11 x 12
Bedroom 2
- Level: Main
- Area: 182
- Dimensions: 14 x 13
Bedroom 3
- Level: Main
- Area: 132
- Dimensions: 11 x 12
Dining room
- Level: Main
- Area: 238
- Dimensions: 14 x 17
Kitchen
- Level: Main
- Area: 144
- Dimensions: 12 x 12
Living room
- Level: Main
- Area: 368
- Dimensions: 23 x 16
Heating
- Propane, Forced Air
Cooling
- Central Air
Appliances
- Included: Dishwasher, Microwave, Refrigerator, Water Softener
Features
- Basement: None / Slab,Concrete
Interior area
- Total structure area: 1,848
- Total interior livable area: 1,848 sqft
- Finished area above ground: 1,848
- Finished area below ground: 0
Video & virtual tour
Property
Parking
- Total spaces: 2
- Parking features: 2 Car, Attached
- Attached garage spaces: 2
Features
- Levels: One
- Stories: 1
- Patio & porch: Patio
Lot
- Size: 0.88 Acres
Details
- Additional structures: Pole Building
- Parcel number: 22808094176243001
Construction
Type & style
- Home type: SingleFamily
- Property subtype: Single Family Residence
Materials
- Vinyl Siding
Condition
- 0-5 Years
- New construction: No
- Year built: 2025
Utilities & green energy
- Electric: Circuit Breakers
- Sewer: Septic Tank, Mound Septic
Community & HOA
Location
- Region: Chippewa Falls
- Municipality: Lake Hallie
Financial & listing details
- Price per square foot: $222/sqft
- Date on market: 5/27/2026
- Inclusions: Included:dishwasher, Included:microwave, Included:refrigerator, Included:water Softener
- Exclusions: Excluded:dryer, Excluded:freezer, Excluded:sellers Personal, Excluded:washer
Estimated market value
$409,200
$389,000 - $430,000
$2,097/mo
Price history
| Date | Event | Price |
|---|---|---|
| 8/10/2026 | Price change | $409,900-2.4%$222/sqft |
Source:  WIREX MLS #1601583 Report a problem WIREX MLS #1601583 Report a problem | ||
| 7/24/2026 | Price change | $419,900-2.3%$227/sqft |
Source: WIREX MLS #1601583 Report a problem | ||
| 6/16/2026 | Price change | $429,900-2.3%$233/sqft |
Source: WIREX MLS #1601583 Report a problem | ||
| 5/27/2026 | Listed for sale | $439,900$238/sqft |
Source: WIREX MLS #1601583 Report a problem | ||
Public tax history
Tax history is unavailable.
Monthly payment
Est. payment
Payment breakdown
Explore the cost of this home by adjusting the details. Changes won't be saved.Climate risks
Neighborhood: Lake Hallie
Nearby schools
GreatSchools rating
- 10/10Stillson Elementary SchoolGrades: K-5Distance: 0.8 mi
- 5/10Chippewa Falls Middle SchoolGrades: 6-8Distance: 3.6 mi
- 6/10Chippewa Falls High SchoolGrades: 9-12Distance: 3.1 mi
Schools provided by the listing agent
- District: Chippewa Falls
Source: WIREX MLS. This data may not be complete. We recommend contacting the local school district to confirm school assignments for this home.
- $299,2003 bd1 ba1.7k sqft15855 53rd Ave, Chippewa Falls, WI 54729Off Market
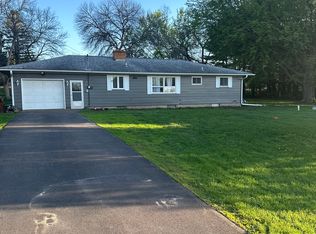
- $--3 bd1 ba1.7k sqft15855 53rd Ave #1, Chippewa Falls, WI 54729Off Market
- $416,400-- bd-- ba-- sqft15799 53rd Ave, Chippewa Falls, WI 54729Off Market
- $327,500-- bd-- ba-- sqft15772 53rd Ave, Chippewa Falls, WI 54729Off Market
- $406,7003 bd2 ba2.1k sqft15882 52nd Ave, Chippewa Falls, WI 54729Off Market
- $343,4003 bd1 ba1.5k sqft15976 53rd Ave, Chippewa Falls, WI 54729Off Market
- $250,000-- bd-- ba-- sqft15768 52nd Ave, Chippewa Falls, WI 54729Sold
- $394,6003 bd2 ba1.9k sqft15770 52nd Ave, Chippewa Falls, WI 54729Off Market
A local agent can set up tours, give advice and negotiate with sellers.
A local lender can help you make sure your offer is ready when you are.
Similar homes
- $449,9004 bd2 ba1.8k sqft4833 147th Street, Chippewa Falls, WI 54729Active
 MLS ID #1604174, Alicia Soper. WIREX MLS
 - $435,0003 bd2 ba1.3k sqft17086 55th Avenue, Chippewa Falls, WI 54729Active
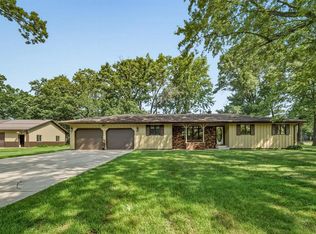 MLS ID #1603610, Jessica Sedlacek. WIREX MLS
 - $380,0004 bd2 ba2k sqft4450 County Highway P, Chippewa Falls, WI 54729Active
 MLS ID #1604371, Dennis Fehr. WIREX MLS
 - $434,9003 bd4 ba2.5k sqft18046 50th Avenue, Chippewa Falls, WI 54729Active
 MLS ID #1604200, Brian Carlson. WIREX MLS
 - $399,9004 bd3 ba2.1k sqft4552 117th St, Chippewa Falls, WI 54729For Sale
 MLS ID #7115858, Kate Curran, WESTconsin Realty LLC. NorthstarMLS as distributed by MLS GRID
 - $450,0003 bd3 ba2.3k sqft1835 Willow Creek Parkway, Chippewa Falls, WI 54729ActiveMLS ID #1603752, Kara Watts. WIREX MLS
- $324,9006 bd2 ba2.5k sqft13797 88th Avenue #1-2, Chippewa Falls, WI 54729ActiveMLS ID #1604498, Adrian Ong. WIREX MLS
- $329,9994 bd2 ba1.8k sqft7699 140th Street, Chippewa Falls, WI 54729ActiveMLS ID #1604060, Dustin Schuh. WIREX MLS
- $395,0003 bd2 ba2.1k sqft2719 E Deblene Lane, Eau Claire, WI 54703ActiveMLS ID #1604386, Amber Steffel. WIREX MLS
- $549,9003 bd2 ba1.9k sqft13903 132nd Street, Chippewa Falls, WI 54729ActiveMLS ID #1604281, Laurie Marshall. WIREX MLS
- $599,9003 bd2 ba1.8k sqft9007 County Highway N, Chippewa Falls, WI 54729ActiveMLS ID #1603516, Amber Linhart. WIREX MLS
- $550,0003 bd2 ba1.2k sqft19732 70th Ave, Chippewa Falls, WI 54729For SaleMLS ID #7095843, Kimberly A Bump, Keller Williams Realty Diversified. NorthstarMLS as distributed by MLS GRID
- $374,9003 bd4 ba2k sqft1318 S Gooder Avenue, Eau Claire, WI 54703ActiveMLS ID #1604140, Jessica Sedlacek. WIREX MLS
- $349,9005 bd2 ba2.1k sqft(Undisclosed Address), Chippewa Falls, WI 54729ActiveMLS ID #1603257, Holly Bowe. WIREX MLS
- $224,9003 bd2 ba1.6k sqft317 Stanley Street, Chippewa Falls, WI 54729ActiveMLS ID #1603481, Dave Strassman. WIREX MLS
- from $450,1052 bd2 ba1.4k sqftThe Hemsworth Plan, Woodward Acres, Chippewa Falls, WI 54729New ConstructionC&E Wurzer Builders
- $320,0003 bd2 ba2.2k sqft1161 Weather Ridge Road #2, Chippewa Falls, WI 54729ActiveMLS ID #1601839, Jessica Aubart. WIREX MLS
- $219,0004 bd2 ba2.2k sqft309 Prairie Street, Chippewa Falls, WI 54729ActiveMLS ID #1603793, Jaclyn Uttecht. WIREX MLS
- $414,9004 bd2 ba2.3k sqft1305 Whistling Straits Court, Altoona, WI 54720ActiveMLS ID #1601021, Deborah Hanson. WIREX MLS
- $389,0003 bd3 ba1.7k sqft727 Rassbach Street, Eau Claire, WI 54701ActiveMLS ID #1604252, Stephanie Wiedenhoeft. WIREX MLS
