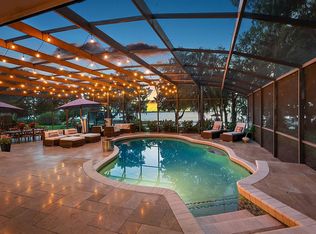
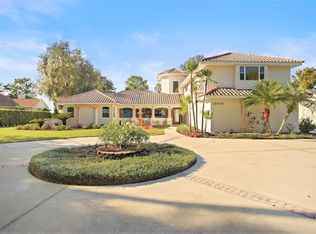
Experience breathtaking sunsets over Lake Dora, a prized gem of the Harris Chain of Lakes, from this exceptional luxury estate where over 120 feet of pristine shoreline set the stage for an elevated waterfront lifestyle. Set on approximately 0.76 acres within the impressive Squirrel Point community, the property blends elegance and tranquility in a setting designed for both beauty and relaxation. A private boathouse and dock with boat lift provide effortless access to the water, inviting spontaneous afternoons on the lake and memorable cruises with friends and family. Outdoor living is nothing short of extraordinary. A spacious screened-in lanai overlooks the lake and showcases a resort-style pool, hot tub, and fully equipped summer kitchen complete with a gas grill, smoker, sink, and refrigerator—ideal for entertaining or unwinding at the end of the day. Beyond the lanai, an expansive paver patio extends the outdoor experience with both a covered pavilion and open-air seating areas, creating versatile gathering spaces for everything from lively celebrations to quiet evenings by the water. Lush, mature landscaping envelops the property, enhancing privacy and transforming the grounds into a tranquil retreat that feels worlds away while remaining conveniently connected. Designed to maximize the views, the main living spaces are elevated on the second floor, where soaring ceilings and expansive windows in the living and dining rooms frame the shimmering waters of Lake Dora. The living room is anchored by a wood-burning fireplace, adding warmth and character to the refined setting. The open kitchen is both stylish and functional, with ample space for a breakfast table—perfect for relaxed mornings with the lake as your backdrop. The home features a thoughtful and flexible layout with two primary suites—one upstairs and one downstairs—each serving as a private retreat. The downstairs primary bathroom was remodeled in 2022, as was the bathroom in one of the additional bedroom suites. Three additional bedrooms, an office, and multiple gathering spaces provide comfort and versatility for family and guests alike. A spiral staircase connects the upstairs primary suite to an entertainment room below, complete with a wet bar and full bathroom, and offering direct access to the lanai and pool area—an ideal setting for hosting or relaxed evenings by the water. Practical luxury continues with a 22kW Generac whole-house generator, three A/C units, and three water heaters, delivering peace of mind alongside modern efficiency. By boat, enjoy an approximately 10-minute cruise to downtown Tavares, “America’s Seaplane City,” or to the charming historic streets of Mount Dora, celebrated for its exceptional dining, boutique shopping, and year-round festivals. Closer to home, Deer Island Golf Course—a privately owned, 18-hole championship course—is located approximately 3½ miles away and easily accessible by golf cart. Convenient access to Interstate 429 allows for effortless travel to Orlando’s business, shopping, and entertainment districts, as well as Florida’s east coast beaches. This is a home that must be experienced in person—schedule your private tour today.
Sold for $1,625,000
$1,625,000
15815 ACORN CIRCLE, TAVARES, FL 32778
5beds
4,613sqft
Single Family Residence
Built in 1986
0.72 Acres Lot
$1,620,000 Zestimate®
$352/sqft
$4,863 Estimated rent
Home value
$1,620,000
$1.54M - $1.70M
$4,863/mo
Zestimate® history
Owner options
List your home for rent
$4,863/mo
Rent Zestimate®
Find your next renter with Zillow Rental Manager. Plus, with online applications, you can quickly screen prospective tenants – for free.
$4,863/mo
Rent Zestimate®
Refinance and save
$11,107/mo
Est. payment
Refinancing to a lower rate could help reduce your monthly payments and save thousands over the life of the loan.
$11,107/mo
Est. payment
Explore your selling options
Work with a Zillow partner agent
Leverage their expertise and Zillow's premium Showcase listings to get your home seen by more buyers.
Get startedList with your own agent
Get your home in front of millions of buyers by listing it on Zillow.
Learn how to do itSell it yourself
Take full control of how buyers see your home on Zillow by listing For Sale by Owner (FSBO).
List your homeWhat's special
Resort-style poolHot tubSoaring ceilingsExpansive paver patio
Zillow last checked:
Listing updated:
Listed by:
Monica McDonald 352-250-8681,
EXP REALTY LLC 888-883-8509,
Janet Hightower 912-294-1775,
EXP REALTY LLC
Bought with:
Kaley Hansen, 3252025
COLDWELL BANKER HUBBARD HANSEN
Source: Stellar MLS,MLS#: G5105122 Originating MLS: Sarasota - Manatee
Originating MLS: Sarasota - Manatee
Facts & features
Interior
Bedrooms & bathrooms
- Bedrooms: 5
- Bathrooms: 5
- Full bathrooms: 4
- 1/2 bathrooms: 1
Rooms
- Room types: Attic, Bonus Room, Den/Library/Office, Family Room, Dining Room, Great Room, Utility Room
Primary bedroom
- Features: Ceiling Fan(s), En Suite Bathroom, Shower No Tub, Stone Counters, Water Closet/Priv Toilet, Walk-In Closet(s)
- Level: First
- Area: 270 Square Feet
- Dimensions: 18x15
Primary bedroom
- Features: Bath w Spa/Hydro Massage Tub, Ceiling Fan(s), En Suite Bathroom, Sink - Pedestal, Tub with Separate Shower Stall, Water Closet/Priv Toilet, Walk-In Closet(s)
- Level: Second
- Area: 270 Square Feet
- Dimensions: 18x15
Bedroom 3
- Features: Ceiling Fan(s), En Suite Bathroom, Stone Counters, Tub With Shower, Built-in Closet
- Level: Second
- Area: 210 Square Feet
- Dimensions: 14x15
Bedroom 4
- Features: Built-in Closet
- Level: First
- Area: 132 Square Feet
- Dimensions: 12x11
Bedroom 5
- Features: Ceiling Fan(s), Built-in Closet
- Level: Second
- Area: 192 Square Feet
- Dimensions: 16x12
Bonus room
- Features: Wet Bar, No Closet
- Level: First
- Area: 720 Square Feet
- Dimensions: 18x40
Den
- Level: Second
- Area: 90 Square Feet
- Dimensions: 10x9
Dining room
- Level: Second
- Area: 330 Square Feet
- Dimensions: 22x15
Kitchen
- Features: Pantry, Built-in Features, Kitchen Island, No Closet
- Level: Second
- Area: 450 Square Feet
- Dimensions: 18x25
Living room
- Features: Built-In Shelving, Ceiling Fan(s)
- Level: Second
- Area: 575 Square Feet
- Dimensions: 25x23
Heating
- Central, Electric
Cooling
- Central Air
Appliances
- Included: Oven, Cooktop, Dishwasher, Disposal, Dryer, Microwave, Refrigerator, Washer, Wine Refrigerator
- Laundry: Inside
Features
- Ceiling Fan(s), Eating Space In Kitchen, High Ceilings, Split Bedroom, Vaulted Ceiling(s), Walk-In Closet(s), Wet Bar
- Flooring: Carpet, Ceramic Tile, Luxury Vinyl, Other, Hardwood
- Doors: French Doors, Outdoor Kitchen, Outdoor Shower
- Windows: Blinds
- Has fireplace: Yes
- Fireplace features: Family Room, Wood Burning
Interior area
- Total structure area: 5,968
- Total interior livable area: 4,613 sqft
Property
Parking
- Total spaces: 2
- Parking features: Circular Driveway, Garage Faces Rear, Garage Faces Side
- Garage spaces: 2
- Has uncovered spaces: Yes
Features
- Levels: Two
- Stories: 2
- Patio & porch: Deck, Enclosed, Patio, Porch, Screened
- Exterior features: Balcony, Irrigation System, Lighting, Outdoor Kitchen, Outdoor Shower, Rain Gutters
- Has private pool: Yes
- Pool features: In Ground, Screen Enclosure
- Has spa: Yes
- Spa features: Above Ground
- Has view: Yes
- View description: Pool, Water, Lake
- Has water view: Yes
- Water view: Water,Lake
- Waterfront features: Lake - Chain of Lakes, Lake Privileges, Lift, Lift - Covered, Skiing Allowed
- Body of water: LAKE DORA
Lot
- Size: 0.72 Acres
- Dimensions: 125 x 251
- Features: Near Golf Course, Unincorporated
- Residential vegetation: Bamboo, Mature Landscaping, Oak Trees, Trees/Landscaped
Details
- Additional structures: Other, Outdoor Kitchen
- Parcel number: 022026040000002000
- Zoning: R
- Special conditions: None
Construction
Type & style
- Home type: SingleFamily
- Architectural style: Custom
- Property subtype: Single Family Residence
Materials
- Metal Frame, Other, Wood Frame
- Foundation: Slab
- Roof: Shingle
Condition
- New construction: No
- Year built: 1986
Utilities & green energy
- Sewer: Septic Tank
- Water: Public
- Utilities for property: BB/HS Internet Available, Cable Available, Cable Connected, Electricity Connected, Propane
Community & HOA
Community
- Features: Private Boat Ramp, Water Access, Deed Restrictions, Golf Carts OK, Playground, Tennis Court(s)
- Pet fee: $0 monthly
- Subdivision: SQUIRREL POINT
HOA
- Has HOA: Yes
- Amenities included: Playground, Recreation Facilities, Tennis Court(s)
- HOA fee: $82 monthly
- HOA name: Jessica Beiling
- HOA phone: 352-255-1038
Location
- Region: Tavares
Financial & listing details
- Price per square foot: $352/sqft
- Tax assessed value: $880,013
- Annual tax amount: $8,598
- Date on market: 1/15/2026
- Cumulative days on market: 13 days
- Listing terms: Cash,Conventional
- Ownership: Fee Simple
- Total actual rent: 0
- Electric utility on property: Yes
- Road surface type: Paved
Price history
| Date | Event | Price |
|---|---|---|
| 3/13/2026 | Sold | $1,625,000-3.8%$352/sqft |
Source:  Stellar MLS #G5105122 Report a problem Stellar MLS #G5105122 Report a problem | ||
| 1/29/2026 | Pending sale | $1,690,000$366/sqft |
Source: eXp Realty #G5105122 Report a problem | ||
| 1/15/2026 | Listed for sale | $1,690,000+111.3%$366/sqft |
Source: eXp Realty #G5105122 Report a problem | ||
| 7/27/2005 | Sold | $800,000+95.1%$173/sqft |
Source: Public Record Report a problem | ||
| 10/6/1998 | Sold | $410,000$89/sqft |
Source: Public Record Report a problem | ||
Public tax history
| Year | Property taxes | Tax assessment |
|---|---|---|
| 2025 | $8,957 +2.2% | $646,860 +2.9% |
| 2024 | $8,766 +6.3% | $628,630 +3% |
| 2023 | $8,250 +2.2% | $610,320 +3% |
| 2022 | $8,076 +3.7% | $592,550 +3% |
| 2021 | $7,785 -5% | $575,294 +1.4% |
| 2020 | $8,198 +0.4% | $567,352 +2.3% |
| 2019 | $8,164 +8.3% | $554,597 +5.9% |
| 2018 | $7,538 | $523,552 +2.1% |
| 2017 | $7,538 +2.2% | $512,784 +2.1% |
| 2016 | $7,377 +0.2% | $502,238 +0.7% |
| 2015 | $7,360 -3% | $498,747 +0.5% |
| 2014 | $7,585 +8.5% | $496,229 -2.3% |
| 2013 | $6,991 -1.4% | $507,756 -0.3% |
| 2012 | $7,090 -2.3% | $509,470 -2.2% |
| 2011 | $7,255 -12.4% | $520,917 -10.4% |
| 2010 | $8,279 -3.8% | $581,376 -3.7% |
| 2009 | $8,609 -12% | $603,718 -9.5% |
| 2007 | $9,785 -4.9% | $667,448 +2.5% |
| 2006 | $10,294 +59.4% | $651,169 +57.3% |
| 2005 | $6,458 +2.7% | $413,873 |
| 2004 | $6,286 -1.4% | -- |
| 2003 | $6,373 +11.7% | $403,790 +4.9% |
| 2002 | $5,703 | $385,085 +1.6% |
| 2001 | $5,703 +1.6% | $379,021 +3.3% |
| 2000 | $5,616 | $366,907 |
Find assessor info on the county website
Neighborhood: 32778
Nearby homes
- $1,285,0004 bd5 ba3.1k sqft15811 Acorn Cir, Tavares, FL 32778Sold
- $1,370,9006 bd4 ba4.2k sqft15817 Acorn Cir, Tavares, FL 32778Off Market
- $946,8003 bd2 ba2.8k sqft15807 Acorn Cir, Tavares, FL 32778Off Market
- $1,634,5004 bd6 ba5.7k sqft15819 Acorn Cir, Tavares, FL 32778Off Market
- $680,0004 bd4 ba3.1k sqft15800 Acorn Cir, Tavares, FL 32778Sold
- $614,7003 bd2 ba2.7k sqft15748 Acorn Cir, Tavares, FL 32778Off Market
- $802,8005 bd3 ba3.2k sqft15810 Acorn Cir, Tavares, FL 32778Off Market
- $1,544,5004 bd4 ba3.4k sqft15821 Acorn Cir, Tavares, FL 32778Off Market
Nearby schools
GreatSchools rating
- 5/10Astatula Elementary SchoolGrades: PK-5Distance: 5.2 mi
- 5/10Tavares Middle SchoolGrades: 6-8Distance: 2.9 mi
- 4/10Tavares High SchoolGrades: 9-12Distance: 2.6 mi
Get a cash offer in 3 minutes
Find out how much your home could sell for in as little as 3 minutes with a no-obligation cash offer.
Estimated market value
$1,620,000
Get a cash offer in 3 minutes
Find out how much your home could sell for in as little as 3 minutes with a no-obligation cash offer.
Estimated market value
$1,620,000
- Florida
- Lake County
- Tavares
- 32778
- 15815 ACORN CIRCLE
Nearby cities
Nearby zip codes
Other Tavares Topics
