Set on 2.5 acres of exceptional property, this beautifully updated and meticulously maintained colonial offers the perfect blend of luxury, function, and natural beauty. Located in the desirable Arbor Trail neighborhood, this home features 5 bedrooms and 2 1/2 baths with thoughtfully designed spaces inside and out. The gourmet kitchen is a chef’s dream—complete with granite countertops, a garden window, built-in desk, double ovens, gas cooktop, and abundant cabinetry. The inviting living room boasts a fireplace and natural light, while the formal dining room features hardwood flooring, perfect for entertaining.A first-floor bedroom is currently used as a home office, and the mudroom includes a utility sink and custom storage, conveniently located off the 3-car garage with epoxy stone flooring. Upstairs you’ll find a spacious primary suite with a luxurious, fully renovated bath featuring a soaking tub, tiled walk-in shower, a generous walk-in closet and a custom barn door. The second level also includes a laundry area, three additional bedrooms—one with custom built-ins ideal for a study or workspace—and another full bath. The finished lower level includes a large family/recreation room, a home gym or play area, a workshop, and ample storage. Enjoy the bright and airy sunroom with three sliding doors opening to a sprawling deck—complete with a gazebo and a built-in slide—designed for entertaining. Outdoors, you'll find a peaceful porch swing on the outbuilding, a fire pit area, walking paths, and four scenic ponds stocked with Bluegill and Bass for fishing and swimming. The grounds also feature fruit trees (apple, peach, cherry), grapevines, garden areas and lush landscaping—providing beauty and bounty year-round. A truly special property offering comfort, charm, and countless opportunities to enjoy nature in your own backyard.
Closed
$565,100
15815 Arbor Trl, Newbury, OH 44065
5beds
2,896sqft
Single Family Residence
Built in 1989
2.21 Acres Lot
$599,300 Zestimate®
$195/sqft
$3,566 Estimated rent
Home value
$599,300
$569,000 - $635,000
$3,566/mo
Zestimate® history
Owner options
List your home for rent
$3,566/mo
Rent Zestimate®
Find your next renter with Zillow Rental Manager. Plus, with online applications, you can quickly screen prospective tenants – for free.
$3,566/mo
Rent Zestimate®
Refinance and save
$3,932/mo
Est. payment
Refinancing to a lower rate could help reduce your monthly payments and save thousands over the life of the loan.
$3,932/mo
Est. payment
Explore your selling options
Work with a Zillow partner agent
Leverage their expertise and Zillow's premium Showcase listings to get your home seen by more buyers.
Get startedList with your own agent
Get your home in front of millions of buyers by listing it on Zillow.
Learn how to do itSell it yourself
Take full control of how buyers see your home on Zillow by listing For Sale by Owner (FSBO).
List your homeWhat's special
Finished lower levelPeaceful porch swingWalking pathsSprawling deckBuilt-in slideBuilt-in deskGarden areas
Zillow last checked:
Listing updated:
Listed by:
Ann E Blair 440-682-0155 ablair@remax.net,
RE/MAX Rising
Bought with:
Diane Russo Armington, 432462
Berkshire Hathaway HomeServices Professional Realty
Source: MLS Now,MLS#: 5143749 Originating MLS: Lake Geauga Area Association of REALTORS
Originating MLS: Lake Geauga Area Association of REALTORSFacts & features
Interior
Bedrooms & bathrooms
- Bedrooms: 5
- Bathrooms: 3
- Full bathrooms: 2
- 1/2 bathrooms: 1
- Main level bathrooms: 1
- Main level bedrooms: 1
Primary bedroom
- Description: Flooring: Carpet
- Level: Second
- Dimensions: 17 x 17
Bedroom
- Description: Flooring: Carpet
- Level: Second
- Dimensions: 12 x 11
Bedroom
- Description: Flooring: Carpet
- Level: Second
- Dimensions: 11 x 11
Bedroom
- Description: Flooring: Laminate
- Features: Bookcases, Built-in Features
- Level: Second
- Dimensions: 11 x 10
Bedroom
- Description: Flooring: Carpet,Laminate
- Level: First
- Dimensions: 13 x 14
Primary bathroom
- Description: Flooring: Carpet
- Features: Granite Counters, Soaking Tub, Walk-In Closet(s)
- Level: Second
Bathroom
- Description: Flooring: Ceramic Tile,Tile
- Level: Second
Dining room
- Description: Flooring: Wood
- Level: First
- Dimensions: 15 x 11
Eat in kitchen
- Description: Flooring: Tile
- Features: Breakfast Bar, Built-in Features, Granite Counters
- Level: First
- Dimensions: 25 x 12
Entry foyer
- Description: Flooring: Ceramic Tile
- Level: First
Family room
- Description: Flooring: Ceramic Tile
- Level: Lower
Laundry
- Description: Flooring: Laminate,Tile
- Level: Second
Living room
- Description: Flooring: Carpet
- Features: Fireplace
- Level: First
- Dimensions: 21 x 18
Mud room
- Description: Flooring: Ceramic Tile,Tile
- Level: First
- Dimensions: 11 x 9
Recreation
- Description: Flooring: Ceramic Tile
- Level: Lower
Sunroom
- Description: Flooring: Carpet
- Level: First
- Dimensions: 14 x 12
Workshop
- Description: Flooring: Concrete
- Level: Lower
Heating
- Baseboard, Forced Air, Fireplace(s), Gas
Cooling
- Central Air, Ceiling Fan(s)
Appliances
- Included: Built-In Oven, Cooktop, Dryer, Dishwasher, Disposal, Microwave, Refrigerator, Water Softener, Washer
- Laundry: In Hall, Upper Level
Features
- Bookcases, Built-in Features, Ceiling Fan(s), Double Vanity, Entrance Foyer, Eat-in Kitchen, Granite Counters, Kitchen Island, Open Floorplan, Other, Stone Counters, Recessed Lighting, Storage, Walk-In Closet(s)
- Windows: Double Pane Windows, Garden Window(s)
- Basement: Full,Partially Finished,Storage Space,Walk-Up Access
- Number of fireplaces: 1
- Fireplace features: Gas
Interior area
- Total structure area: 2,896
- Total interior livable area: 2,896 sqft
- Finished area above ground: 2,396
- Finished area below ground: 500
Property
Parking
- Total spaces: 4
- Parking features: Asphalt, Attached, Detached, Garage, Garage Door Opener, Parking Pad, Private, RV Access/Parking
- Attached garage spaces: 4
Features
- Levels: Two
- Stories: 2
- Patio & porch: Rear Porch, Deck, Front Porch, Patio
- Exterior features: Dog Run, Fire Pit, Garden, Lighting, Other, Private Entrance, Private Yard, Storage
- Fencing: Electric
Lot
- Size: 2.21 Acres
- Features: Back Yard, Cul-De-Sac, Dead End, Front Yard, Garden, Gentle Sloping, Landscaped, Other, Pond on Lot, Many Trees, Secluded
Details
- Additional structures: Outbuilding
- Parcel number: 23385215
Construction
Type & style
- Home type: SingleFamily
- Architectural style: Contemporary,Colonial
- Property subtype: Single Family Residence
Materials
- Vinyl Siding
- Foundation: Block
- Roof: Asphalt,Fiberglass
Condition
- Updated/Remodeled
- Year built: 1989
Details
- Warranty included: Yes
Utilities & green energy
- Sewer: Septic Tank
- Water: Well
Community & HOA
Community
- Features: Fishing
- Security: Carbon Monoxide Detector(s), Smoke Detector(s)
- Subdivision: Creekside Sub
HOA
- Has HOA: No
- Services included: Other, Recreation Facilities, Trash
- HOA fee: $200 annually
Location
- Region: Newbury
Financial & listing details
- Price per square foot: $195/sqft
- Tax assessed value: $330,400
- Annual tax amount: $4,771
- Date on market: 8/1/2025
- Cumulative days on market: 43 days
- Listing terms: Cash,Conventional,FHA,VA Loan
Price history
| Date | Event | Price |
|---|---|---|
| 9/19/2025 | Sold | $565,100+0%$195/sqft |
Source:  MLS Now #5143749 Report a problem MLS Now #5143749 Report a problem | ||
| 9/16/2025 | Pending sale | $565,000$195/sqft |
Source: MLS Now #5143749 Report a problem | ||
| 8/26/2025 | Contingent | $565,000$195/sqft |
Source: MLS Now #5143749 Report a problem | ||
| 8/23/2025 | Price change | $565,000-1.7%$195/sqft |
Source: MLS Now #5143749 Report a problem | ||
| 8/9/2025 | Listed for sale | $575,000$199/sqft |
Source: MLS Now #5143749 Report a problem | ||
| 8/4/2025 | Pending sale | $575,000$199/sqft |
Source: MLS Now #5143749 Report a problem | ||
| 8/1/2025 | Listed for sale | $575,000+228.6%$199/sqft |
Source: MLS Now #5143749 Report a problem | ||
| 4/4/1991 | Sold | $175,000$60/sqft |
Source: MLS Now #426386 Report a problem | ||
Public tax history
| Year | Property taxes | Tax assessment |
|---|---|---|
| 2025 | $4,949 +3.7% | $115,640 |
| 2024 | $4,771 -0.4% | $115,640 |
| 2023 | $4,792 +8.3% | $115,640 +26.7% |
| 2022 | $4,423 +0.3% | $91,250 |
| 2021 | $4,409 +10.9% | $91,250 +2% |
| 2020 | $3,975 -6.9% | $89,500 |
| 2019 | $4,270 -22.2% | $89,500 |
| 2018 | $5,487 -0.2% | $89,500 |
| 2017 | $5,497 +4.1% | $89,500 +5% |
| 2016 | $5,282 +0.1% | $85,270 |
| 2015 | $5,278 +2.6% | $85,270 |
| 2014 | $5,147 +13.9% | $85,270 |
| 2013 | $4,518 -0.3% | $85,270 |
| 2012 | $4,529 +0.4% | $85,270 |
| 2011 | $4,509 -4.7% | $85,270 -9.1% |
| 2010 | $4,731 +2.7% | $93,810 |
| 2009 | $4,607 +11.8% | $93,810 |
| 2008 | $4,121 +5.1% | $93,810 |
| 2007 | $3,922 +0.2% | $93,810 |
| 2006 | $3,914 -0.1% | $93,810 |
| 2005 | $3,918 -2.5% | $93,810 +5.1% |
| 2004 | $4,020 +12.7% | $89,250 |
| 2003 | $3,568 +1% | $89,250 |
| 2002 | $3,532 +11.1% | $89,250 +10.4% |
| 2001 | $3,180 +3.1% | $80,850 |
| 2000 | $3,085 +3% | $80,850 |
| 1999 | $2,995 | $80,850 |
Find assessor info on the county website
Neighborhood: 44065
Nearby homes
- $445,1003 bd2 ba1.8k sqft15825 Arbor Trl, Newbury, OH 44065Off Market

- $427,5004 bd2 ba2.5k sqft15805 Arbor Trl, Newbury, OH 44065Off Market
- $466,2004 bd3 ba2.5k sqft15835 Arbor Trl, Newbury, OH 44065Off Market
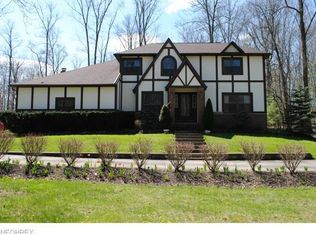
- $513,7004 bd3 ba2.8k sqft15820 Arbor Trl, Newbury, OH 44065Off Market

- $428,2003 bd2 ba2.4k sqft15841 Arbor Trl, Chagrin Falls, OH 44065Off Market
- $499,9004 bd3 ba3.7k sqft15808 Arbor Trl, Newbury, OH 44065Sold
- $552,0003 bd3 ba2.6k sqft15826 Arbor Trl, Newbury, OH 44065Off Market
- $479,8003 bd3 ba2.6k sqft15849 Arbor Trl, Newbury, OH 44065Off Market
Nearby schools
GreatSchools rating
- NAWestwood Elementary SchoolGrades: K-2Distance: 6.7 mi
- 9/10West Geauga Middle SchoolGrades: 6-8Distance: 6.1 mi
- 10/10West Geauga High SchoolGrades: 9-12Distance: 6.1 mi
Schools provided by the listing agent
- District: West Geauga LSD - 2807
Source: MLS Now. This data may not be complete. We recommend contacting the local school district to confirm school assignments for this home.
Get a cash offer in 3 minutes
Find out how much your home could sell for in as little as 3 minutes with a no-obligation cash offer.
Estimated market value
$599,300
Get a cash offer in 3 minutes
Find out how much your home could sell for in as little as 3 minutes with a no-obligation cash offer.
Estimated market value
$599,300
- Ohio
- Geauga County
- Newbury
- 44065
- 15815 Arbor Trl
Nearby cities
Nearby zip codes
Other Newbury Topics
