Seller has received multiple offers. This fully renovated 4-bedroom, 3-bath home, reimagined by Maverick Designs and Wedgewood Homes, offers modern living with a floorplan that just makes sense. Three bedrooms sit together on the east side for easy mornings and nightly wind-downs, while the fourth is set apart on the west side—perfect for guests, a quiet office, or even a teenager’s retreat. At the heart of the home is a chef’s kitchen that truly lives up to its name. A gas burner range, stainless steel appliances, and a peninsula that doubles as a gathering spot make it both functional and beautiful. Bright mornings, relaxed evenings—this kitchen accommodates every pace of life. A butler’s pantry with beverage fridge, sleek surfaces, and custom cabinetry add an abundance of storage, style and practicality, while flowing seamlessly into the dining room ensuring every meal and conversation happens effortlessly. The oversized primary suite feels more like a retreat, with a spacious walk-in closet that keeps everything organized and accessible. The spa-inspired bath complements the suite perfectly, creating a serene space designed for daily luxury. Two additional bedrooms and a perfectly placed third bath complete the picture—every detail geared toward comfort, style, and stress-free living. Step outside and the backyard delivers just as much: a covered patio ideal for dinner parties, lazy Sundays, or showing off your plant collection. It’s outdoor living that feels like a lifestyle. Polished but not pretentious, relaxed yet refined—this home strikes the perfect balance of form, function, and just the right touch of fabulous. Come see for yourself!
Sold
Price Unknown
15815 Meadow Vista Dr, Dallas, TX 75248
4beds
2,080sqft
Single Family Residence
Built in 1970
10,236 Square Feet Lot
$743,900 Zestimate®
$--/sqft
$4,555 Estimated rent
Home value
$743,900
$677,000 - $818,000
$4,555/mo
Zestimate® history
Owner options
List your home for rent
$4,555/mo
Rent Zestimate®
Find your next renter with Zillow Rental Manager. Plus, with online applications, you can quickly screen prospective tenants – for free.
$4,555/mo
Rent Zestimate®
Refinance and save
Refinancing to a lower rate could help reduce your monthly payments and save thousands over the life of the loan.
Explore your selling options
Work with a Zillow partner agent
Leverage their expertise and Zillow's premium Showcase listings to get your home seen by more buyers.
Get startedList with your own agent
Get your home in front of millions of buyers by listing it on Zillow.
Learn how to do itSell it yourself
Take full control of how buyers see your home on Zillow by listing For Sale by Owner (FSBO).
List your homeWhat's special
Outdoor livingStainless steel appliancesBeverage fridgeCovered patioSpacious walk-in closetGas burner rangeCustom cabinetry
Zillow last checked:
Listing updated:
Listed by:
Laura Harmon 0778375 214-369-6000,
Dave Perry Miller Real Estate 214-369-6000
Bought with:
Emily Roberts
Compass RE Texas, LLC.
Source: NTREIS,MLS#: 21069974
Facts & features
Interior
Bedrooms & bathrooms
- Bedrooms: 4
- Bathrooms: 3
- Full bathrooms: 3
Primary bedroom
- Features: Ceiling Fan(s), En Suite Bathroom, Linen Closet, Separate Shower, Walk-In Closet(s)
- Level: First
- Dimensions: 17 x 12
Bedroom
- Features: Ceiling Fan(s), En Suite Bathroom
- Level: First
- Dimensions: 12 x 11
Bedroom
- Features: Ceiling Fan(s)
- Level: First
- Dimensions: 12 x 10
Bedroom
- Features: Ceiling Fan(s), En Suite Bathroom
- Level: First
- Dimensions: 12 x 10
Breakfast room nook
- Level: First
- Dimensions: 9 x 9
Den
- Level: First
- Dimensions: 12 x 11
Dining room
- Level: First
- Dimensions: 11 x 10
Kitchen
- Features: Built-in Features, Butler's Pantry, Galley Kitchen, Solid Surface Counters
- Level: First
- Dimensions: 14 x 8
Living room
- Features: Ceiling Fan(s), Fireplace
- Level: First
- Dimensions: 19 x 16
Heating
- Central, Electric
Cooling
- Attic Fan, Central Air, Ceiling Fan(s)
Appliances
- Included: Dishwasher, Electric Range, Disposal, Gas Oven, Gas Range, Gas Water Heater, Microwave
- Laundry: Washer Hookup, Electric Dryer Hookup, Laundry in Utility Room
Features
- Built-in Features, Chandelier, Cathedral Ceiling(s), Decorative/Designer Lighting Fixtures, Double Vanity, Eat-in Kitchen, High Speed Internet, In-Law Floorplan, Open Floorplan, Pantry, Paneling/Wainscoting, Cable TV, Vaulted Ceiling(s), Walk-In Closet(s)
- Flooring: Carpet, Engineered Hardwood, Tile
- Windows: Skylight(s), Shutters
- Has basement: No
- Number of fireplaces: 1
- Fireplace features: Gas Starter, Living Room, Wood Burning
Interior area
- Total interior livable area: 2,080 sqft
Property
Parking
- Total spaces: 2
- Parking features: Alley Access, Driveway, Garage, Garage Door Opener, Garage Faces Rear
- Attached garage spaces: 2
- Has uncovered spaces: Yes
Features
- Levels: One
- Stories: 1
- Patio & porch: Patio, Covered
- Exterior features: Awning(s), Lighting, Private Yard, Rain Gutters
- Pool features: None
- Fencing: Back Yard,Fenced,High Fence,Wood
Lot
- Size: 10,236 Square Feet
- Dimensions: 72 x 140
- Features: Back Yard, Interior Lot, Lawn, Landscaped, Sprinkler System, Few Trees
Details
- Parcel number: 00000797687810000
Construction
Type & style
- Home type: SingleFamily
- Architectural style: Ranch,Detached
- Property subtype: Single Family Residence
Materials
- Brick
- Foundation: Slab
- Roof: Composition
Condition
- Year built: 1970
Utilities & green energy
- Sewer: Public Sewer
- Water: Public
- Utilities for property: Sewer Available, Water Available, Cable Available
Community & HOA
Community
- Security: Carbon Monoxide Detector(s), Smoke Detector(s)
- Subdivision: Prestonwood
HOA
- Has HOA: No
Location
- Region: Dallas
Financial & listing details
- Tax assessed value: $521,920
- Annual tax amount: $12,229
- Date on market: 9/26/2025
- Cumulative days on market: 3 days
- Listing terms: Cash,Conventional
- Exclusions: All staging furniture and accessories.
Price history
| Date | Event | Price |
|---|---|---|
| 10/22/2025 | Sold | -- |
Source: NTREIS #21069974 Report a problem | ||
| 10/15/2025 | Pending sale | $750,000$361/sqft |
Source: NTREIS #21069974 Report a problem | ||
| 9/30/2025 | Contingent | $750,000$361/sqft |
Source: NTREIS #21069974 Report a problem | ||
| 9/26/2025 | Listed for sale | $750,000+50%$361/sqft |
Source: NTREIS #21069974 Report a problem | ||
| 4/15/2025 | Listing removed | $499,900$240/sqft |
Source:  Coldwell Banker Apex, Realtors #20892139 Report a problem Coldwell Banker Apex, Realtors #20892139 Report a problem | ||
| 4/15/2025 | Listed for sale | $499,900$240/sqft |
Source: Coldwell Banker Apex, Realtors #20892139 Report a problem | ||
| 4/14/2025 | Sold | -- |
Source: NTREIS #20892139 Report a problem | ||
| 4/5/2025 | Pending sale | $499,900$240/sqft |
Source: Coldwell Banker Apex, Realtors #20892139 Report a problem | ||
| 4/5/2025 | Contingent | $499,900$240/sqft |
Source: NTREIS #20892139 Report a problem | ||
| 4/4/2025 | Listed for sale | $499,900$240/sqft |
Source: NTREIS #20892139 Report a problem | ||
Public tax history
| Year | Property taxes | Tax assessment |
|---|---|---|
| 2025 | $2,932 +7.3% | $521,920 |
| 2024 | $2,733 +6.3% | $521,920 +13.3% |
| 2023 | $2,570 -1.2% | $460,750 |
| 2022 | $2,601 +5.9% | $460,750 +28.4% |
| 2021 | $2,458 -1.2% | $358,820 |
| 2020 | $2,486 +13.5% | $358,820 |
| 2019 | $2,191 +8.6% | $358,820 +7.3% |
| 2018 | $2,017 -39% | $334,460 +16.5% |
| 2017 | $3,308 +0.1% | $287,030 +6.5% |
| 2016 | $3,305 +1.5% | $269,590 +23.1% |
| 2015 | $3,256 | $219,080 |
| 2014 | $3,256 | $219,080 |
| 2013 | -- | -- |
| 2012 | -- | -- |
| 2011 | -- | -- |
| 2010 | -- | -- |
| 2009 | -- | -- |
| 2008 | -- | -- |
| 2007 | -- | -- |
| 2005 | -- | -- |
| 2004 | -- | -- |
| 2003 | -- | -- |
| 2002 | -- | -- |
| 2001 | -- | -- |
Find assessor info on the county website
Neighborhood: 75248
Nearby homes
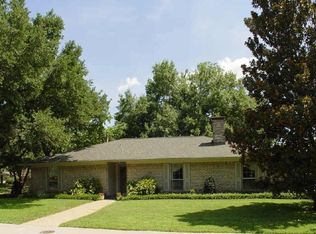
- $721,6004 bd3 ba2.5k sqft15821 Meadow Vista Dr, Dallas, TX 75248Off Market

- $460,1003 bd2 ba2.1k sqft15807 Meadow Vista Dr, Dallas, TX 75248Off Market
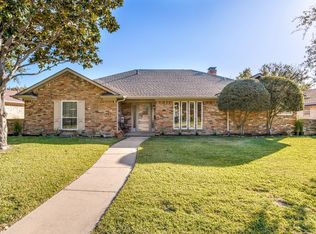
- $643,0004 bd3 ba2.2k sqft15827 Meadow Vista Dr, Dallas, TX 75248Off Market
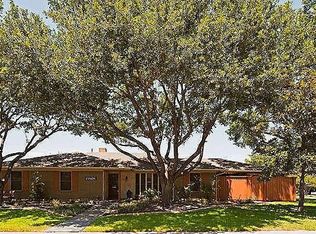
- $721,6003 bd2 ba2.3k sqft15808 Meadow Vista Dr, Dallas, TX 75248Off Market
- $823,2004 bd3 ba2.7k sqft15814 Meadow Vista Dr, Dallas, TX 75248Off Market
- $435,4004 bd2 ba1.7k sqft15705 Daleport Cir, Dallas, TX 75248Off Market
- $777,2005 bd3 ba2.4k sqft15820 Meadow Vista Dr, Dallas, TX 75248Off Market
- $--1 bd1 ba176 sqft15820 Meadow Vista Dr #15686434, Dallas, TX 75248Off Market
Nearby schools
GreatSchools rating
- 10/10Bowie Elementary SchoolGrades: PK-6Distance: 0.7 mi
- 7/10Westwood Junior High: the Math, Science, Leadership MagnetGrades: 7-8Distance: 0.5 mi
- 6/10Pearce High SchoolGrades: 9-12Distance: 1.2 mi
Schools provided by the listing agent
- Elementary: Bowie
- High: Pearce
- District: Richardson ISD
Source: NTREIS. This data may not be complete. We recommend contacting the local school district to confirm school assignments for this home.
Get a cash offer in 3 minutes
Find out how much your home could sell for in as little as 3 minutes with a no-obligation cash offer.
Estimated market value
$743,900
Get a cash offer in 3 minutes
Find out how much your home could sell for in as little as 3 minutes with a no-obligation cash offer.
Estimated market value
$743,900
- Texas
- Dallas County
- Dallas
- 75248
- 15815 Meadow Vista Dr
Nearby cities
Nearby neighborhoods
Nearby zip codes
Other Dallas Topics
