Welcome to this BEAUTIFUL Custom-Built Home in the PRESTIGIOUS Gated Golf Community of Lake Manassas * This is Truly a ONE-OF-A-KIND Residence * From the WONDERFUL Setting on a LOVELY Lot backing to TREES & the GOLF COURSE to the CHARMING European inspired Design * The UNIQUE “U” Shaped Layout creates a PRIVATE Rear Courtyard featuring a Covered Lanai overlooking the Enclosed Flagstone Patio & Fountain * Enjoy OVER 4,600 Finished Square Feet of Casual Elegance with a focus on Main Level Living * The STRIKING Architecture is highlighted by Volume Ceilings, DRAMATIC Arched Openings & Textured Walls * LOVINGLY Maintained by the Original Owner, this WORLDLY Masterpiece boasts QUALITY Construction & HIGH End Materials throughout * Upon entry you’re greeted by GORGEOUS Tumbled Stone Flooring, Exposed Wood Beams, Wall Sconces & AMPLE Natural Light * RICH Wide-plank Walnut Flooring flows through the rest of the Main Level * Relax in the INTIMATE Study featuring a COZY Gas Fireplace & Built-ins * The ELEGANT Main Level Owner’s Suite offers a HIGH Ceiling, French doors to the Lanai, DUAL Walk-in Closets & a LAVISH Bath with Travertine Flooring, a Jetted Tub & HUGE Walk-in Shower * And a HANDY Laundry Room is located just around the corner * The SPACIOUS Dining Room boasts Old World Charm with STONE Floors, Textured Walls & Curved Corners * The SMASHING Kitchen features WARM Custom Cabinetry & STONE Countertops, a Wolf Gas Cooktop with a CUSTOM Hood, a HANDSOME Island & a Walk-in Pantry * The Bump-out Breakfast Room is bathed in NATURAL LIGHT * The ENORMOUS OPEN Great Room is a Real Show Stopper with a STONE Fireplace, Volume Ceiling with an Oversized Chandelier & access to the Lanai * The Upper Level offers a PERFECT Guest Retreat featuring 2 Nice-sized Bedrooms with Walk-in Closets & a Shared Full Bath in the Hallway * The Finished Walk-up Lower Level is PERFECT for Entertaining with a LARGE Rec Room featuring a Wall of CUSTOM Built-ins * Another Bedroom & adjacent Full Bath as well as a GIGANTIC Storage/Utility Room rounds out the home and provides Endless Possibilities * EXTENSIVE Landscaping, Outdoor Lighting & an In-ground Irrigation System make Lawn Care a Breeze The OVERSIZED 2-Car Garage has an EPOXY Sealed Floor * WONDERFUL Community Amenities include Gated Entry, Swimming Pool, Lighted Sport Courts & Miles of Paved Walking Trails * 2 Award Winning Golf Courses within the Neighborhood * Just Minutes to Shopping, Restaurants & Wegmans
Sold for $1,286,001
$1,286,001
15815 Spyglass Hill Loop, Gainesville, VA 20155
4beds
4,648sqft
Single Family Residence
Built in 2005
0.38 Acres Lot
$1,289,200 Zestimate®
$277/sqft
$4,258 Estimated rent
Home value
$1,289,200
$1.20M - $1.38M
$4,258/mo
Zestimate® history
Owner options
List your home for rent
$4,258/mo
Rent Zestimate®
Find your next renter with Zillow Rental Manager. Plus, with online applications, you can quickly screen prospective tenants – for free.
$4,258/mo
Rent Zestimate®
Refinance and save
$8,138/mo
Est. payment
Refinancing to a lower rate could help reduce your monthly payments and save thousands over the life of the loan.
$8,138/mo
Est. payment
Explore your selling options
Work with a Zillow partner agent
Leverage their expertise and Zillow's premium Showcase listings to get your home seen by more buyers.
Get startedList with your own agent
Get your home in front of millions of buyers by listing it on Zillow.
Learn how to do itSell it yourself
Take full control of how buyers see your home on Zillow by listing For Sale by Owner (FSBO).
List your homeWhat's special
Gorgeous tumbled stone flooringAccess to the lanaiHandy laundry roomExposed wood beamsAmple natural lightRich wide-plank walnut flooringDramatic arched openings
Zillow last checked:
Listing updated:
Listed by:
Jim & Dawn Gaskill 703-926-6299,
RE/MAX Gateway
Bought with:
Dianne Lemanski, 0225079535
Keller Williams Realty/Lee Beaver & Assoc.
Source: Bright MLS,MLS#: VAPW2113452
Facts & features
Interior
Bedrooms & bathrooms
- Bedrooms: 4
- Bathrooms: 4
- Full bathrooms: 3
- 1/2 bathrooms: 1
- Main level bathrooms: 2
- Main level bedrooms: 1
Rooms
- Room types: Dining Room, Primary Bedroom, Bedroom 2, Bedroom 3, Bedroom 4, Kitchen, Foyer, Study, Great Room, Laundry, Recreation Room, Storage Room, Utility Room
Primary bedroom
- Features: Attached Bathroom, Bathroom - Walk-In Shower, Bathroom - Jetted Tub, Cathedral/Vaulted Ceiling, Flooring - HardWood, Walk-In Closet(s), Window Treatments
- Level: Main
- Area: 288 Square Feet
- Dimensions: 18 X 16
Bedroom 2
- Features: Flooring - Carpet, Walk-In Closet(s)
- Level: Upper
- Area: 154 Square Feet
- Dimensions: 14 X 11
Bedroom 3
- Features: Flooring - Carpet, Walk-In Closet(s)
- Level: Upper
- Area: 221 Square Feet
- Dimensions: 17 X 13
Bedroom 4
- Features: Built-in Features, Flooring - Carpet
- Level: Lower
- Area: 154 Square Feet
- Dimensions: 14 X 11
Dining room
- Features: Flooring - Stone, Formal Dining Room, Lighting - Pendants, Window Treatments
- Level: Main
- Area: 195 Square Feet
- Dimensions: 15 X 13
Foyer
- Features: Flooring - Stone, Lighting - Pendants
- Level: Main
- Area: 81 Square Feet
- Dimensions: 9 X 9
Great room
- Features: Cathedral/Vaulted Ceiling, Fireplace - Wood Burning, Flooring - HardWood, Lighting - Pendants, Recessed Lighting, Window Treatments
- Level: Main
- Area: 500 Square Feet
- Dimensions: 25 X 20
Kitchen
- Features: Breakfast Room, Countertop(s) - Solid Surface, Dining Area, Double Sink, Flooring - HardWood, Kitchen Island, Eat-in Kitchen, Kitchen - Gas Cooking, Recessed Lighting, Pantry
- Level: Main
- Area: 208 Square Feet
- Dimensions: 16 X 13
Laundry
- Features: Built-in Features, Flooring - Ceramic Tile, Lighting - Ceiling
- Level: Main
- Area: 54 Square Feet
- Dimensions: 9 X 6
Recreation room
- Features: Built-in Features, Flooring - Carpet, Recessed Lighting
- Level: Lower
- Area: 399 Square Feet
- Dimensions: 21 X 19
Storage room
- Features: Basement - Unfinished, Flooring - Concrete
- Level: Lower
- Area: 780 Square Feet
- Dimensions: 15 X 52
Study
- Features: Built-in Features, Fireplace - Gas, Flooring - HardWood, Lighting - Pendants, Window Treatments
- Level: Main
- Area: 168 Square Feet
- Dimensions: 14 X 12
Utility room
- Features: Basement - Unfinished, Flooring - Concrete
- Level: Lower
- Area: 308 Square Feet
- Dimensions: 22 X 14
Heating
- Forced Air, Heat Pump, Zoned, Natural Gas, Electric
Cooling
- Central Air, Heat Pump, Zoned, Electric
Appliances
- Included: Cooktop, Dishwasher, Disposal, Dryer, Exhaust Fan, Ice Maker, Microwave, Double Oven, Oven, Range Hood, Refrigerator, Stainless Steel Appliance(s), Washer, Water Heater, Gas Water Heater
- Laundry: Main Level, Laundry Room
Features
- Built-in Features, Breakfast Area, Butlers Pantry, Entry Level Bedroom, Exposed Beams, Family Room Off Kitchen, Formal/Separate Dining Room, Eat-in Kitchen, Kitchen Island, Kitchen - Table Space, Pantry, Recessed Lighting, 9'+ Ceilings, Cathedral Ceiling(s), Vaulted Ceiling(s), Beamed Ceilings
- Flooring: Carpet, Hardwood, Stone, Wood
- Doors: French Doors, Six Panel
- Windows: Double Pane Windows, Casement, Window Treatments
- Basement: Full,Partially Finished,Sump Pump,Walk-Out Access,Space For Rooms,Side Entrance
- Number of fireplaces: 2
- Fireplace features: Gas/Propane, Mantel(s), Marble, Stone, Wood Burning
Interior area
- Total structure area: 5,736
- Total interior livable area: 4,648 sqft
- Finished area above ground: 3,248
- Finished area below ground: 1,400
Property
Parking
- Total spaces: 2
- Parking features: Storage, Garage Faces Side, Garage Door Opener, Oversized, Attached
- Attached garage spaces: 2
Accessibility
- Accessibility features: None
Features
- Levels: Three
- Stories: 3
- Patio & porch: Patio
- Exterior features: Extensive Hardscape, Lighting, Stone Retaining Walls, Underground Lawn Sprinkler, Water Fountains
- Pool features: Community
- Has view: Yes
- View description: Golf Course
Lot
- Size: 0.38 Acres
- Features: Landscaped, Adjoins Golf Course
Details
- Additional structures: Above Grade, Below Grade
- Parcel number: 7296662630
- Zoning: RPC
- Special conditions: Standard
Construction
Type & style
- Home type: SingleFamily
- Architectural style: Ranch/Rambler
- Property subtype: Single Family Residence
Materials
- Stucco
- Foundation: Concrete Perimeter
- Roof: Architectural Shingle
Condition
- Excellent
- New construction: No
- Year built: 2005
Details
- Builder model: CUSTOM
- Builder name: CASTLEROCK
Utilities & green energy
- Sewer: Public Sewer
- Water: Public
Community & HOA
Community
- Subdivision: Lake Manassas
HOA
- Has HOA: Yes
- Amenities included: Basketball Court, Common Grounds, Gated, Golf Course Membership Available, Jogging Path, Pool, Security, Tennis Court(s), Tot Lots/Playground
- Services included: Common Area Maintenance, Management, Pool(s), Reserve Funds, Road Maintenance, Security, Snow Removal, Trash
- HOA fee: $256 monthly
- HOA name: CMC FOR LAKE MANASSAS ROA
Location
- Region: Gainesville
Financial & listing details
- Price per square foot: $277/sqft
- Tax assessed value: $1,077,100
- Annual tax amount: $10,690
- Date on market: 3/6/2026
- Listing agreement: Exclusive Right To Sell
- Inclusions: See Documents For Contract Info & Conveyances List
- Ownership: Fee Simple
Price history
| Date | Event | Price |
|---|---|---|
| 4/7/2026 | Sold | $1,286,001+2.9%$277/sqft |
Source:  Bright MLS #VAPW2113452 Report a problem Bright MLS #VAPW2113452 Report a problem | ||
| 3/9/2026 | Pending sale | $1,250,000$269/sqft |
Source: Bright MLS #VAPW2113452 Report a problem | ||
| 3/6/2026 | Listed for sale | $1,250,000$269/sqft |
Source: Bright MLS #VAPW2113452 Report a problem | ||
Public tax history
| Year | Property taxes | Tax assessment |
|---|---|---|
| 2025 | $10,561 +11.6% | $1,077,100 +13.2% |
| 2024 | $9,462 -4.1% | $951,400 +0.3% |
| 2023 | $9,870 -0.8% | $948,600 +6.8% |
| 2022 | $9,948 +3.9% | $887,900 +12.3% |
| 2021 | $9,578 +2.9% | $790,700 +3.8% |
| 2020 | $9,311 +139.7% | $762,000 +18.4% |
| 2019 | $3,885 -49.7% | $643,400 +0.5% |
| 2018 | $7,727 -7.6% | $639,900 -3.9% |
| 2017 | $8,363 | $665,700 -3.6% |
| 2016 | $8,363 -4.5% | $690,700 -3.7% |
| 2015 | $8,762 | $717,200 +1.2% |
| 2014 | $8,762 | $708,600 +7.4% |
| 2013 | -- | $659,700 -1.5% |
| 2012 | -- | $669,800 +20.6% |
| 2010 | -- | $555,300 +4.7% |
| 2009 | -- | $530,300 -20.5% |
| 2008 | -- | $667,000 -13.3% |
| 2007 | -- | $769,400 -0.2% |
| 2006 | -- | $771,100 +77.9% |
| 2005 | -- | $433,400 +164.4% |
| 2004 | -- | $163,900 |
Find assessor info on the county website
Neighborhood: 20155
Nearby homes
- $1,415,9006 bd7 ba6.7k sqft15811 Spyglass Hill Loop, Gainesville, VA 20155Off Market
- $1,469,7005 bd4 ba6.9k sqft15819 Spyglass Hill Loop, Gainesville, VA 20155Off Market
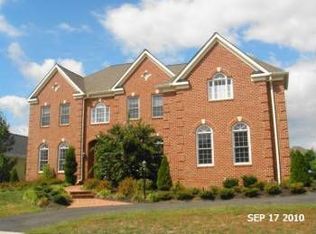
- $1,185,1004 bd4 ba3.6k sqft15823 Spyglass Hill Loop, Gainesville, VA 20155Off Market
- $1,638,2005 bd5 ba6.6k sqft15814 Spyglass Hill Loop, Gainesville, VA 20155Off Market
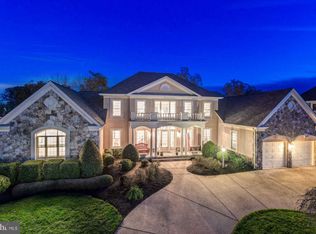
- $1,429,1005 bd5 ba3.1k sqft15810 Spyglass Hill Loop, Gainesville, VA 20155Off Market
- $1,369,1005 bd5 ba5.3k sqft15818 Spyglass Hill Loop, Gainesville, VA 20155Off Market
- $1,475,9005 bd5 ba4.5k sqft15827 Spyglass Hill Loop, Gainesville, VA 20155Off Market
- $1,526,3005 bd5 ba5.6k sqft8286 Roxborough Loop, Gainesville, VA 20155Off Market
Nearby schools
GreatSchools rating
- 8/10Buckland Mills Elementary SchoolGrades: PK-5Distance: 1.7 mi
- 8/10Ronald Wilson Reagan Middle SchoolGrades: 6-8Distance: 5 mi
- 7/10Gainesville HighGrades: 9-11Distance: 3 mi
Schools provided by the listing agent
- Elementary: Buckland Mills
- Middle: Ronald Wilson Reagan
- High: Gainesville
- District: Prince William County Public Schools
Source: Bright MLS. This data may not be complete. We recommend contacting the local school district to confirm school assignments for this home.
Get a cash offer in 3 minutes
Find out how much your home could sell for in as little as 3 minutes with a no-obligation cash offer.
Estimated market value
$1,289,200
Get a cash offer in 3 minutes
Find out how much your home could sell for in as little as 3 minutes with a no-obligation cash offer.
Estimated market value
$1,289,200
- Virginia
- Prince William County
- Gainesville
- 20155
- 15815 Spyglass Hill Loop
Nearby cities
Nearby zip codes
Other Gainesville Topics
