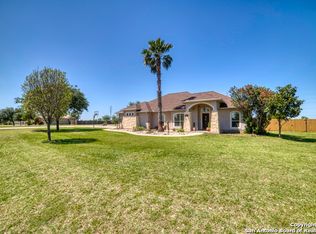
Looking for more space without giving up everyday convenience? Welcome to 15815 White Cap Drive in Lake Shore Estates, where this inviting single-story home sits on 1.25 acres and offers the room to enjoy a little more of the Texas lifestyle. With 3 bedrooms, 2 bathrooms, and approximately 1,616 square feet, the home features an open, functional floor plan with no interior steps, spacious living areas, an eat-in kitchen with breakfast bar, and a comfortable primary suite with a walk-in closet and private bath. Outside is where this property really stands apart. The generous 1.25-acre lot gives you space to spread out, entertain, garden, play, or simply enjoy a quieter setting. Spend your mornings on the covered patio, gather with family and friends on the deck, or enjoy evenings outdoors under the Texas sky. A two-car garage adds extra storage and convenience. Conveniently located near H-E-B, shopping, dining, and I-35, you can enjoy the extra space and peaceful surroundings while still having an easy commute to San Antonio. If you've been searching for a home with acreage, comfortable single-story living, and convenience to town, 15815 White Cap Drive is one you'll want to see in person.
For sale
Price cut: $7K (8/6)
$365,000
15815 White Cap Dr, Lytle, TX 78052
3beds
1,616sqft
Single Family Residence
Built in 2007
1.25 Acres Lot
$-- Zestimate®
$226/sqft
$39/mo HOA
What's special
Open functional floor planCovered patioInviting single-story homeExpansive deckWell-appointed kitchen
- 54 days
- 920
- 62
Zillow last checked:
Listing updated:
Listed by:
Ashley Echtle TREC #829954 (210) 213-9252,
Galm Real Estate, LLC
Source: LERA MLS,MLS#: 1999413
Facts & features
Interior
Bedrooms & bathrooms
- Bedrooms: 3
- Bathrooms: 2
- Full bathrooms: 2
Primary bedroom
- Features: Walk-In Closet(s), Ceiling Fan(s), Full Bath
- Area: 255
- Dimensions: 17 x 15
Bedroom 2
- Area: 144
- Dimensions: 12 x 12
Bedroom 3
- Area: 132
- Dimensions: 12 x 11
Primary bathroom
- Features: Tub/Shower Separate, Single Vanity
- Area: 90
- Dimensions: 10 x 9
Family room
- Area: 300
- Dimensions: 20 x 15
Kitchen
- Area: 156
- Dimensions: 13 x 12
Heating
- Central, Electric
Cooling
- Central Air
Appliances
- Included: Cooktop, Built-In Oven, Dishwasher, Electric Water Heater, Electric Cooktop
- Laundry: Laundry Room
Features
- One Living Area, Separate Dining Room, Eat-in Kitchen, Breakfast Bar, Utility Room Inside, 1st Floor Lvl/No Steps, Open Floorplan, High Speed Internet, Walk-In Closet(s), Ceiling Fan(s)
- Flooring: Ceramic Tile
- Windows: Double Pane Windows
- Has basement: No
- Has fireplace: No
- Fireplace features: Not Applicable
Interior area
- Total interior livable area: 1,616 sqft
Property
Parking
- Total spaces: 2
- Parking features: Two Car Garage
- Garage spaces: 2
Features
- Levels: One
- Stories: 1
- Patio & porch: Patio, Covered
- Pool features: None
- Fencing: Wrought Iron
Lot
- Size: 1.25 Acres
- Features: Cul-De-Sac, 1 - 2 Acres, Fire Hydrant w/in 500'
Details
- Parcel number: R68201
Construction
Type & style
- Home type: SingleFamily
- Property subtype: Single Family Residence
Materials
- Stucco
- Foundation: Slab
- Roof: Composition
Condition
- Pre-Owned
- New construction: No
- Year built: 2007
Details
- Builder name: Rendon Homes
Utilities & green energy
- Sewer: Septic
- Water: Water System
- Utilities for property: Cable Available
Community & HOA
Community
- Features: Waterfront Access, Playground, Sports Court
- Security: Security System Owned
- Subdivision: Lake Shore Estates
HOA
- Has HOA: Yes
- HOA fee: $118 quarterly
- HOA name: LAKE SHORE ESTATES HOMEOWNERS ASSOCIATION
Location
- Region: Lytle
Financial & listing details
- Price per square foot: $226/sqft
- Tax assessed value: $176,890
- Annual tax amount: $9,175
- Price range: $365K - $365K
- Date on market: 7/10/2026
- Cumulative days on market: 55 days
- Listing terms: Conventional,FHA,VA Loan,Cash
- Road surface type: Paved
Estimated market value
Not available
Estimated sales range
Not available
$1,774/mo
Price history
| Date | Event | Price |
|---|---|---|
| 8/6/2026 | Price change | $365,000-1.9%$226/sqft |
Source:  LERA MLS #1999413 Report a problem LERA MLS #1999413 Report a problem | ||
| 7/10/2026 | Listed for sale | $372,000+73%$230/sqft |
Source: LERA MLS #1999413 Report a problem | ||
| 5/19/2015 | Sold | -- |
Source: LERA MLS #1103898 Report a problem | ||
| 3/16/2015 | Listed for sale | $215,000$133/sqft |
Source: MSG Management Inc #1103898 Report a problem | ||
Public tax history
| Year | Property taxes | Tax assessment |
|---|---|---|
| 2016 | $1,192 +19.9% | $176,890 +5.5% |
| 2015 | $994 | $167,630 +0.1% |
| 2014 | $994 | $167,500 +1.9% |
| 2012 | -- | $164,340 +0.1% |
| 2011 | -- | $164,150 |
| 2010 | -- | $164,150 -0.1% |
| 2009 | -- | $164,260 |
| 2008 | -- | $164,260 +1343.4% |
| 2007 | -- | $11,380 |
Find assessor info on the county website
Monthly payment
Est. payment
Payment breakdown
Explore the cost of this home by adjusting the details. Changes won't be saved.Climate risks
Neighborhood: 78052
Nearby schools
Schools provided by the listing agent
- Elementary: Lytle
- Middle: Lytle
- High: Lytle
- District: Lytle
Source: LERA MLS. This data may not be complete. We recommend contacting the local school district to confirm school assignments for this home.

Similar homes
- $450,0003 bd2 ba2.1k sqft16026 Lake Shore Dr, Lytle, TX 78052For Sale
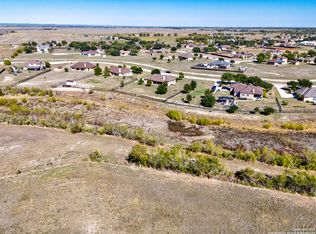
 MLS ID #1921475, Maria Ferreira TREC #674152, eXp Realty. LERA MLS
 - $430,0004 bd2 ba2k sqft716 County Road 6847, Lytle, TX 78052New Construction
 MLS ID #2004194, Ana Jaramillo TREC #739758, Real Broker, LLC. LERA MLS
 - $443,0003 bd2 ba1.9k sqft160 County Road 6874, Natalia, TX 78059For Sale
 MLS ID #1967531, Jamie Taylor TREC #820541, eXp Realty. LERA MLS
 - $259,0003 bd2 ba1.4k sqft19932 DOC HOLIDAY DR, Lytle, TX 78052For Sale
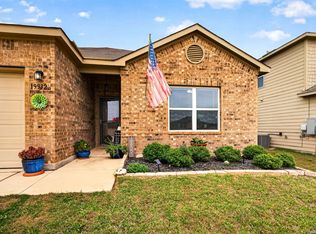 MLS ID #1963120, Issac McKee TREC #849006, Galm Real Estate, LLC. LERA MLS
 - $389,9003 bd2 ba2.2k sqft4044 W Fm 476, Poteet, TX 78065For SaleMLS ID #1992704, Kari Menchaca TREC #651976, Galm Real Estate, LLC. LERA MLS
- $459,9003 bd2 ba2k sqft418 County Road 574, Castroville, TX 78009For SaleMLS ID #1956077, Harold Galm TREC #284094, Galm Real Estate, LLC. LERA MLS
- $354,7773 bd3 ba2.3k sqft146 Village Path, Castroville, TX 78009For SaleMLS ID #1921598, Mario Quinn TREC #841851, Keller Williams Heritage. LERA MLS
- $291,5003 bd2 ba1.9k sqft15107 Stagehand Dr, San Antonio, TX 78245For SaleMLS ID #2012804, Randy Rodriguez TREC #751541, Rodriguez Real Estate Group. LERA MLS
- $360,0003 bd3 ba2.2k sqft12818 Coal Mine Rise, San Antonio, TX 78245For SaleMLS ID #1970571, Bradley Graves TREC #554579, Coldwell Banker D'Ann Harper, REALTOR. LERA MLS
- $429,9993 bd3 ba1.9k sqft505 County Road 3822, San Antonio, TX 78253For SaleMLS ID #2002710, Devin Resendez TREC #663042, Keller Williams Legacy. LERA MLS
- $350,0003 bd2 ba1.7k sqft2640 BARKEY SPGS, San Antonio, TX 78245For SaleMLS ID #1995967, Brayson Verzella TREC #538286, Real Broker, LLC. LERA MLS
- $350,0003 bd2 ba1.9k sqft6243 Cecilyann, San Antonio, TX 78253For SaleMLS ID #1973202, Monica Garza TREC #564199, Better Homes and Gardens Winans. LERA MLS
- $384,9994 bd3 ba2k sqft9514 BUTTERFLY BND, San Antonio, TX 78224For SaleMLS ID #2010940, Ana Jaramillo TREC #739758, Real Broker, LLC. LERA MLS
- $378,5003 bd3 ba1.9k sqft2014 Estonia Grey, San Antonio, TX 78251For SaleMLS ID #2002137, Liliana Ash TREC #663401, RE/MAX Associates. LERA MLS
- $377,5004 bd3 ba1.9k sqft316 Royal Oaks Dr, Somerset, TX 78069New ConstructionMLS ID #1958219, Cynthia Letayf-Cuevas TREC #653628, Redfin Corporation. LERA MLS
- $360,0002 bd2 ba1.7k sqft4038 DEEP RIVER, San Antonio, TX 78253For SaleMLS ID #1997854, Deatrice Driffill TREC #509048, Coldwell Banker D'Ann Harper, REALTOR. LERA MLS
- $508,9004 bd2 ba2.3k sqft13040 Tomlynn, Atascosa, TX 78002For SaleMLS ID #1946394, Lorena Vera TREC #800062, Real Broker, LLC. LERA MLS
- $374,9002 bd2 ba1.7k sqft4202 Black Rock, San Antonio, TX 78253For SaleMLS ID #1961476, Desiree Garcia TREC #702010, eXp Realty. LERA MLS
- $390,0003 bd2 ba2k sqft2638 Tortuga Verde, San Antonio, TX 78245For SaleMLS ID #2005400, Christian Carielo TREC #0752978, Real Broker, LLC. LERA MLS
- $357,0002 bd2 ba1.7k sqft13218 TRIPLE X DR, San Antonio, TX 78253For SaleMLS ID #1990580, Shannon Richardson TREC #681114, Keller Williams City-View. LERA MLS
