Classic appeal, generous space, and exceptional flexibility come together in this spacious Finn Hill home. With 5 bedrooms plus a den, the thoughtfully designed floor plan offers room to spread out, work from home, welcome guests, or accommodate changing household needs. The bright, open great room is the heart of the home, featuring hardwood floors, designer finishes, a chef’s kitchen, and remodeled baths. Upstairs, the primary suite provides a comfortable retreat alongside additional bedrooms, while the main-level guest suite adds valuable flexibility for guests, extended living, or convenient single-level living. An elevator provides easy access between levels, adding everyday convenience and long-term versatility. Outside, the generous backyard offers plenty of space for gardening, play, pets, and entertaining, complemented by ample off-street parking. Ideally located in desirable Finn Hill within the Northshore School District, with convenient access to I-405, parks, shopping, dining, and Eastside amenities.
Active
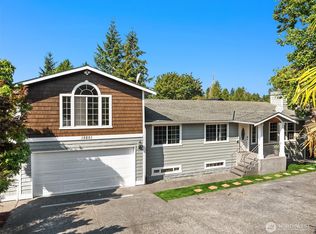
Listed by: Redfin • Nina Jean Bjornstal
$1,399,999
15816 84th Avenue NE, Kenmore, WA 98028
5beds
3,070sqft
Single Family Residence
Built in 1999
0.26 Acres Lot
$1,353,300 Zestimate®
$456/sqft
$-- HOA
What's special
Ample off-street parkingDesigner finishesHardwood floorsRemodeled bathsThoughtfully designed floor planBright open great room
- 17 days
- 549
- 29
Zillow last checked:
Listing updated:
Listed by:
Nina Jean Bjornstal,
Redfin
Source: NWMLS as distributed by MLS GRID,MLS#: 2566064
Facts & features
Interior
Bedrooms & bathrooms
- Bedrooms: 5
- Bathrooms: 4
- Full bathrooms: 2
- 3/4 bathrooms: 1
- 1/2 bathrooms: 1
- Main level bathrooms: 1
- Main level bedrooms: 1
Primary bedroom
- Level: Second
Bedroom
- Level: Main
Bedroom
- Level: Second
Bedroom
- Level: Second
Bedroom
- Level: Second
Bathroom full
- Level: Main
Bathroom full
- Level: Second
Bathroom three quarter
- Level: Second
Other
- Level: Second
Other
- Level: Main
Den office
- Level: Main
Dining room
- Level: Main
Entry hall
- Level: Main
Kitchen with eating space
- Level: Main
Living room
- Level: Main
Heating
- Fireplace, Forced Air, Electric, Natural Gas
Cooling
- None
Appliances
- Included: Dishwasher, Dryer, Microwave, Refrigerator, See Remarks, Stove(s)/Range(s), Washer, Dishwasher(s), Dryer(s), Microwave(s), Refrigerator(s), Washer(s), Water Heater Location: Garage
Features
- Bath Off Primary, Central Vacuum, Ceiling Fan(s), Dining Room, Pantry, Sauna
- Flooring: Hardwood, Vinyl, Carpet
- Windows: Dbl Pane/Storm Window, Skylight(s)
- Basement: None
- Number of fireplaces: 1
- Fireplace features: Main Level: 1, Fireplace
Interior area
- Total structure area: 3,070
- Total interior livable area: 3,070 sqft
Video & virtual tour
Property
Parking
- Total spaces: 6
- Parking features: Driveway, Attached Garage, Off Street, RV Parking
- Has attached garage: Yes
- Covered spaces: 2
- Uncovered spaces: 4
Accessibility
- Accessibility features: Accessible Bath, Accessible Bedroom, Accessible Central Living Area, Accessible Elevator Installed, Accessible Kitchen, Accessible Utility, Ceiling Track
Features
- Levels: Two
- Stories: 2
- Entry location: Main
- Patio & porch: Bath Off Primary, Built-In Vacuum, Ceiling Fan(s), Dbl Pane/Storm Window, Dining Room, Elevator, Fireplace, Pantry, Sauna, Skylight(s)
- Has view: Yes
- View description: Territorial
Lot
- Size: 0.26 Acres
- Features: Paved, Cabana/Gazebo, Cable TV, Deck, Fenced-Fully, Gas Available, Gated Entry, High Speed Internet, RV Parking
- Topography: Level
- Residential vegetation: Fruit Trees, Garden Space
Details
- Parcel number: 3578600070
- Special conditions: Standard
Construction
Type & style
- Home type: SingleFamily
- Architectural style: Traditional,2 Story
- Property subtype: Single Family Residence
Materials
- Wood Siding
- Foundation: Poured Concrete
- Roof: Composition
Condition
- Good
- Year built: 1999
Utilities & green energy
- Sewer: Sewer Connected
- Water: Public
- Utilities for property: Xfinity, Xfinity
Community & HOA
Community
- Subdivision: Inglewood/Inglemoor
Location
- Region: Kenmore
Financial & listing details
- Price per square foot: $456/sqft
- Tax assessed value: $1,425,000
- Annual tax amount: $14,510
- Date on market: 8/19/2026
- Cumulative days on market: 19 days
- Listing terms: Conventional
- Inclusions: Dishwasher(s), Dryer(s), Microwave(s), Refrigerator(s), See Remarks, Stove(s)/Range(s), Washer(s)
Estimated market value
$1,353,300
$1.29M - $1.42M
$5,097/mo
Price history
| Date | Event | Price |
|---|---|---|
| 8/20/2026 | Listed for sale | $1,399,999+73.9%$456/sqft |
Source:  NWMLS as distributed by MLS GRID #2566064 Report a problem NWMLS as distributed by MLS GRID #2566064 Report a problem | ||
| 12/11/2019 | Sold | $805,000-5.3%$262/sqft |
Source: NWMLS as distributed by MLS GRID #1540875 Report a problem | ||
| 11/26/2019 | Pending sale | $850,000$277/sqft |
Source: RE/MAX Northwest Realtors #1540875 Report a problem | ||
| 11/14/2019 | Listed for sale | $850,000+88.9%$277/sqft |
Source: RE/MAX Northwest Realtors #1540875 Report a problem | ||
| 11/20/2018 | Listing removed | $3,200$1/sqft |
Source: Windermere Property Management/JMW Group Report a problem | ||
| 11/2/2018 | Price change | $3,200-5.9%$1/sqft |
Source: Windermere Property Management/JMW Group Report a problem | ||
| 9/5/2018 | Listed for rent | $3,400$1/sqft |
Source: Windermere Property Management/JMW Group Report a problem | ||
| 5/7/2004 | Sold | $449,950+3.9%$147/sqft |
Source: NWMLS as distributed by MLS GRID #24003144 Report a problem | ||
| 1/15/2003 | Sold | $433,000+312.4%$141/sqft |
Source: NWMLS as distributed by MLS GRID #22253167 Report a problem | ||
| 2/25/1999 | Sold | $105,000$34/sqft |
Source: Public Record Report a problem | ||
Public tax history
| Year | Property taxes | Tax assessment |
|---|---|---|
| 2025 | $14,510 +12.1% | $1,425,000 +10.2% |
| 2024 | $12,939 +11.9% | $1,293,000 +16.7% |
| 2023 | $11,560 -6.9% | $1,108,000 -20.1% |
| 2022 | $12,413 +11.4% | $1,387,000 +37.2% |
| 2021 | $11,139 +8.5% | $1,011,000 +18.7% |
| 2020 | $10,267 +0.9% | $852,000 -1.2% |
| 2019 | $10,180 +31.3% | $862,000 +28.3% |
| 2018 | $7,754 +3.9% | $672,000 +12.2% |
| 2017 | $7,460 +22.8% | $599,000 +5.8% |
| 2016 | $6,074 | $566,000 +5.6% |
| 2015 | $6,074 | $536,000 +14.8% |
| 2014 | $6,074 | $467,000 +21.6% |
| 2013 | $6,074 | $384,000 |
| 2012 | -- | $384,000 -3% |
| 2011 | -- | $396,000 -5.7% |
| 2010 | -- | $420,000 |
| 2009 | -- | $420,000 -9.3% |
| 2007 | -- | $463,000 +3.6% |
| 2006 | -- | $447,000 +5.7% |
| 2005 | -- | $423,000 +56.1% |
| 2001 | $3,891 +302.6% | $271,000 +310.6% |
| 2000 | $967 | $66,000 |
Find assessor info on the county website
Monthly payment
Est. payment
Payment breakdown
Explore the cost of this home by adjusting the details. Changes won't be saved.Climate risks
Neighborhood: Moorlands
Nearby schools
Schools provided by the listing agent
- Elementary: Moorlands Elem
- Middle: Northshore Middle School
- High: Inglemoor Hs
Source: NWMLS as distributed by MLS GRID. This data may not be complete. We recommend contacting the local school district to confirm school assignments for this home.
Similar homes
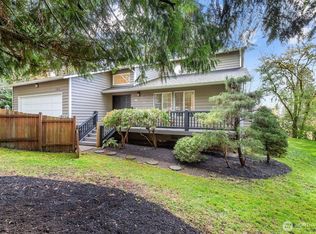
- $1,399,9994 bd3 ba2.6k sqftLaurel Ridge, Kenmore, WA 98028Active
 MLS ID #2522140, Shawna Brenneke. NWMLS as distributed by MLS GRID
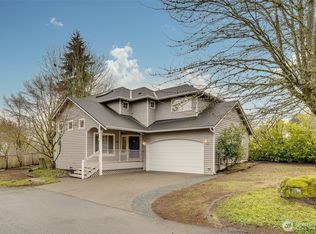
 - $1,495,0005 bd4 ba4.1k sqft15201 Simonds Road NE, Kenmore, WA 98028Active
 MLS ID #2566888, Kelly Pournoor. NWMLS as distributed by MLS GRID
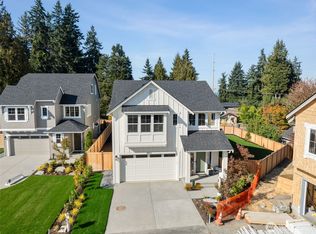
 - $1,395,0005 bd3 ba2.7k sqft16005 74th Avenue NE, Kenmore, WA 98028Active
 MLS ID #2477924, Lilian Bergsma-Lefever. NWMLS as distributed by MLS GRID
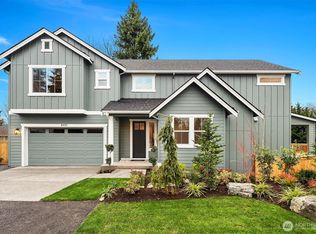
 - $1,639,0005 bd4 ba3.3k sqft16426 85TH Place NE, Kenmore, WA 98028Active
 MLS ID #2568726, Alena Labzhinova. NWMLS as distributed by MLS GRID
