Welcome to this beautifully maintained 3-bedroom, 2-bath home located at 15816 Oakland Court in Clermont, Florida. Offering 1,384 square feet of comfortable living space, this home blends thoughtful upgrades with a highly desirable location on a quiet cul-de-sac next to a scenic bike trail. Inside, you’ll find ceramic tile flooring throughout, creating a clean, modern flow from room to room. The home features an inviting eat-in kitchen with a large window, filling the space with natural light. Both bathrooms have been tastefully upgraded, including a master suite with a walk-in shower and a second bath with a tub and shower combination. Major systems have already been updated for peace of mind, including a three-year-old roof, three-year-old gas water heater, and three-year-old washer and dryer. Ceiling fans are installed throughout the home, with additional fans on the screened back porch, perfect for relaxing evenings. Outdoor living is just as appealing, with a screened entryway, fully fenced private backyard, sprinkler system, and two large mature trees providing shade and character. The home sits on a north-facing lot in a community offering amenities such as a pool, playground, and tennis courts. This move-in-ready home combines comfort, updates, and location, just minutes from recreation, trails, and all that Clermont has to offer.
Sold for $358,000
$358,000
15816 OAKLAND COURT, CLERMONT, FL 34711
3beds
1,384sqft
Single Family Residence
Built in 1995
10,240 Square Feet Lot
$358,200 Zestimate®
$259/sqft
$2,158 Estimated rent
Home value
$358,200
$333,000 - $383,000
$2,158/mo
Zestimate® history
Owner options
List your home for rent
$2,158/mo
Rent Zestimate®
Find your next renter with Zillow Rental Manager. Plus, with online applications, you can quickly screen prospective tenants – for free.
$2,158/mo
Rent Zestimate®
Refinance and save
$2,495/mo
Est. payment
Refinancing to a lower rate could help reduce your monthly payments and save thousands over the life of the loan.
$2,495/mo
Est. payment
Explore your selling options
Work with a Zillow partner agent
Leverage their expertise and Zillow's premium Showcase listings to get your home seen by more buyers.
Get startedList with your own agent
Get your home in front of millions of buyers by listing it on Zillow.
Learn how to do itSell it yourself
Take full control of how buyers see your home on Zillow by listing For Sale by Owner (FSBO).
List your homeWhat's special
Quiet cul-de-sacNorth-facing lotInviting eat-in kitchenCeramic tile flooring throughoutFully fenced private backyardScreened entrywaySprinkler system
Zillow last checked:
Listing updated:
Listed by:
Suzanne Muchow 407-325-5562,
COLDWELL BANKER REALTY 407-696-8000,
Trisha Meehan 321-388-1670,
COLDWELL BANKER REALTY
Bought with:
Arlene De Leon, 3556482
CHARLES RUTENBERG REALTY ORLANDO
Source: Stellar MLS,MLS#: O6401997 Originating MLS: Orlando Regional
Originating MLS: Orlando Regional
Facts & features
Interior
Bedrooms & bathrooms
- Bedrooms: 3
- Bathrooms: 2
- Full bathrooms: 2
Primary bedroom
- Features: Walk-In Closet(s)
- Level: First
- Area: 176 Square Feet
- Dimensions: 16x11
Bedroom 2
- Features: Built-in Closet
- Level: First
- Area: 100 Square Feet
- Dimensions: 10x10
Bedroom 3
- Features: Built-in Closet
- Level: First
- Area: 100 Square Feet
- Dimensions: 10x10
Primary bathroom
- Features: Shower No Tub
- Level: First
Kitchen
- Features: Pantry
- Level: First
- Area: 96 Square Feet
- Dimensions: 12x8
Living room
- Level: First
- Area: 216 Square Feet
- Dimensions: 12x18
Heating
- Central, Natural Gas
Cooling
- Central Air
Appliances
- Included: Dishwasher, Disposal, Microwave, Range, Refrigerator
- Laundry: Inside
Features
- Ceiling Fan(s), High Ceilings, Kitchen/Family Room Combo, Open Floorplan, Primary Bedroom Main Floor, Walk-In Closet(s)
- Flooring: Ceramic Tile
- Doors: Sliding Doors
- Has fireplace: No
Interior area
- Total structure area: 2,064
- Total interior livable area: 1,384 sqft
Property
Parking
- Total spaces: 2
- Parking features: Driveway, Garage Door Opener
- Attached garage spaces: 2
- Has uncovered spaces: Yes
- Details: Garage Dimensions: 20x20
Features
- Levels: One
- Stories: 1
- Patio & porch: Covered, Porch, Rear Porch, Screened
- Exterior features: Lighting, Sidewalk
- Fencing: Chain Link,Fenced
Lot
- Size: 10,240 Square Feet
- Features: Cul-De-Sac, In County, Near Public Transit, Sidewalk
- Residential vegetation: Mature Landscaping
Details
- Parcel number: 222226052000057900
- Zoning: PUD
- Special conditions: None
Construction
Type & style
- Home type: SingleFamily
- Architectural style: Traditional
- Property subtype: Single Family Residence
Materials
- Block, Stucco
- Foundation: Slab
- Roof: Shingle
Condition
- New construction: No
- Year built: 1995
Utilities & green energy
- Sewer: Septic Tank
- Water: Public
- Utilities for property: Cable Available, Electricity Available, Electricity Connected, Street Lights, Water Available, Water Connected
Community & HOA
Community
- Features: Deed Restrictions, Playground, Pool, Tennis Court(s)
- Security: Smoke Detector(s)
- Pet fee: $0 monthly
- Subdivision: GREATER HILLS PH 05
HOA
- Has HOA: Yes
- Amenities included: Playground
- HOA fee: $55 monthly
- HOA name: Sentry Manage / Lisa Thomas
- HOA phone: 352-243-4595
Location
- Region: Clermont
Financial & listing details
- Price per square foot: $259/sqft
- Tax assessed value: $301,298
- Annual tax amount: $5,264
- Date on market: 4/24/2026
- Cumulative days on market: 7 days
- Listing terms: Cash,Conventional,FHA,VA Loan
- Ownership: Fee Simple
- Total actual rent: 0
- Electric utility on property: Yes
- Road surface type: Paved, Asphalt
Price history
| Date | Event | Price |
|---|---|---|
| 6/1/2026 | Sold | $358,000$259/sqft |
Source:  Stellar MLS #O6401997 Report a problem Stellar MLS #O6401997 Report a problem | ||
| 5/1/2026 | Pending sale | $358,000$259/sqft |
Source: Stellar MLS #O6401997 Report a problem | ||
| 4/24/2026 | Listed for sale | $358,000+115.7%$259/sqft |
Source: Stellar MLS #O6401997 Report a problem | ||
| 4/21/2017 | Sold | $166,000-5.1%$120/sqft |
Source: Public Record Report a problem | ||
| 3/20/2017 | Listed for sale | $174,900+118.6%$126/sqft |
Source: REALTY EXECUTIVES ORLANDO #O5498652 Report a problem | ||
| 7/3/1995 | Sold | $80,000$58/sqft |
Source: Public Record Report a problem | ||
Public tax history
| Year | Property taxes | Tax assessment |
|---|---|---|
| 2025 | $5,265 +4.3% | $276,410 +10% |
| 2024 | $5,050 +11.5% | $251,290 +10% |
| 2023 | $4,529 +14.7% | $228,450 +10% |
| 2022 | $3,948 +9.4% | $207,690 +10% |
| 2021 | $3,609 +10% | $188,811 +10% |
| 2020 | $3,282 -0.4% | $171,646 +5.3% |
| 2019 | $3,294 +8.3% | $163,046 +9.8% |
| 2018 | $3,041 | $148,486 +59.7% |
| 2017 | $3,041 +84.5% | $92,967 +2.1% |
| 2016 | $1,648 +4.1% | $91,055 +0.7% |
| 2015 | $1,583 -1.4% | $90,423 +0.8% |
| 2014 | $1,605 +116.3% | $89,706 +1.5% |
| 2013 | $742 +1.6% | $88,381 +1.7% |
| 2012 | $730 -22.4% | $86,904 -14% |
| 2011 | $941 -1.4% | $101,037 +0.3% |
| 2010 | $954 +4.4% | $100,752 +2.7% |
| 2009 | $913 +0.3% | $98,104 +0.1% |
| 2008 | $911 -14% | $98,006 +3% |
| 2007 | $1,059 -5% | $95,152 +2.5% |
| 2006 | $1,115 +3.1% | $92,832 +3% |
| 2005 | $1,082 +3.7% | $90,129 |
| 2004 | $1,043 -0.7% | -- |
| 2003 | $1,050 +19.6% | $87,933 +4.9% |
| 2002 | $879 | $83,861 +5.4% |
| 2001 | $879 +4.8% | $79,536 +3% |
| 2000 | $839 | $77,220 |
Find assessor info on the county website
Neighborhood: 34711
Nearby homes
- $384,7003 bd2 ba1.6k sqft15810 Oakland Ct, Clermont, FL 34711Off Market
- $362,6004 bd2 ba1.6k sqft15824 Oakland Ct, Clermont, FL 34711Off Market
- $391,5003 bd2 ba1.5k sqft15817 Watermill Ct, Clermont, FL 34711Off Market
- $354,9003 bd2 ba1.7k sqft15809 Watermill Ct, Clermont, FL 34711Off Market
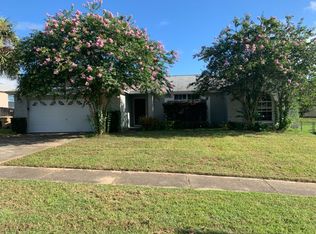
- $341,6003 bd2 ba1.4k sqft15830 Oakland Ct, Clermont, FL 34711Off Market
- $368,5003 bd2 ba2.4k sqft15804 Oakland Ct, Clermont, FL 34711Off Market
- $180,8704 bd2 ba1.8k sqft15823 Watermill Ct, Clermont, FL 34711Off Market
- $388,7004 bd2 ba1.7k sqft15817 Oakland Ct, Clermont, FL 34711Off Market
Nearby schools
GreatSchools rating
- 6/10Grassy Lake Elementary SchoolGrades: PK-5Distance: 2.7 mi
- 8/10East Ridge Middle SchoolGrades: 6-8Distance: 2.3 mi
- 5/10Lake Minneola High SchoolGrades: 9-12Distance: 2.2 mi
Schools provided by the listing agent
- Elementary: Grassy Lake Elementary
- Middle: East Ridge Middle
- High: Lake Minneola High
Source: Stellar MLS. This data may not be complete. We recommend contacting the local school district to confirm school assignments for this home.
Get a cash offer in 3 minutes
Find out how much your home could sell for in as little as 3 minutes with a no-obligation cash offer.
Estimated market value
$358,200
Get a cash offer in 3 minutes
Find out how much your home could sell for in as little as 3 minutes with a no-obligation cash offer.
Estimated market value
$358,200
- Florida
- Lake County
- Clermont
- 34711
- 15816 OAKLAND COURT
Nearby cities
Nearby zip codes
Other Clermont Topics
