Skip main navigation
Sold for $1,555,000
  • $1,555,000

    15816 Ryder Cup Dr, Haymarket, VA 20169

    4beds
    8,387sqft
    Single Family Residence
    Built in 2005
    0.79 Acres Lot
    $1,638,000 Zestimate®
    $185/sqft
    $5,469 Estimated rent

    Home value

    $1,638,000

    $1.56M - $1.74M

    $5,469/mo

    Zestimate® history
    Loading
    Loading...

    Owner options

    List your home for rent

    $5,469/mo

    Rent Zestimate®

    Find your next renter with Zillow Rental Manager. Plus, with online applications, you can quickly screen prospective tenants – for free.

    Learn more

    $5,469/mo

    Rent Zestimate®

    Refinance and save

    $9,705/mo

    Est. payment

    Refinancing to a lower rate could help reduce your monthly payments and save thousands over the life of the loan.

    See today's rates

    $9,705/mo

    Est. payment

    Explore your selling options

    Work with a Zillow partner agent

    Leverage their expertise and Zillow's premium Showcase listings to get your home seen by more buyers.

    Get started

    List with your own agent

    Get your home in front of millions of buyers by listing it on Zillow.

    Learn how to do it

    Sell it yourself

    Take full control of how buyers see your home on Zillow by listing For Sale by Owner (FSBO).

    List your home

    What's special

    Wood burning fireplaceArnold palmer golf coursePrivate bathLarge master suitePrivate woodsFormal livingCustom theater room
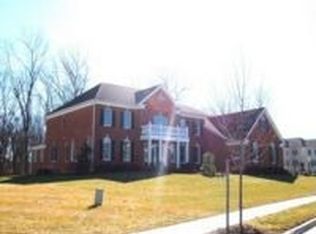
    Stately Hampton Estate made for entertaining that backs up to private woods. This home has 8000+ finished square feet on three levels located in the enclave of the much sought-after Dominion Valley Country Club. Enter the home's grand foyer with dual staircase that leads into the soaring two story great room with coffered ceiling and wood burning fireplace. Showcase your culinary skills in the main level kitchen with granite countertops, oversized island and cherry cabinets. Recently upgraded appliances include, combo ThinQ wall oven with convection/microwave, dishwasher, refrigerator, wine cooler, washer and dryer. The main level has both a formal living and dining room, along with a study with a built-in cherry bookcase. The upper level has a large master suite with sitting room, two walk-in closets and spa-like bath; three upper level bedrooms each with private bath. Two bathrooms have been upgraded within the last month. Hours will be spent in the walk-out finished basement designed for entertaining, complete with custom theater room; the feel of a Tuscan wine closet; a "TO-DIE-FOR" custom designed wet bar; fireplace; pool table and game areas; bathroom with walk-in shower; and an extra room with a closet you could use for exercise, playroom, office, etc. Enjoy outdoor living off the kitchen on a huge TREX deck, plenty of room for family and friends to enjoy while relaxing to the sounds of nature. Other stand-out features include professional landscaping; irrigation system; a sitting area off of the walkout basement. The garage has a professional high-quality floor coating to give it a stylistic edge that matches the elegance of the home. The garage includes an unused circuit to the left of the irrigation control panel which is pre-wired to the circuit breaker panel area to deliver the current for an EV charger. Every day is a holiday in Dominion Valley with community amenities like the Arnold Palmer Golf course, Fitness Center, Aquatics, Tennis, Paddleball courts and indoor basketball courts. Enjoy the on-site dining at the beautiful PALMER'S Restaurant.

    Zillow last checked:

    Listing updated:

    Listed by:

    Tom Griffith 703-927-2100,

    Samson Properties

    Bought with:

    Viktar Kutsevich, 669621

    Samson Properties

    Source: Bright MLS,MLS#: VAPW2067240MLS Logo

    Facts & features

    Interior

    Bedrooms & bathrooms
    • Bedrooms: 4
    • Bathrooms: 6
    • Full bathrooms: 5
    • 1/2 bathrooms: 1
    • Main level bathrooms: 1
    Rooms
    • Room types: Living Room, Dining Room, Primary Bedroom, Bedroom 2, Bedroom 3, Bedroom 4, Kitchen, Basement, Library, Sun/Florida Room, Exercise Room, Great Room, Media Room, Bathroom 1, Bathroom 2, Primary Bathroom, Half Bath
    Basement
    • Area: 3056
    Heating
    • Forced Air, Zoned, Natural Gas
    Cooling
    • Central Air, Zoned, Electric
    Appliances
    • Included: Water Heater, Gas Water Heater
    • Laundry: Main Level
    Features
    • Basement: Finished,Walk-Out Access
    • Number of fireplaces: 2
    Interior area
    • Total structure area: 8,709
    • Total interior livable area: 8,387 sqft
    • Finished area above ground: 5,653
    • Finished area below ground: 2,734

    Property

    Parking
    • Total spaces: 3
    • Parking features: Built In, Garage Faces Side, Garage Door Opener, Attached
    • Attached garage spaces: 3
    Accessibility
    • Accessibility features: None
    Features
    • Levels: Three
    • Stories: 3
    • Pool features: Community
    Lot
    • Size: 0.79 Acres
    Details
    • Additional structures: Above Grade, Below Grade
    • Parcel number: 7298078236
    • Zoning: RPC
    • Special conditions: Standard

    Construction

    Type & style
    • Home type: SingleFamily
    • Architectural style: Colonial
    • Property subtype: Single Family Residence
    Materials
    • Aluminum Siding, Brick Front
    • Foundation: Permanent
    Condition
    • Excellent
    • New construction: No
    • Year built: 2005

    Utilities & green energy

    • Sewer: Public Sewer
    • Water: Public
    • Utilities for property: Natural Gas Available, Electricity Available, Phone Available, Water Available, Sewer Available, Cable, Fiber Optic, Satellite Internet Service

    Community & HOA

    Community
    • Subdivision: Dominion Valley Country Club
    HOA
    • Has HOA: Yes
    • Amenities included: Bar/Lounge, Basketball Court, Bike Trail, Common Grounds, Dining Rooms, Fitness Center, Gated, Golf Club, Golf Course, Golf Course Membership Available, Jogging Path, Indoor Pool, Pool, Putting Green, Tennis Court(s), Tot Lots/Playground
    • Services included: Common Area Maintenance, Health Club, Management, Pool(s), Recreation Facility, Security, Snow Removal, Trash
    • HOA fee: $184 monthly
    • HOA name: DOMINION VALLEY OWNERS
    Location
    • Region: Haymarket

    Financial & listing details

    • Price per square foot: $185/sqft
    • Tax assessed value: $1,169,900
    • Annual tax amount: $12,282
    • Date on market: 3/21/2024
    • Listing agreement: Exclusive Agency
    • Ownership: Fee Simple

    Price history

    DateEventPrice
    5/31/2024Sold$1,555,000$185/sqft
    Source: Bright MLS #VAPW2067240 Report a problem
    5/2/2024Contingent$1,555,000$185/sqft
    Source: Bright MLS #VAPW2067240 Report a problem
    4/29/2024Listed for sale$1,555,000$185/sqft
    Source: Bright MLS #VAPW2067240 Report a problem
    4/15/2024Listing removed--
    Source: Bright MLS #VAPW2067240 Report a problem
    4/11/2024Price change$1,555,000-2.2%$185/sqft
    Source: Bright MLS #VAPW2067240 Report a problem
    3/21/2024Listed for sale$1,590,000+28.2%$190/sqft
    Source: Bright MLS #VAPW2067240 Report a problem
    6/23/2021Sold$1,240,000+21.6%$148/sqft
    Source: Public Record Report a problem
    8/15/2019Listing removed$1,020,000$122/sqft
    Source: Samson Properties #VAPW471166 Report a problem
    6/20/2019Price change$1,020,000+2%$122/sqft
    Source: Samson Properties #VAPW471166 Report a problem
    6/1/2019Listed for sale$1,000,020+0.1%$119/sqft
    Source: Owner Report a problem
    8/1/2005Sold$999,147$119/sqft
    Source: Public Record Report a problem

    Public tax history

    YearProperty taxesTax assessment
    2025$13,013 +3.9%$1,327,200 +5.4%
    2024$12,523 +2.9%$1,259,200 +7.6%
    2023$12,173 -5.2%$1,169,900 +1.8%
    2022$12,846 +7.9%$1,149,600 +16.7%
    2021$11,910 +10.1%$985,400 +11.1%
    2020$10,817 +113.5%$886,800 +5.7%
    2019$5,067 -50.2%$839,200 -0.4%
    2018$10,173 +7.1%$842,500 +4.5%
    2017$9,497 $806,000 +2.6%
    2016$9,497 -3.9%$785,600 -9.7%
    2015$9,879 $869,700 +8.7%
    2014$9,879 $800,100 +4.2%
    2013-- $768,100 +9.1%
    2012-- $704,300 +0.5%
    2010-- $700,700 +8.6%
    2009-- $645,100 -23.4%
    2008-- $842,000 -15.1%
    2007-- $991,800 -10%
    2006-- $1,101,500
    Find assessor info on the county website

    Neighborhood: 20169

    Nearby schools

    GreatSchools rating
    Schools provided by the listing agent
    • Elementary: Alvey
    • Middle: Ronald Wilson Reagan
    • High: Battlefield
    • District: Prince William County Public Schools

    Source: Bright MLS. This data may not be complete. We recommend contacting the local school district to confirm school assignments for this home.

    Get a cash offer in 3 minutes
    Find out how much your home could sell for in as little as 3 minutes with a no-obligation cash offer.
    Estimated market value
    $1,638,000
    Get a cash offer in 3 minutes
    Find out how much your home could sell for in as little as 3 minutes with a no-obligation cash offer.
    Estimated market value
    $1,638,000