Skip main navigation
Off market
  • $2,721,800

    15816 S 22nd St, Phoenix, AZ 85048

    6beds
    7baths
    10,454sqft
    SingleFamily
    Built in 2008
    1 Acres Lot
    $2,721,800 Zestimate®
    $260/sqft
    $4,682 Estimated rent

    Home value

    $2,721,800

    $2.34M - $3.13M

    $4,682/mo

    Zestimate® history
    Loading
    Loading...

    Owner options

    List your home for rent

    $4,682/mo

    Rent Zestimate®

    Find your next renter with Zillow Rental Manager. Plus, with online applications, you can quickly screen prospective tenants – for free.

    Learn more

    $4,682/mo

    Rent Zestimate®

    Refinance and save

    $15,326/mo

    Est. payment

    Refinancing to a lower rate could help reduce your monthly payments and save thousands over the life of the loan.

    See today's rates

    $15,326/mo

    Est. payment

    Explore your selling options

    Work with a Zillow partner agent

    Leverage their expertise and Zillow's premium Showcase listings to get your home seen by more buyers.

    Get started

    List with your own agent

    Get your home in front of millions of buyers by listing it on Zillow.

    Learn how to do it

    Sell it yourself

    Take full control of how buyers see your home on Zillow by listing For Sale by Owner (FSBO).

    List your home

    What's special

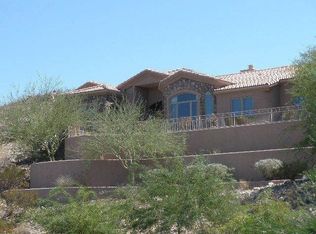
    · Large Mansion · 6 Bedrooms 7.5 Baths. · Incredible kitchen with a 12’ x 8’ granite Kitchen Island. · Wine Cellar · Formal Dining Room · 2 Master Suites · Office (840) sf, fireplace, full bath, private entrance. · 4 Fire places · Home Theater · 70’ long exposed natural rock (inside the home) with an 18” waterfall and 18 foot drop. · 3600sf garage with 2 storage rooms. · 2600sf of balconies. · All Viking appliances, side by side refrigerator, 6 burner Viking gas stove w/grill, food warmer, microwave, dishwasher. · Butler’s pantry with sink and fridge. · 5000sf of 24” by 24” travertine and 5,000sf of wood flooring. · Exposed Glu-lam beams trough out home. · R-50 walls and ceilings. · Security system, smart house. · Cherry wood cabinets through out home · Huge master closet with washer and dryer, and center island, 3 way mirror> · Huge master seashell shower 2 rain heads, 2 shower heads, 8 body sprayers. · 1200sf Atrium. · Every room faces north with incredible mountain and city views. · Elevator · Wired for private security gate and intercom. · 4500sf of paver's makes the beautiful driveway. · 12’ by 9’ garage door, with a 9” x 9” garage door leading into the back yard. · Contemporary design with very warm feeling, great architectural design. · 2000 sf of slate surrounding parts of the home. · 4 5-ton XI-19 trane A/C units. · Laundry room with family lockers and storage cabinets. · Skylights · Fire sprinkler system. · Foyer · Dining Room · Sunken living room. · 17,400 under on roof. Neighborhood Description Great gated neighborhood, take the road to the top of the mountain to your new Mansion. What is nice about this neighborhood is that it's a true custom sub-division.

    This property is off market, which means it's not currently listed for sale or rent on Zillow. This may be different from what's available on other websites or public sources.
    Facts & features

    Interior

    Bedrooms & bathrooms
    • Bedrooms: 6
    • Bathrooms: 7.5
    Heating
    • Heat pump, Electric
    Cooling
    • Central
    Appliances
    • Included: Dishwasher, Dryer, Garbage disposal, Microwave, Range / Oven, Refrigerator, Washer
    Features
    • Flooring: Tile, Hardwood
    • Basement: None
    • Has fireplace: Yes
    Interior area
    • Total interior livable area: 10,454 sqft

    Property

    Parking
    • Total spaces: 7
    • Parking features: Garage - Attached
    Features
    • Exterior features: Stucco, Cement / Concrete
    • Has view: Yes
    • View description: Water, City, Mountain
    • Has water view: Yes
    • Water view: Water
    Lot
    • Size: 1 Acres
    Details
    • Parcel number: 30178938

    Construction

    Type & style
    • Home type: SingleFamily
    Materials
    • Roof: Tile
    Condition
    • Year built: 2008

    Community & neighborhood

    Location
    • Region: Phoenix

    HOA & financial

    HOA
    • Has HOA: Yes
    • HOA fee: $96 monthly

    Price history

    DateEventPrice
    3/31/2011Sold$1,275,000-32.9%$122/sqft
    Source: ARMLS #4519096 Report a problem
    1/15/2011Price change$1,900,000-17.4%$182/sqft
    Source: Vflyer #4519096 Report a problem
    11/24/2010Listed for sale$2,299,000+27.7%$220/sqft
    Source: West USA Realty Report a problem
    11/3/2010Sold$1,800,857-5.2%$172/sqft
    Source: Public Record Report a problem
    9/5/2010Price change$1,899,999-17.4%$182/sqft
    Source: West USA Realty #4272199 Report a problem
    9/2/2010Price change$2,299,000-17.9%$220/sqft
    Source: West USA Realty #4272199 Report a problem
    8/6/2010Price change$2,799,000-11.1%$268/sqft
    Source: West USA Realty #4272199 Report a problem
    6/8/2010Price change$3,150,000+12.5%$301/sqft
    Source: West USA Realty Report a problem
    2/20/2010Price change$2,799,000-11.1%$268/sqft
    Source: West USA Realty #4272199 Report a problem
    2/12/2010Listed for sale$3,150,000+1269.6%$301/sqft
    Source: West USA Realty #4272199 Report a problem
    4/16/2001Sold$230,000$22/sqft
    Source: Public Record Report a problem

    Public tax history

    YearProperty taxesTax assessment
    2025$16,635 +2.9%$185,110 -9.9%
    2024$16,163 +2.1%$205,360 +37.6%
    2023$15,833 +4.1%$149,237 +5%
    2022$15,203 -15.7%$142,130 -3.3%
    2021$18,027 -6.9%$146,930 -3.1%
    2020$19,358 -2.1%$151,680 -4.9%
    2019$19,770 $159,520 -0.3%
    2018$19,770 +4%$160,000
    2017$19,010 +10.8%$160,000 -22.1%
    2016$17,150 +2.9%$205,510 +15.4%
    2015$16,672 $178,100 +27.4%
    2014-- $139,770 +16.2%
    2013-- $120,250 -40.7%
    2012-- $202,880 -11.7%
    2011-- $229,650 -23.8%
    2010-- $301,570 +186.2%
    2009-- $105,360 +34.3%
    2008-- $78,480 +18.5%
    2007-- $66,240 +61.1%
    2006-- $41,120 +24.2%
    2005-- $33,120
    2004-- $33,120 -19%
    2003-- $40,880
    2002-- $40,880

    Find assessor info on the county website

    Neighborhood: Ahwatukee Foothills

    Nearby schools

    GreatSchools rating
    Schools provided by the listing agent
    • Elementary: Kyrene de la Estrella
    • Middle: Kyrene Akimel
    • High: Desert Vista
    • District: Kyrene

    Source: The MLS. This data may not be complete. We recommend contacting the local school district to confirm school assignments for this home.

    Get a cash offer in 3 minutes
    Find out how much your home could sell for in as little as 3 minutes with a no-obligation cash offer.
    Estimated market value
    $2,721,800
    Get a cash offer in 3 minutes
    Find out how much your home could sell for in as little as 3 minutes with a no-obligation cash offer.
    Estimated market value
    $2,721,800