Skip main navigation
Sold for $1,142,000
  • $1,142,000

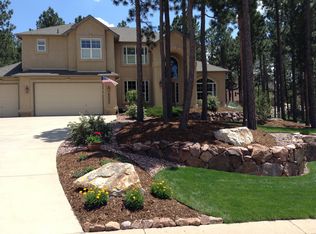
    15816 Wildhaven Ln, Colorado Springs, CO 80921

    5beds
    4,876sqft
    Single Family Residence
    Built in 1999
    0.6 Acres Lot
    $1,155,500 Zestimate®
    $234/sqft
    $3,993 Estimated rent

    Home value

    $1,155,500

    $1.10M - $1.22M

    $3,993/mo

    Zestimate® history
    Loading
    Loading...

    Owner options

    List your home for rent

    $3,993/mo

    Rent Zestimate®

    Find your next renter with Zillow Rental Manager. Plus, with online applications, you can quickly screen prospective tenants – for free.

    Learn more

    $3,993/mo

    Rent Zestimate®

    Refinance and save

    $6,801/mo

    Est. payment

    Refinancing to a lower rate could help reduce your monthly payments and save thousands over the life of the loan.

    See today's rates

    $6,801/mo

    Est. payment

    Explore your selling options

    Work with a Zillow partner agent

    Leverage their expertise and Zillow's premium Showcase listings to get your home seen by more buyers.

    Get started

    List with your own agent

    Get your home in front of millions of buyers by listing it on Zillow.

    Learn how to do it

    Sell it yourself

    Take full control of how buyers see your home on Zillow by listing For Sale by Owner (FSBO).

    List your home

    What's special

    Meticulously maintained custom Acuff home on premier lot! All new lighting and brand new Renewal byAnderson/Anderson windows. Main level primary suite, boasting a two-sided gas fireplace, plantation shutters, crown molding, & wood floors.The attached 5-piece master bath has a two-sided gas fireplace and mantle, jet tub, walk-in shower, double vanities, & tile floors. Professionally designed walk-in closet w/ wood floors and built-in storage. The newly renovated gourmet kitchen is a chef's dream w/ leathered granite countertops, soft-close drawers, & top-of-the-line appliances: Viking refrigerator, Thermador double ovens & warming drawer, Thermador gas cooktop, Bosch dishwasher, Bosch microwave, and touchless faucet. Floor to ceiling stone fireplace (gas), eat-in kitchen space, & a wall of windows create an inviting atmosphere. Kitchen island w/ storage all around. Entertain outdoors on the composite deck w/ a retractable awning and screen. A putting green and hot tub further enhance the backyard oasis, providing relaxation and recreation options. Formal office, a front dining room adorned with wainscoting, bay windows, and crown molding, and a living room w/ gas fireplace. Main level half powder bath w/ leathered granite counter. Main-level laundry room, that also doubles as an excellent mud room, w/ cabinets, leathered granite counters and backsplash, & hand dryer. Walk out basement w/ LVP flooring, barn wood wall, wine cellar, & walkout to the covered patio and backyard. Wet bar w/ quartz counters, farm sink with touchless faucet, KitchenAid dishwasher, microwave/convection oven, refrigerator, & ample storage. Basement office and an oversized bedroom w/ barn wood wall and attached 3/4 bath. Three upstairs bedrooms with LVP flooring: one has an attached 3/4 bathroom & walk-in closet. The other two also have walk-in closets and share full Jack-n-Jill bath w/ double vanities. This home is a true masterpiece, with a ton of upgrades -you will fall in love immediately!

    Zillow last checked:

    Listing updated:

    Listed by:

    Livia Smith ABR CLHMS GRI MRP SRES 719-229-9296,

    Keller Williams Clients Choice Realty,

    Alexa Strube 719-216-3196

    Bought with:

    Cole Underwood GRI

    REMAX PROPERTIES

    Source: elevateMLS,MLS#: 9410798MLS Logo

    Facts & features

    Interior

    Bedrooms & bathrooms
    • Bedrooms: 5
    • Bathrooms: 5
    • Full bathrooms: 2
    • 3/4 bathrooms: 2
    • 1/2 bathrooms: 1
    Basement
    • Area: 1942
    Heating
    • Forced Air
    Cooling
    • Ceiling Fan(s)
    Appliances
    • Included: Dishwasher, Disposal, Double Oven, Dryer, Microwave, Refrigerator
    Features
    • Crown Molding, Great Room, Vaulted Ceiling(s), Wet Bar
    • Flooring: Carpet, Wood
    • Basement: Full,Partially Finished
    • Number of fireplaces: 3
    • Fireplace features: Gas, Two
    Interior area
    • Total structure area: 4,876
    • Total interior livable area: 4,876 sqft
    • Finished area above ground: 2,934
    • Finished area below ground: 1,942

    Property

    Parking
    • Total spaces: 3
    • Parking features: Attached, Garage Door Opener
    • Attached garage spaces: 3
    Features
    • Levels: Two
    • Stories: 2
    • Patio & porch: Composite
    • Has spa: Yes
    • Spa features: Hot Tub/Spa
    Lot
    • Size: 0.60 Acres
    • Features: Wooded, Hiking Trail, Near Park
    Details
    • Parcel number: 6129307007

    Construction

    Type & style
    • Home type: SingleFamily
    • Property subtype: Single Family Residence
    Materials
    • Stucco
    • Foundation: Garden Level, Walk Out
    • Roof: Composite Shingle
    Condition
    • Existing Home
    • New construction: No
    • Year built: 1999
    Details
    • Builder name: Acuff Homes

    Utilities & green energy

    • Water: Municipal
    • Utilities for property: Electricity Available

    Community & neighborhood

    Community
    • Community features: Hiking or Biking Trails
    Location
    • Region: Colorado Springs

    HOA & financial

    HOA
    • HOA fee: $221 annually

    Other

    Other facts
    • Listing terms: Cash,Conventional,FHA,VA Loan

    Price history

    DateEventPrice
    8/21/2024Sold$1,142,000+3.8%$234/sqft
    Source: elevateMLS #9410798 Report a problem
    7/13/2024Pending sale$1,100,000$226/sqft
    Source: REcolorado as distributed by MLS GRID #4057933 Report a problem
    7/13/2024Contingent$1,100,000$226/sqft
    Source: elevateMLS #9410798 Report a problem
    7/11/2024Listed for sale$1,100,000+195%$226/sqft
    Source: REcolorado as distributed by MLS GRID #4057933 Report a problem
    3/3/2000Sold$372,875+343.9%$76/sqft
    Source: Public Record Report a problem
    6/1/1999Sold$84,000$17/sqft
    Source: Public Record Report a problem

    Public tax history

    YearProperty taxesTax assessment
    2024$4,682 +6.1%$58,760
    2023$4,414 -3.2%$58,760 +18.4%
    2022$4,562 $49,630 -2.8%
    2021-- $51,060 +10.8%
    2020$4,168 +0.4%$46,080 +2%
    2019$4,153 +5.5%$45,190 +10%
    2018$3,937 0%$41,090
    2017$3,938 +0%$41,090 -7.4%
    2016$3,937 -2.6%$44,370
    2015$4,041 +1.4%$44,370 +5%
    2014$3,984 $42,260
    2013-- --
    2012-- $42,260
    2011$3,577 $42,260 -5%
    2010-- $44,490
    2009-- $44,490 +5%
    2008-- $42,360
    2006-- $42,360 +34.1%
    2004-- $31,590
    2003$2,777 +2.6%$31,590 -6.3%
    2002$2,707 +130.3%$33,710 +137.7%
    2001$1,176 $14,180

    Find assessor info on the county website

    Neighborhood: 80921

    Nearby schools

    GreatSchools rating
    Schools provided by the listing agent
    • District: Lewis-Palmer-38

    Source: elevateMLS. This data may not be complete. We recommend contacting the local school district to confirm school assignments for this home.

    Get a cash offer in 3 minutes
    Find out how much your home could sell for in as little as 3 minutes with a no-obligation cash offer.
    Estimated market value
    $1,155,500
    Get a cash offer in 3 minutes
    Find out how much your home could sell for in as little as 3 minutes with a no-obligation cash offer.
    Estimated market value
    $1,155,500