Private gated rambler set on 1.2 picturesque acres with NO HOA and room to enjoy the outdoors! Bright entry with vaulted ceilings flows into the spacious great room with beautiful bamboo floors. Kitchen boasts abundant counter space and cabinetry, and stainless steel appliances. Relaxing primary suite features vaulted ceilings, ceiling fan, private access to the back deck, and a spa-like ensuite with soaking tub, dual sink vanity with butcher block counters, tiled walk-in shower, and walk-in closet. Flexible extra finished room offers the perfect space for a den/office, or bonus room and mud room. Enjoy the incredible park-like setting with an entertainment-sized deck overlooking territorial views, mature garden beds, built-in rock fire pit, chicken coop, and tree house. Detached shop provides ample storage and workspace. Paid-off solar panels, new roof in 2021, and new solar installed in 2021 add efficiency and peace of mind. Incredible location with access to miles of dirt bike trails plus access to Tehaleh trails without the HOA!
Sold
Listed by: John L. Scott, Inc. • Carrie Johnson
Bought with: Redfin
$720,000
15817 198th Avenue E, Bonney Lake, WA 98391
3beds
1,984sqft
Single Family Residence
Built in 2001
1.26 Acres Lot
$716,800 Zestimate®
$363/sqft
$3,288 Estimated rent
Home value
$716,800
$681,000 - $760,000
$3,288/mo
Zestimate® history
Owner options
List your home for rent
$3,288/mo
Rent Zestimate®
Find your next renter with Zillow Rental Manager. Plus, with online applications, you can quickly screen prospective tenants – for free.
$3,288/mo
Rent Zestimate®
Refinance and save
$4,425/mo
Est. payment
Refinancing to a lower rate could help reduce your monthly payments and save thousands over the life of the loan.
$4,425/mo
Est. payment
Explore your selling options
Work with a Zillow partner agent
Leverage their expertise and Zillow's premium Showcase listings to get your home seen by more buyers.
Get startedList with your own agent
Get your home in front of millions of buyers by listing it on Zillow.
Learn how to do itSell it yourself
Take full control of how buyers see your home on Zillow by listing For Sale by Owner (FSBO).
List your homeWhat's special
Chicken coopOverlooking territorial viewsBeautiful bamboo floorsFlexible extra finished roomWalk-in closetRelaxing primary suiteSoaking tub
Zillow last checked:
Listing updated:
Listed by:
Carrie Johnson,
John L. Scott, Inc.,
Angelique Nespoli,
John L. Scott, Inc.
Bought with:
Jenny Roberts, 135560
Redfin
Source: NWMLS as distributed by MLS GRID,MLS#: 2522146
Facts & features
Interior
Bedrooms & bathrooms
- Bedrooms: 3
- Bathrooms: 2
- Full bathrooms: 2
- Main level bathrooms: 2
- Main level bedrooms: 3
Primary bedroom
- Level: Main
Bedroom
- Level: Main
Bedroom
- Level: Main
Bathroom full
- Level: Main
Bathroom full
- Level: Main
Other
- Level: Main
Entry hall
- Level: Main
Family room
- Level: Main
Kitchen without eating space
- Level: Main
Utility room
- Level: Main
Heating
- Fireplace, 90%+ High Efficiency, Forced Air, Electric, Pellet, Propane, See Remarks, Solar (Unspecified)
Cooling
- Has cooling: Yes
Appliances
- Included: Dishwasher, Microwave, Refrigerator, Stove(s)/Range(s), Dishwasher(s), Microwave(s), Refrigerator(s), Water Heater: Electric, Water Heater Location: Closet near back door
Features
- Bath Off Primary, Ceiling Fan(s), Dining Room
- Flooring: Bamboo/Cork, Ceramic Tile, Carpet
- Windows: Dbl Pane/Storm Window
- Basement: None
- Number of fireplaces: 1
- Fireplace features: Pellet Stove, Main Level: 1, Fireplace
Interior area
- Total structure area: 1,984
- Total interior livable area: 1,984 sqft
Property
Parking
- Total spaces: 8
- Parking features: Driveway, Attached Garage, RV Parking
- Has attached garage: Yes
- Covered spaces: 2
- Uncovered spaces: 6
Features
- Levels: One
- Stories: 1
- Entry location: Main
- Patio & porch: Bath Off Primary, Ceiling Fan(s), Dbl Pane/Storm Window, Dining Room, Fireplace, Vaulted Ceiling(s), Walk-In Closet(s), Water Heater, Wired for Generator
- Has view: Yes
- View description: Territorial
Lot
- Size: 1.26 Acres
- Features: Corner Lot, Dead End Street, Paved, Secluded, Cable TV, Deck, Dog Run, Fenced-Fully, Gated Entry, High Speed Internet, Outbuildings, Patio, Propane, RV Parking
- Topography: Level,Partial Slope
- Residential vegetation: Garden Space
Details
- Parcel number: 0519227001
- Zoning description: Jurisdiction: County
- Special conditions: Standard
- Other equipment: Wired for Generator
Construction
Type & style
- Home type: SingleFamily
- Architectural style: Craftsman,1 Story
- Property subtype: Single Family Residence
Materials
- Wood Products
- Foundation: Poured Concrete
- Roof: Composition
Condition
- Year built: 2001
- Major remodel year: 2001
Utilities & green energy
- Electric: Company: PSE
- Sewer: Septic Tank, Company: Septic
- Water: Individual Well, Company: Individual Well
- Utilities for property: Star Link
Green energy
- Energy generation: Solar
Community & HOA
Community
- Subdivision: Bonney Lake/Buckley
Location
- Region: Bonney Lake
Financial & listing details
- Price per square foot: $363/sqft
- Tax assessed value: $607,300
- Annual tax amount: $5,742
- Date on market: 7/13/2026
- Cumulative days on market: 9 days
- Listing terms: Conventional,FHA,VA Loan
- Inclusions: Dishwasher(s), Microwave(s), Refrigerator(s), Stove(s)/Range(s)
- Road surface type: Dirt
Price history
| Date | Event | Price |
|---|---|---|
| 6/17/2026 | Sold | $720,000+0.7%$363/sqft |
Source:  NWMLS as distributed by MLS GRID #2522146 Report a problem NWMLS as distributed by MLS GRID #2522146 Report a problem | ||
| 5/19/2026 | Pending sale | $715,000$360/sqft |
Source: NWMLS as distributed by MLS GRID #2522146 Report a problem | ||
| 5/14/2026 | Listed for sale | $715,000+5.1%$360/sqft |
Source: NWMLS as distributed by MLS GRID #2522146 Report a problem | ||
| 10/14/2021 | Sold | $680,000+8.8%$343/sqft |
Source: NWMLS as distributed by MLS GRID #1837702 Report a problem | ||
| 9/13/2021 | Pending sale | $625,000$315/sqft |
Source:  RE/MAX International #1837702 Report a problem RE/MAX International #1837702 Report a problem | ||
| 9/10/2021 | Listed for sale | $625,000+71.2%$315/sqft |
Source: RE/MAX International #1837702 Report a problem | ||
| 5/10/2016 | Sold | $365,000+1.4%$184/sqft |
Source: NWMLS as distributed by MLS GRID #917604 Report a problem | ||
| 4/8/2016 | Pending sale | $360,000$181/sqft |
Source: Keller Williams - Puyallup #917604 Report a problem | ||
| 4/6/2016 | Listed for sale | $360,000+4%$181/sqft |
Source: Keller Williams - Puyallup #917604 Report a problem | ||
| 9/17/2007 | Sold | $346,000+38.4%$174/sqft |
Source: Public Record Report a problem | ||
| 8/22/2006 | Sold | $250,000$126/sqft |
Source: Public Record Report a problem | ||
Public tax history
| Year | Property taxes | Tax assessment |
|---|---|---|
| 2024 | $5,602 +13.5% | $607,300 +7.2% |
| 2023 | $4,936 +6.5% | $566,700 +2.1% |
| 2022 | $4,635 +2% | $555,200 +16.8% |
| 2021 | $4,545 -3% | $475,500 +27.1% |
| 2019 | $4,684 +0.1% | $374,100 +1.8% |
| 2018 | $4,678 +16.2% | $367,600 +20.4% |
| 2017 | $4,024 +10.4% | $305,400 +25.4% |
| 2016 | $3,646 | $243,500 +13% |
| 2014 | $3,646 -5% | $215,400 +2.5% |
| 2013 | $3,836 | $210,100 +2.2% |
| 2012 | -- | $205,500 -10.5% |
| 2011 | -- | $229,700 -10.7% |
| 2010 | -- | $257,200 -7.1% |
| 2009 | -- | $276,900 -12% |
| 2008 | $4,000 | $314,800 -2.6% |
| 2007 | $4,000 +704.9% | $323,300 +89.4% |
| 2002 | $497 +37.1% | $170,700 +470.9% |
| 2001 | $362 | $29,900 |
Find assessor info on the county website
Neighborhood: 98391
Nearby homes
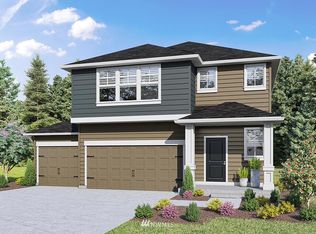
- $755,7006 bd3 ba3k sqft19826 155 Street Ct E #61, Bonney Lake, WA 98391Off Market
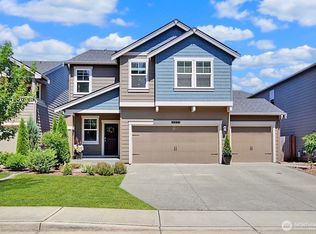
- $699,9505 bd3 ba2.7k sqft19827 155th Street Ct E, Bonney Lake, WA 98391Sold
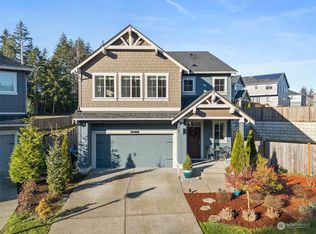
- $700,0005 bd3 ba2.9k sqft19815 155th Street Ct E, Bonney Lake, WA 98391Sold
- $---- sqft14812 210th Ave E, Bonney Lake, WA 98391New Construction
- $744,7006 bd3 ba3k sqft19820 154th Street Ct E #77, Bonney Lake, WA 98391Off Market
- $710,1005 bd3 ba2.7k sqft19905 154th Street Ct E #90, Bonney Lake, WA 98391Off Market
- $722,0006 bd3 ba2.9k sqft19805 154th Street Ct E #83, Bonney Lake, WA 98391Off Market
- $599,9503 bd3 ba2k sqft15822 205th Ave #63, Bonney Lake, WA 98391Sold
Nearby schools
GreatSchools rating
- 6/10Orting Elementary SchoolGrades: PK-4Distance: 2.1 mi
- 5/10Orting Middle SchoolGrades: 6-8Distance: 2.5 mi
- 6/10Orting High SchoolGrades: 9-12Distance: 2.2 mi
Schools provided by the listing agent
- Elementary: Ptarmigan Ridge Inte
- Middle: Orting Mid
- High: Orting High
Source: NWMLS as distributed by MLS GRID. This data may not be complete. We recommend contacting the local school district to confirm school assignments for this home.
Get a cash offer in 3 minutes
Find out how much your home could sell for in as little as 3 minutes with a no-obligation cash offer.
Estimated market value
$716,800
Get a cash offer in 3 minutes
Find out how much your home could sell for in as little as 3 minutes with a no-obligation cash offer.
Estimated market value
$716,800
- Washington
- Pierce County
- Bonney Lake
- 98391
- 15817 198th Avenue E
Nearby cities
Nearby zip codes
Other Bonney Lake Topics
