Stunning 4-Bedroom Home in Canyon Gardens Community. Welcome to your dream home! This beautifully renovated 4-bedroom, 3-bathroom residence is nestled in the highly sought-after Canyon Gardens community, located on a peaceful cul-de-sac street. With a modern open floor plan, this home is perfect for both entertaining and everyday living. Step inside to discover brand new flooring that flows seamlessly throughout the space, complemented by fresh interior paint that brightens every room. The heart of the home is the stunning kitchen, featuring brand new countertops that are both stylish and functional. The kitchen is designed for culinary enthusiasts and provides ample space for family gatherings. The bathrooms have also been tastefully renovated, offering a spa-like retreat with stylish finishes and modern fixtures. Each of the four bedrooms is generously sized, providing comfort and privacy for everyone in the family. Natural light pours into the open living areas, creating an inviting atmosphere. Step outside into the expansive backyard, perfect for weekend barbecues, family playtime, or simply enjoying the serene surroundings. Located just a short walk away from fantastic community amenities, you’ll enjoy access to a sparkling pool, a playground for the kids, and a basketball court for active family fun. This vibrant community offers the perfect blend of relaxation and recreation. Don’t miss your chance to own this stunning home in a desirable neighborhood. Schedule your private tour today and experience all that this incredible property has to offer!
Sold for $700,000
Listed by: PG & Associates Inc • Julian Madison • Contact: 818-825-9190
Bought with: Park Regency Realty
Tax assessed value
$700,000
15817 Cindy Ct, Santa Clarita, CA 91387
4beds
1,610sqft
Townhouse
Built in 1983
4.65 Acres Lot
$691,600 Zestimate®
$435/sqft
$3,798 Estimated rent
Home value
$691,600
$643,000 - $747,000
$3,798/mo
Zestimate® history
Owner options
List your home for rent
$3,798/mo
Rent Zestimate®
Find your next renter with Zillow Rental Manager. Plus, with online applications, you can quickly screen prospective tenants – for free.
$3,798/mo
Rent Zestimate®
Refinance and save
$5,113/mo
Est. payment
Refinancing to a lower rate could help reduce your monthly payments and save thousands over the life of the loan.
$5,113/mo
Est. payment
Explore your selling options
Work with a Zillow partner agent
Leverage their expertise and Zillow's premium Showcase listings to get your home seen by more buyers.
Get startedList with your own agent
Get your home in front of millions of buyers by listing it on Zillow.
Learn how to do itSell it yourself
Take full control of how buyers see your home on Zillow by listing For Sale by Owner (FSBO).
List your homeWhat's special
Expansive backyardBrand new countertopsStunning kitchenModern open floor planBrand new flooringFresh interior paintNatural light
Zillow last checked:
Listing updated:
Listed by:
Julian Madison DRE #02020572 661-874-6831,
PG & Associates Inc,
Edward Polanco DRE #01895276,
PG & Associates Inc
Bought with:
Valerie Chavez, DRE #02084043
Park Regency Realty
Source: CRMLS,MLS#: SR24183818 Originating MLS: California Regional MLS
Originating MLS: California Regional MLSFacts & features
Interior
Bedrooms & bathrooms
- Bedrooms: 4
- Bathrooms: 3
- Full bathrooms: 3
- Main level bathrooms: 1
- Main level bedrooms: 1
Rooms
- Room types: Bedroom, Family Room, Kitchen, Living Room, Office
Bedroom
- Features: Bedroom on Main Level
Kitchen
- Features: Quartz Counters
Heating
- Central
Cooling
- Central Air
Appliances
- Included: Refrigerator
- Laundry: In Garage
Features
- Ceiling Fan(s), Bedroom on Main Level
- Flooring: Laminate
- Has fireplace: Yes
- Fireplace features: Family Room
- Common walls with other units/homes: 1 Common Wall
Interior area
- Total interior livable area: 1,610 sqft
Property
Parking
- Total spaces: 2
- Parking features: Garage - Attached
- Attached garage spaces: 2
Features
- Levels: Two
- Stories: 2
- Entry location: first level
- Pool features: Association
- Has spa: Yes
- Spa features: Association
- Has view: Yes
- View description: None
Lot
- Size: 4.65 Acres
Details
- Parcel number: 2837023085
- Special conditions: Standard
Construction
Type & style
- Home type: Townhouse
- Property subtype: Townhouse
- Attached to another structure: Yes
Materials
- Roof: Spanish Tile
Condition
- New construction: No
- Year built: 1983
Utilities & green energy
- Sewer: Public Sewer
- Water: Public
Community & HOA
Community
- Features: Curbs, Park, Street Lights, Sidewalks
- Subdivision: Amer. Beauty Garden Li (Amg2)
HOA
- Has HOA: Yes
- Amenities included: Maintenance Grounds, Pool, Tennis Court(s), Trash
- HOA fee: $604 monthly
- HOA name: Canyon Gardens
- HOA phone: 661-257-1570
Location
- Region: Santa Clarita
Financial & listing details
- Price per square foot: $435/sqft
- Tax assessed value: $700,000
- Annual tax amount: $9,419
- Date on market: 9/4/2024
- Cumulative days on market: 22 days
- Listing terms: Cash,Conventional
Price history
| Date | Event | Price |
|---|---|---|
| 12/23/2024 | Sold | $700,000+2.2%$435/sqft |
Source:  CRMLS #SR24183818 Report a problem CRMLS #SR24183818 Report a problem | ||
| 10/7/2024 | Pending sale | $685,000$425/sqft |
Source: CRMLS #SR24183818 Report a problem | ||
| 9/4/2024 | Listed for sale | $685,000+18.1%$425/sqft |
Source: CRMLS #SR24183818 Report a problem | ||
| 7/9/2024 | Sold | $580,000-6.5%$360/sqft |
Source: CRMLS #SR24106010 Report a problem | ||
| 6/25/2024 | Pending sale | $619,999$385/sqft |
Source: CRMLS #SR24106010 Report a problem | ||
| 6/19/2024 | Contingent | $619,999$385/sqft |
Source: CRMLS #SR24106010 Report a problem | ||
| 5/27/2024 | Listed for sale | $619,999+65.3%$385/sqft |
Source: CRMLS #SR24106010 Report a problem | ||
| 12/10/2015 | Sold | $375,000+1.4%$233/sqft |
Source:  GAVAR #15010616 Report a problem GAVAR #15010616 Report a problem | ||
| 10/16/2015 | Pending sale | $370,000$230/sqft |
Source: Berkshire Hathaway HomeServices Troth, REALTORS #15010616 Report a problem | ||
| 10/9/2015 | Price change | $370,000-0.7%$230/sqft |
Source: Berkshire Hathaway HomeServices Troth, REALTORS #15010616 Report a problem | ||
| 9/21/2015 | Price change | $372,500-0.7%$231/sqft |
Source: Berkshire Hathaway HomeServices Troth, REALTORS #15010616 Report a problem | ||
| 9/13/2015 | Price change | $375,000-1.3%$233/sqft |
Source: Berkshire Hathaway HomeServices Troth, REALTORS #15010616 Report a problem | ||
| 8/30/2015 | Listed for sale | $380,000+10.9%$236/sqft |
Source: Berkshire Hathaway HomeServices Troth, REALTORS #15010616 Report a problem | ||
| 10/4/2013 | Sold | $342,500+2.2%$213/sqft |
Source: Public Record Report a problem | ||
| 9/7/2013 | Pending sale | $335,000$208/sqft |
Source: Cobalt Realty Group #SR13174589 Report a problem | ||
| 8/30/2013 | Listed for sale | $335,000$208/sqft |
Source: Cobalt Realty Group #SR13174589 Report a problem | ||
Public tax history
| Year | Property taxes | Tax assessment |
|---|---|---|
| 2025 | $9,419 +58% | $700,000 +60.8% |
| 2024 | $5,963 +2.7% | $435,212 +2% |
| 2023 | $5,807 +1.8% | $426,679 +2% |
| 2022 | $5,705 +1.8% | $418,314 +2% |
| 2021 | $5,604 +1.1% | $410,113 +1% |
| 2020 | $5,544 | $405,909 +2% |
| 2019 | $5,544 +4.4% | $397,951 +2% |
| 2018 | $5,310 | $390,149 +2% |
| 2017 | $5,310 +2.5% | $382,500 +2% |
| 2016 | $5,179 +3.6% | $375,000 +7.3% |
| 2015 | $4,999 +5.8% | $349,342 +2% |
| 2014 | $4,724 | $342,500 +87.9% |
| 2012 | -- | $182,302 +2% |
| 2011 | -- | $178,729 +0.8% |
| 2010 | -- | $177,394 -0.2% |
| 2009 | -- | $177,817 +2% |
| 2008 | -- | $174,331 +2% |
| 2007 | -- | $170,914 +2% |
| 2006 | -- | $167,563 |
| 2005 | -- | $167,563 +4% |
| 2004 | -- | $161,058 +1.9% |
| 2003 | -- | $158,107 +2% |
| 2002 | -- | $155,008 +4% |
| 2000 | -- | $148,992 |
Find assessor info on the county website
Neighborhood: Canyon Country
Nearby homes
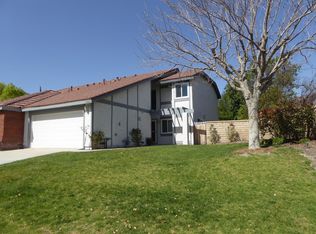
- $732,0004 bd3 ba1.6k sqft15815 Cindy Ct, Santa Clarita, CA 91387Off Market
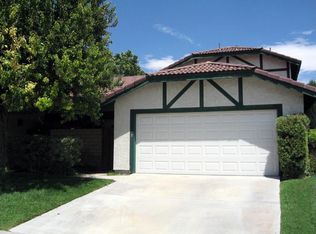
- $691,0003 bd3 ba1.8k sqft15827 Cindy Ct, Santa Clarita, CA 91387Off Market
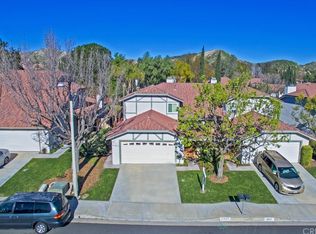
- $759,7003 bd3 ba1.8k sqft15829 Cindy Ct, Santa Clarita, CA 91387Off Market
- $598,8003 bd2 ba1.4k sqft28944 Marilyn Dr, Santa Clarita, CA 91387Off Market

- $677,0004 bd3 ba1.6k sqft28926 Marilyn Dr, Santa Clarita, CA 91387Off Market
- $572,2003 bd3 ba1.6k sqft28933 Sam Pl, Santa Clarita, CA 91387Off Market
- $617,4003 bd2 ba1.9k sqft15833 Cindy Ct, Santa Clarita, CA 91387Off Market
- $674,7004 bd3 ba1.9k sqft15822 Cindy Ct, Santa Clarita, CA 91387Off Market
Nearby schools
GreatSchools rating
- 8/10Pinetree Community Elementary SchoolGrades: K-6Distance: 0.6 mi
- 6/10Sierra Vista Junior High SchoolGrades: 7-8Distance: 3.7 mi
- 9/10Canyon High SchoolGrades: 9-12Distance: 3.5 mi
Schools provided by the listing agent
- High: Canyon
Source: CRMLS. This data may not be complete. We recommend contacting the local school district to confirm school assignments for this home.
Get a cash offer in 3 minutes
Find out how much your home could sell for in as little as 3 minutes with a no-obligation cash offer.
Estimated market value
$691,600
Get a cash offer in 3 minutes
Find out how much your home could sell for in as little as 3 minutes with a no-obligation cash offer.
Estimated market value
$691,600
Nearby cities
Nearby neighborhoods
Nearby zip codes
Other Santa Clarita Topics
