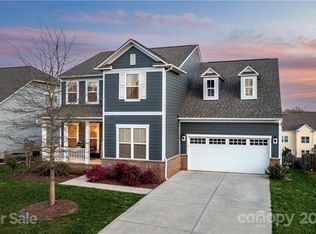
This Northridge floor plan by Pulte offers a great layout. As you enter you'll notice the Large Front Covered Porch that offers a welcoming entrance. Come inside the to the Foyer and you'll see the Office to the left and Dining Room to the right. From the Dining Room is a Butler's Pantry to the Chef's Kitchen. The large Chef's kitchen offers tons of cabinet and counter space and a huge island with extra seating. The Kitchen flows right into the Family Room and Breakfast area, and then there is also a Sun Room extension to the back with the access to the back deck. Head up stairs and you'll find the Master Bedroom Suite, 3 other bedrooms, and a bed/Bonus Room. There's also unfinished Walk-in attic storage upstairs along with the Laundry Room. Downstairs you'll find the partially finished basement that's a great spot to hang out for recreational activities. Outside is a mostly flat back yard that is fully fenced. Don't miss out on this great home in a neighborhood with awesome amenities!
This property is not currently displayed as for sale or rent on Zillow. This may be different from what's on other websites or public sources.