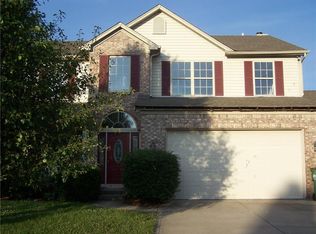
Welcome Home! Every once in a while, a home comes along that truly has it all-and this is one of them. Nestled on a peaceful 3/4-acre homesite, this beautifully updated 4-bedroom, 2.5-bath home offers the perfect blend of modern luxury, everyday comfort, and an incredible backyard. From the moment you pull into the driveway, you'll be captivated by the exceptional curb appeal featuring a newer roof, siding, windows, a new Pella front door, fresh landscaping, and a stunning new 6-foot cedar privacy fence creating your own backyard sanctuary. Step inside and immediately feel at home. The spacious, open floor plan is ideal for everything from cozy evenings by the wood-burning fireplace to hosting family gatherings and holiday celebrations. Rich laminate hardwood flooring and thoughtful updates and designer finishes make every room feel fresh and inviting. The heart of the home is the beautifully updated kitchen featuring granite countertops, soft-close cabinets, SS appliances, a center island, and a premium GE Cafe gas range with double ovens. Retreat to the luxurious primary suite, where you'll find a completely remodeled spa-inspired bathroom and a walk-in closet with built-in shelving and drawers. Plush new carpeting, updated lighting, ceiling fans, and closet organization make every space as functional as it is beautiful. Outside, you'll discover your own private oasis in thei ncredible backyard offering endless possibilities. The list of improvements is simply remarkable, including a newer tankless water heater, insulated crawl space, water softener, custom blinds and shades, new laundry room cabinetry, updated bathrooms, buried downspouts, air duct cleaning, outdoor lighting, and so much more. Every major improvement has already been completed, allowing you to simply unpack and enjoy. The oversized 2.5-car garage offers abundant room for vehicles, hobbies, and additional storage. Walk or bike to nearby shopping, restaurants, and everyday conveniences.
Sold
Street View
Zillow last checked:
Listing updated:
Bought with:
Non-BLC Member
MIBOR REALTOR® Association
Source: MIBOR as distributed by MLS GRID,MLS#: 22117221
Price history
| Date | Event | Price |
|---|---|---|
| 8/28/2026 | Sold | $440,000$216/sqft |
Source:  MIBOR as distributed by MLS GRID #22117221 Report a problem MIBOR as distributed by MLS GRID #22117221 Report a problem | ||
| 8/3/2026 | Pending sale | $440,000$216/sqft |
Source: MIBOR as distributed by MLS GRID #22117221 Report a problem | ||
| 7/31/2026 | Listed for sale | $440,000+30.1%$216/sqft |
Source: MIBOR as distributed by MLS GRID #22117221 Report a problem | ||
| 12/7/2021 | Sold | $338,100+2.5%$166/sqft |
Source: MIBOR as distributed by MLS GRID #21822347 Report a problem | ||
| 11/4/2021 | Pending sale | $330,000$162/sqft |
Source: MIBOR as distributed by MLS GRID #21822347 Report a problem | ||
| 11/3/2021 | Listed for sale | $330,000+65.1%$162/sqft |
Source: MIBOR as distributed by MLS GRID #21822347 Report a problem | ||
| 8/13/2015 | Sold | $199,900$98/sqft |
Source: MIBOR as distributed by MLS GRID #21361627 Report a problem | ||
| 7/1/2015 | Pending sale | $199,900$98/sqft |
Source: F.C. Tucker Company #21361627 Report a problem | ||
| 6/25/2015 | Listed for sale | $199,900+38%$98/sqft |
Source: F.C. Tucker Company #21361627 Report a problem | ||
| 1/15/2012 | Listing removed | $144,900$71/sqft |
Source: CMS Real Estate #21134067 Report a problem | ||
| 10/19/2011 | Price change | $144,900-6.5%$71/sqft |
Source: CMS Real Estate #21134067 Report a problem | ||
| 9/8/2011 | Price change | $154,900-4.7%$76/sqft |
Source: CMS Real Estate #21134067 Report a problem | ||
| 7/29/2011 | Listed for sale | $162,500+14.2%$80/sqft |
Source: CMS Real Estate #21134067 Report a problem | ||
| 6/9/2011 | Sold | $142,340$70/sqft |
Source: Public Record Report a problem | ||
Nearby homes
Get a cash offer in 3 minutes
Find out how much your home could sell for in as little as 3 minutes with a no-obligation cash offer.
Estimated market value
$440,000
