Skip main navigation
Sold
  • Listed by: Keller Williams Rlty Bellevue
    Bought with: Skyline Properties, Inc.
    $1,255,000

    15817 SE 232nd Street, Kent, WA 98042

    4beds
    2,650sqft
    Single Family Residence
    Built in 1981
    4.98 Acres Lot
    $1,315,200 Zestimate®
    $474/sqft
    $4,195 Estimated rent

    Home value

    $1,315,200

    $1.25M - $1.39M

    $4,195/mo

    Zestimate® history
    Loading
    Loading...

    Owner options

    List your home for rent

    $4,195/mo

    Rent Zestimate®

    Find your next renter with Zillow Rental Manager. Plus, with online applications, you can quickly screen prospective tenants – for free.

    Learn more

    $4,195/mo

    Rent Zestimate®

    Refinance and save

    $7,560/mo

    Est. payment

    Refinancing to a lower rate could help reduce your monthly payments and save thousands over the life of the loan.

    See today's rates

    $7,560/mo

    Est. payment

    Explore your selling options

    Work with a Zillow partner agent

    Leverage their expertise and Zillow's premium Showcase listings to get your home seen by more buyers.

    Get started

    List with your own agent

    Get your home in front of millions of buyers by listing it on Zillow.

    Learn how to do it

    Sell it yourself

    Take full control of how buyers see your home on Zillow by listing For Sale by Owner (FSBO).

    List your home

    What's special

    Walk-in pantryLarge kitchenFreshly repainted interiorGranite countersUpdated floorsLarge arch windowsNatural sunlight
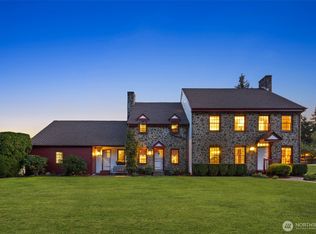
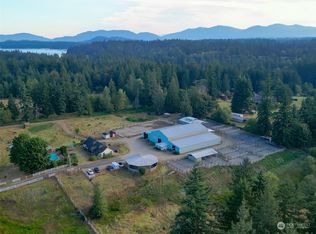
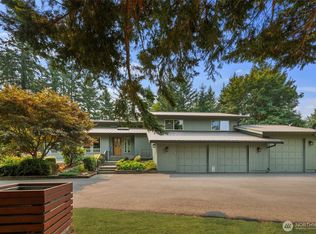
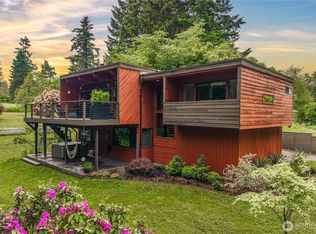
    One of a kind estate! Modern Art Deco custom home with stylish and tasteful elements to capture the natural sunlight, views and beauty of this almost 5 ACRE property. This 4 bedrooms, 2.5 baths, 2,650 SF home has updated floors, freshly repainted interior, large kitchen with granite counters, subzero frig. with walk-in pantry. Vaulted living room spaces, generous Southeast facing patio with Mt. Rainier view. Upstairs has private deck with large arch windows, owner en suite to amaze you. 2-car detached garage, generator auto switch for the house, A/C, metal roof, RV parking. Fully fenced, vast open meadow for your serenity, raised garden beds, apple orchards, raspberries/blueberries bushes. Minutes to Covington city center and amenities!

    Zillow last checked:

    Listing updated:

    Offers reviewed: Feb 20
    Listed by:

    Kham Beitlers,

    Keller Williams Rlty Bellevue,

    Denise Walczak,

    Keller Williams Rlty Bellevue

    Bought with:

    Gurcharan Dhaliwal, 85201

    Skyline Properties, Inc.

    Source: NWMLS as distributed by MLS GRID,MLS#: 2198411MLS Logo

    Facts & features

    Interior

    Bedrooms & bathrooms
    • Bedrooms: 4
    • Bathrooms: 3
    • Full bathrooms: 1
    • 3/4 bathrooms: 2
    • Main level bathrooms: 1
    • Main level bedrooms: 1
    Bedroom
    • Level: Main
    Bathroom three quarter
    • Level: Main
    Den office
    • Level: Main
    Dining room
    • Level: Main
    Entry hall
    • Level: Main
    Family room
    • Level: Main
    Kitchen with eating space
    • Level: Main
    Living room
    • Level: Main
    Utility room
    • Level: Main
    Heating
    • Fireplace, Forced Air, Heat Pump, Stove/Free Standing, Electric, Propane, Wood
    Cooling
    • Forced Air, HEPA Air Filtration
    Appliances
    • Included: Dishwasher(s), Disposal, Dryer(s), Microwave(s), Refrigerator(s), Stove(s)/Range(s), Washer(s), Garbage Disposal, Water Heater: Electric, Water Heater Location: Storage Room
    Features
    • Bath Off Primary, Central Vacuum, Dining Room
    • Flooring: Ceramic Tile, Laminate
    • Doors: French Doors
    • Windows: Double Pane/Storm Window, Skylight(s)
    • Basement: None
    • Number of fireplaces: 2
    • Fireplace features: Wood Burning, Main Level: 2, Fireplace
    Interior area
    • Total structure area: 2,650
    • Total interior livable area: 2,650 sqft

    Property

    Parking
    • Total spaces: 2
    • Parking features: Driveway, Detached Garage, RV Parking
    • Garage spaces: 2
    Features
    • Levels: Two
    • Stories: 2
    • Entry location: Main
    • Patio & porch: Bath Off Primary, Built-In Vacuum, Double Pane/Storm Window, Dining Room, Fireplace, French Doors, Skylight(s), Vaulted Ceiling(s), Walk-In Closet(s), Walk-In Pantry, Water Heater, Wired for Generator
    • Has view: Yes
    • View description: Territorial
    Lot
    • Size: 4.98 Acres
    • Features: Dead End Street, Open Lot, Paved, Secluded, Value In Land, Deck, Fenced-Fully, Gated Entry, High Speed Internet, Patio, Propane, Rooftop Deck, RV Parking
    • Topography: Level,Partial Slope
    • Residential vegetation: Brush, Fruit Trees, Garden Space, Pasture
    Details
    • Parcel number: 1422059189
    • Zoning description: Jurisdiction: County
    • Special conditions: Standard
    • Other equipment: Wired for Generator

    Construction

    Type & style
    • Home type: SingleFamily
    • Property subtype: Single Family Residence
    Materials
    • Wood Siding
    • Foundation: Poured Concrete
    • Roof: Metal
    Condition
    • Average
    • Year built: 1981
    • Major remodel year: 1981

    Utilities & green energy

    • Electric: Company: Puget Sound Energy
    • Sewer: Septic Tank, Company: Septic
    • Water: Individual Well, Company: Private well
    • Utilities for property: Xfinity, Comcast

    Community & neighborhood

    Location
    • Region: Kent
    • Subdivision: Lake Youngs

    Other

    Other facts
    • Listing terms: Conventional,FHA,VA Loan
    • Cumulative days on market: 127 days

    Price history

    DateEventPrice
    4/5/2024Sold$1,255,000+0.4%$474/sqft
    Source: NWMLS as distributed by MLS GRID #2198411 Report a problem
    2/21/2024Pending sale$1,250,000$472/sqft
    Source: NWMLS as distributed by MLS GRID #2198411 Report a problem
    2/15/2024Listed for sale$1,250,000+47.1%$472/sqft
    Source: NWMLS as distributed by MLS GRID #2198411 Report a problem
    5/20/2020Listing removed$849,950$321/sqft
    Source: Realty One Group Prestige #1590343 Report a problem
    5/20/2020Listed for sale$849,950-3.4%$321/sqft
    Source: Realty One Group Prestige #1590343 Report a problem
    5/18/2020Sold$880,000+3.5%$332/sqft
    Source: NWMLS as distributed by MLS GRID #1590343 Report a problem
    4/18/2020Pending sale$849,950$321/sqft
    Source: Realty One Group Prestige #1590343 Report a problem
    4/16/2020Listed for sale$849,950$321/sqft
    Source: Realty One Group Prestige #1590343 Report a problem

    Public tax history

    YearProperty taxesTax assessment
    2025$12,759 +19.9%$1,169,000 +14.5%
    2024$10,639 -3.4%$1,021,000 +0.9%
    2023$11,016 -8.3%$1,012,000 -11%
    2022$12,017 +15.6%$1,137,000 +34.1%
    2021$10,400 +8.8%$848,000 +15.5%
    2020$9,559 +6.7%$734,000 +6.8%
    2019$8,960 -5.6%$687,000 -11.8%
    2018$9,488 -1.7%$779,000 +8.6%
    2017$9,655 +19.7%$717,000 +11.5%
    2016$8,066 $643,000 +7.3%
    2015$8,066 $599,000 +9.9%
    2014$8,066 $545,000 +13.3%
    2013$8,066 $481,000 +2.6%
    2012-- $469,000 -11.2%
    2011-- $528,000 -9.7%
    2010-- $585,000
    2009-- $585,000 -2.8%
    2007-- $602,000 +14.7%
    2006-- $525,000 +5.2%
    2005-- $499,000 +15.5%
    2001$6,280 +10.3%$432,000 +14.9%
    2000$5,691 $376,000

    Find assessor info on the county website

    Neighborhood: 98042

    Nearby schools

    GreatSchools rating
    Get a cash offer in 3 minutes
    Find out how much your home could sell for in as little as 3 minutes with a no-obligation cash offer.
    Estimated market value
    $1,315,200
    Get a cash offer in 3 minutes
    Find out how much your home could sell for in as little as 3 minutes with a no-obligation cash offer.
    Estimated market value
    $1,315,200