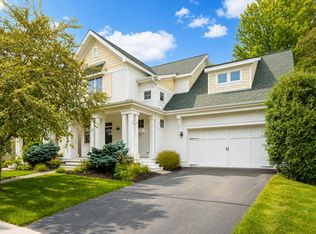
Welcome to this finely crafted Cobblestone Lake Custom gem that was crafted to incorporate modern amenities with timeless design and quality materials. New carpet and Fresh paint make this beauty feel new! Revel in your finely appointed kitchen that boasts walls of gleaming cabinets, granite tops, a sizable pantry and a large island. Enjoy a light and bright open concept Dining and Great Room with a striking centerpiece fireplace and numerous thoughtfully crafted built-ins, as well as the many gleaming Andersen 200 windows. A fantastic En/Suite and well sized jr. bedrooms will be appreciated, as will the huge upper-level laundry room. The lower level boasts a second gracious family room as well as a bedroom and gorgeous finished bath. Then step outside from your main level to the Private Pool oasis, with gorgeous patios an outdoor fireplace, and beautiful pergolas. Once out of the home enjoy everything Cobblestone Lake has to offer, including miles of paths, parks, shopping, dining and of course the neighborhood pool
Closed
$595,000
15818 Drawstone Trl, Apple Valley, MN 55124
4beds
3,279sqft
Single Family
Built in 2003
9,670 Square Feet Lot
$603,500 Zestimate®
$181/sqft
$3,665 Estimated rent
Home value
$603,500
$561,000 - $652,000
$3,665/mo
Zestimate® history
Owner options
List your home for rent
$3,665/mo
Rent Zestimate®
Find your next renter with Zillow Rental Manager. Plus, with online applications, you can quickly screen prospective tenants – for free.
$3,665/mo
Rent Zestimate®
Refinance and save
$4,638/mo
Est. payment
Refinancing to a lower rate could help reduce your monthly payments and save thousands over the life of the loan.
$4,638/mo
Est. payment
Explore your selling options
Work with a Zillow partner agent
Leverage their expertise and Zillow's premium Showcase listings to get your home seen by more buyers.
Get startedList with your own agent
Get your home in front of millions of buyers by listing it on Zillow.
Learn how to do itSell it yourself
Take full control of how buyers see your home on Zillow by listing For Sale by Owner (FSBO).
List your homeWhat's special
Outdoor fireplaceStriking centerpiece fireplaceLarge islandPrivate pool oasisNew carpetGleaming cabinetsGranite tops
Zillow last checked:
Listing updated:
Bought with:
5
Source: NorthstarMLS as distributed by MLS GRID,MLS#: 6677757

Facts & features
Interior
Bedrooms & bathrooms
- Bedrooms: 4
- Bathrooms: 4
- Full bathrooms: 2
- 3/4 bathrooms: 1
- 1/2 bathrooms: 1
Bedroom
- Level: Upper
- Area: 252 Square Feet
- Dimensions: 14x18
Bedroom 2
- Level: Upper
- Area: 144 Square Feet
- Dimensions: 12x12
Bedroom 3
- Level: Upper
- Area: 154 Square Feet
- Dimensions: 11x14
Bedroom 4
- Level: Lower
Other
- Level: Lower
Dining room
- Level: Main
- Area: 168 Square Feet
- Dimensions: 12x14
Foyer
- Level: Main
- Area: 88 Square Feet
- Dimensions: 8x11
Great room
- Level: Main
- Area: 342 Square Feet
- Dimensions: 18x19
Kitchen
- Level: Main
- Area: 168 Square Feet
- Dimensions: 12x14
Laundry
- Level: Upper
- Area: 88 Square Feet
- Dimensions: 8x11
Heating
- Forced Air
Cooling
- Central Air
Appliances
- Included: Air-To-Air Exchanger, Dishwasher, Dryer, Electric Water Heater, Microwave, Range, Refrigerator, Washer, Water Softener Owned
- Laundry: Sink, Upper Level
Features
- Basement: Daylight,Drain Tiled,Egress Window(s),Finished,Full,Concrete,Sump Pump
- Number of fireplaces: 1
- Fireplace features: Gas
Interior area
- Total structure area: 3,279
- Total interior livable area: 3,279 sqft
- Finished area above ground: 2,264
- Finished area below ground: 948
Property
Parking
- Total spaces: 2
- Parking features: Attached, Asphalt, Garage Door Opener, Insulated Garage
- Attached garage spaces: 2
- Has uncovered spaces: Yes
- Details: Garage Dimensions (30x32)
Accessibility
- Accessibility features: None
Features
- Levels: Two
- Stories: 2
- Has private pool: Yes
- Pool features: In Ground, Heated
- Fencing: Wood
Lot
- Size: 9,670 Square Feet
- Dimensions: 60 x 162
- Features: Tree Coverage - Light
Details
- Foundation area: 1015
- Parcel number: 011805004040
- Zoning description: Residential-Single Family
Construction
Type & style
- Home type: SingleFamily
- Property subtype: Single Family
Materials
- Roof: Age 8 Years or Less
Condition
- New construction: No
- Year built: 2003
Utilities & green energy
- Electric: Circuit Breakers, Power Company: Dakota Electric Association
- Gas: Natural Gas
- Sewer: City Sewer/Connected
- Water: City Water/Connected
Community & HOA
Community
- Subdivision: Cobblestone Lake
HOA
- Has HOA: Yes
- Services included: Professional Mgmt, Shared Amenities
- HOA fee: $950 annually
- HOA name: Associa Minnesota
- HOA phone: 763-225-6400
Location
- Region: Apple Valley
Financial & listing details
- Price per square foot: $181/sqft
- Tax assessed value: $572,000
- Annual tax amount: $6,038
- Date on market: 2/28/2025
- Cumulative days on market: 24 days
Price history
| Date | Event | Price |
|---|---|---|
| 4/23/2025 | Sold | $595,000-4%$181/sqft |
Source: | ||
| 3/24/2025 | Pending sale | $619,900$189/sqft |
Source: | ||
| 2/28/2025 | Listed for sale | $619,900+72.7%$189/sqft |
Source: | ||
| 9/24/2013 | Sold | $358,900+8.8%$109/sqft |
Source: | ||
| 9/21/2011 | Listing removed | $329,900$101/sqft |
Source: Edina Realty, Inc. #4064979 Report a problem | ||
| 8/14/2011 | Price change | $329,900-1.5%$101/sqft |
Source: Edina Realty, Inc. #4064979 Report a problem | ||
| 7/8/2011 | Price change | $334,900-2.9%$102/sqft |
Source: Edina Realty, Inc. #4064979 Report a problem | ||
| 5/29/2011 | Listed for sale | $345,000-17.3%$105/sqft |
Source: BuySelf Realty, Inc. #3949653 Report a problem | ||
| 11/18/2003 | Sold | $417,370+584.2%$127/sqft |
Source: Public Record Report a problem | ||
| 2/26/2003 | Sold | $61,000$19/sqft |
Source: Public Record Report a problem | ||
Public tax history
| Year | Property taxes | Tax assessment |
|---|---|---|
| 2024 | $6,892 +14.1% | $572,000 +8.5% |
| 2023 | $6,038 +11.4% | $527,200 +3.8% |
| 2022 | $5,420 +7.6% | $508,000 +17.5% |
| 2021 | $5,036 -1.3% | $432,500 +0.9% |
| 2020 | $5,104 +1.7% | $428,500 +4.8% |
| 2019 | $5,018 | $408,800 -1.3% |
| 2018 | $5,018 +3% | $414,000 +1.6% |
| 2017 | $4,873 -2.8% | $407,400 +15.5% |
| 2016 | $5,015 +10.6% | $352,700 +3.3% |
| 2015 | $4,532 +0.5% | $341,317 +0.5% |
| 2014 | $4,511 +1.2% | $339,573 +2.7% |
| 2013 | $4,456 -6% | $330,635 |
| 2012 | $4,740 +4.2% | -- |
| 2011 | $4,549 -2.5% | -- |
| 2010 | $4,663 -1% | -- |
| 2009 | $4,711 -4.2% | -- |
| 2008 | $4,916 -1.2% | -- |
| 2007 | $4,978 -1.8% | -- |
| 2006 | $5,067 +3584% | -- |
| 2004 | $138 | -- |
Find assessor info on the county website
Neighborhood: Industrial District
Nearby homes
- $536,7553 bd3 ba2.2k sqft15814 Drawstone Trl, Apple Valley, MN 55124Sold

- $561,8004 bd3 ba2.3k sqft15822 Drawstone Trl, Apple Valley, MN 55124Off Market
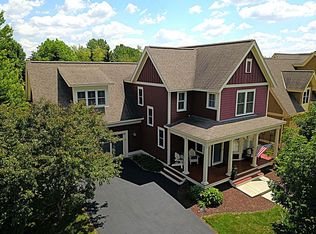
- $599,1004 bd4 ba3.3k sqft15826 Drawstone Trl, Apple Valley, MN 55124Off Market
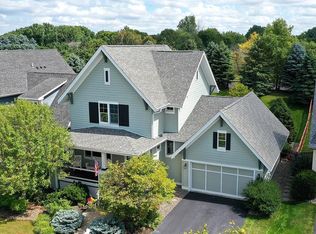
- $588,9004 bd4 ba3k sqft15810 Drawstone Trl, Apple Valley, MN 55124Off Market

- $520,0003 bd3 ba2k sqft15827 Drawstone Trl, Apple Valley, MN 55124Sold
- $602,6004 bd4 ba3.3k sqft15830 Drawstone Trl, Apple Valley, MN 55124Off Market
- $655,3003 bd4 ba3.4k sqft15806 Drawstone Trl, Apple Valley, MN 55124Off Market
- $655,0004 bd4 ba3.6k sqft15819 Drawstone Trl, Apple Valley, MN 55124Sold
Nearby schools
GreatSchools rating
- 8/10East Lake Elementary SchoolGrades: PK-5Distance: 5.1 mi
- 7/10Scott Highlands Middle SchoolGrades: 6-8Distance: 2 mi
- 9/10Rosemount Senior High SchoolGrades: 9-12Distance: 2.2 mi
Get a cash offer in 3 minutes
Find out how much your home could sell for in as little as 3 minutes with a no-obligation cash offer.
Estimated market value
$603,500
Get a cash offer in 3 minutes
Find out how much your home could sell for in as little as 3 minutes with a no-obligation cash offer.
Estimated market value
$603,500
- Minnesota
- Dakota County
- Apple Valley
- 55124
- Industrial District
- 15818 Drawstone Trl