You’ll fall in love with this well-maintained home on a 1-acre (m/l) cul-de-sac lot in Owasso! Offering 4 bedrooms, 4 bathrooms, 2 living areas, and 2 dining spaces, this home is designed for both comfort and functionality. The spacious primary suite features a cozy sitting area and a private bath with dual vanities, a jetted tub, separate shower, and dual walk-in closets. Each of the three additional bedrooms offers direct access to a bathroom, with one bedroom and bath being ADA accessible—a rare and thoughtful feature. The kitchen is as functional as it is inviting, with ample counter space, stainless steel appliances, and a breakfast nook overlooking the backyard. Recent updates include fresh interior paint and new flooring in select areas of the home. Set on a peaceful cul-de-sac with plenty of space to spread out, this property combines privacy, accessibility, and charm—all in the desirable Owasso area!
For sale
Price cut: $3K (6/29)
$449,900
15818 E 77th St N, Owasso, OK 74055
4beds
2,838sqft
Single Family Residence
Built in 1999
1.17 Acres Lot
$441,900 Zestimate®
$159/sqft
$-- HOA
What's special
Fresh interior paintSpacious primary suiteSeparate showerJetted tubBreakfast nookDual walk-in closetsNew flooring
- 334 days
- 925
- 44
Zillow last checked:
Listing updated:
Listed by:
Erin Catron 918-984-0994,
Erin Catron & Company, LLC
Source: MLS Technology, Inc.,MLS#: 2541706 Originating MLS: MLS Technology
Originating MLS: MLS TechnologyFacts & features
Interior
Bedrooms & bathrooms
- Bedrooms: 4
- Bathrooms: 5
- Full bathrooms: 4
- 1/2 bathrooms: 1
Primary bedroom
- Description: Master Bedroom,Private Bath,Separate Closets,Walk-in Closet
- Level: First
Bedroom
- Description: Bedroom,Private Bath
- Level: First
Bedroom
- Description: Bedroom,Pullman Bath
- Level: First
Bedroom
- Description: Bedroom,Pullman Bath
- Level: First
Primary bathroom
- Description: Master Bath,Double Sink,Separate Shower,Whirlpool
- Level: First
Bathroom
- Description: Hall Bath,Half Bath
- Level: First
Bonus room
- Description: Additional Room,Attic
- Level: First
Den
- Description: Den/Family Room,Fireplace
- Level: First
Dining room
- Description: Dining Room,Formal
- Level: First
Kitchen
- Description: Kitchen,Eat-In
- Level: First
Living room
- Description: Living Room,Formal
- Level: First
Office
- Description: Office,
- Level: First
Office
- Description: Office,
- Level: First
Utility room
- Description: Utility Room,Inside,Separate,Sink
- Level: First
Heating
- Central, Gas, Multiple Heating Units
Cooling
- Central Air, 2 Units
Appliances
- Included: Dishwasher, Gas Water Heater, Ice Maker, Microwave, Oven, Range, Refrigerator, Water Heater
- Laundry: Washer Hookup, Electric Dryer Hookup
Features
- High Ceilings, High Speed Internet, Pullman Bath, Solid Surface Counters, Cable TV, Vaulted Ceiling(s), Wired for Data, Ceiling Fan(s), Gas Range Connection, Programmable Thermostat
- Flooring: Carpet, Laminate, Tile
- Windows: Vinyl
- Number of fireplaces: 1
- Fireplace features: Gas Log, Gas Starter
Interior area
- Total structure area: 2,838
- Total interior livable area: 2,838 sqft
Property
Parking
- Total spaces: 3
- Parking features: Attached, Garage
- Attached garage spaces: 3
Accessibility
- Accessibility features: Accessible Full Bath, Accessible Approach with Ramp, Accessible Doors
Features
- Levels: One
- Stories: 1
- Patio & porch: Covered, Patio, Porch
- Exterior features: Other, Rain Gutters
- Pool features: None
- Fencing: None
Lot
- Size: 1.17 Acres
- Features: Cul-De-Sac
Details
- Additional structures: Shed(s), Pergola
- Parcel number: 660072201
Construction
Type & style
- Home type: SingleFamily
- Architectural style: Other
- Property subtype: Single Family Residence
Materials
- Brick, Vinyl Siding, Wood Frame
- Foundation: Slab
- Roof: Asphalt,Fiberglass
Condition
- Year built: 1999
Utilities & green energy
- Sewer: Septic Tank
- Water: Rural
- Utilities for property: Cable Available, Electricity Available, Natural Gas Available, Phone Available, Water Available
Green energy
- Energy efficient items: Insulation
- Indoor air quality: Ventilation
Community & HOA
Community
- Features: Gutter(s), Sidewalks
- Security: Safe Room Exterior, Smoke Detector(s)
- Subdivision: Cornerstone Vi
HOA
- Has HOA: No
Location
- Region: Owasso
Financial & listing details
- Price per square foot: $159/sqft
- Tax assessed value: $322,394
- Annual tax amount: $3,212
- Date on market: 10/6/2025
- Cumulative days on market: 334 days
- Listing terms: Conventional,FHA,VA Loan
Estimated market value
$441,900
$420,000 - $464,000
$3,444/mo
Price history
| Date | Event | Price |
|---|---|---|
| 6/29/2026 | Price change | $449,900-0.7%$159/sqft |
Source:  MLS Technology, Inc. #2541706 Report a problem MLS Technology, Inc. #2541706 Report a problem | ||
| 5/6/2026 | Price change | $452,900-0.4%$160/sqft |
Source: MLS Technology, Inc. #2541706 Report a problem | ||
| 3/26/2026 | Price change | $454,900-1.1%$160/sqft |
Source: MLS Technology, Inc. #2541706 Report a problem | ||
| 1/16/2026 | Price change | $459,900-0.6%$162/sqft |
Source: MLS Technology, Inc. #2541706 Report a problem | ||
| 11/3/2025 | Price change | $462,900-1.1%$163/sqft |
Source: MLS Technology, Inc. #2541706 Report a problem | ||
| 10/6/2025 | Listed for sale | $467,900+10.1%$165/sqft |
Source: MLS Technology, Inc. #2541706 Report a problem | ||
| 2/28/2025 | Sold | $424,900-2.3%$150/sqft |
Source: MLS Technology, Inc. #2420662 Report a problem | ||
| 2/1/2025 | Pending sale | $434,900$153/sqft |
Source: MLS Technology, Inc. #2420662 Report a problem | ||
| 12/13/2024 | Listed for sale | $434,900$153/sqft |
Source: MLS Technology, Inc. #2420662 Report a problem | ||
| 11/25/2024 | Pending sale | $434,900$153/sqft |
Source: MLS Technology, Inc. #2420662 Report a problem | ||
| 11/15/2024 | Price change | $434,900-2.2%$153/sqft |
Source: MLS Technology, Inc. #2420662 Report a problem | ||
| 9/13/2024 | Price change | $444,900-1.1%$157/sqft |
Source: MLS Technology, Inc. #2420662 Report a problem | ||
| 7/12/2024 | Price change | $449,900-1.1%$159/sqft |
Source: MLS Technology, Inc. #2420662 Report a problem | ||
| 6/11/2024 | Listed for sale | $454,900+68.5%$160/sqft |
Source: MLS Technology, Inc. #2420662 Report a problem | ||
| 4/28/2017 | Sold | $270,000-3.4%$95/sqft |
Source: MLS Technology, Inc. #1700816 Report a problem | ||
| 2/13/2017 | Pending sale | $279,500$98/sqft |
Source: Chinowth & Cohen #1700816 Report a problem | ||
| 1/9/2017 | Listed for sale | $279,500+43.3%$98/sqft |
Source: Chinowth & Cohen #1700816 Report a problem | ||
| 8/12/1999 | Sold | $195,000$69/sqft |
Source:  MLS Technology, Inc. #9909158 Report a problem MLS Technology, Inc. #9909158 Report a problem | ||
Public tax history
| Year | Property taxes | Tax assessment |
|---|---|---|
| 2025 | $3,376 +5.1% | $35,463 +3% |
| 2024 | $3,212 +5.7% | $34,430 +3% |
| 2023 | $3,039 -1.4% | $33,428 +3% |
| 2022 | $3,082 +4.4% | $32,454 +3% |
| 2021 | $2,951 +3% | $31,509 +2.8% |
| 2020 | $2,866 +3.1% | $30,665 +3% |
| 2019 | $2,781 +5.6% | $29,772 +6.3% |
| 2017 | $2,634 +5.7% | $28,003 +2.7% |
| 2016 | $2,491 +2.2% | $27,271 +3% |
| 2015 | $2,439 +2.3% | $26,476 +2.3% |
| 2014 | $2,383 +2.5% | $25,891 +3% |
| 2013 | $2,324 +1.8% | $25,137 +2.6% |
| 2012 | $2,282 -6.5% | $24,493 -3.6% |
| 2011 | $2,440 +1.9% | $25,417 +4.6% |
| 2010 | $2,394 | $24,302 |
| 2009 | $2,394 +2.2% | $24,302 +1.3% |
| 2008 | $2,343 +2.7% | $23,991 |
| 2007 | $2,281 +9.2% | $23,991 +10.3% |
| 2006 | $2,090 -2.2% | $21,760 -89% |
| 2005 | $2,137 | $197,820 |
| 2004 | $2,137 +2.6% | $197,820 |
| 2003 | $2,082 +0.7% | $197,820 |
| 2002 | $2,068 | $197,820 |
| 2001 | -- | $197,820 +809.1% |
| 2000 | -- | $21,760 +3704.2% |
| 1999 | -- | $572 |
Find assessor info on the county website
Monthly payment
Est. payment
Payment breakdown
Explore the cost of this home by adjusting the details. Changes won't be saved.Climate risks
Neighborhood: 74055
Nearby schools
Schools provided by the listing agent
- Elementary: Hodson
- High: Owasso
- District: Owasso - Sch Dist (11)
Source: MLS Technology, Inc.. This data may not be complete. We recommend contacting the local school district to confirm school assignments for this home.


Similar homes
- $474,9004 bd3 ba3.3k sqft8905 N 140th East Ave, Owasso, OK 74055For Sale
 MLS ID #2622621, Daniel Buttram, Keller Williams Premier. MLS Technology, Inc.
 - $457,0005 bd4 ba3.3k sqft10020 E 95th St N, Owasso, OK 74055For Sale
 MLS ID #2549965, Kim-Anh Le, Chinowth & Cohen. MLS Technology, Inc.
 - $562,5003 bd4 ba3.9k sqft9318 N 138th East Ave, Owasso, OK 74055For Sale
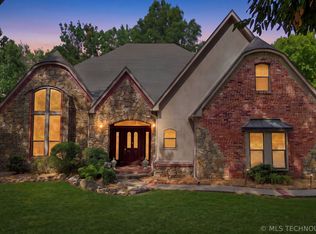 MLS ID #2631839, Carrie Ballard, Coldwell Banker Select. MLS Technology, Inc.
 - $350,0004 bd3 ba2.3k sqft10391 N 90th East Ave, Owasso, OK 74055For Sale
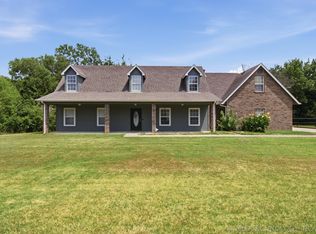 MLS ID #2625498, Aimee Watson, Coldwell Banker Select. MLS Technology, Inc.
