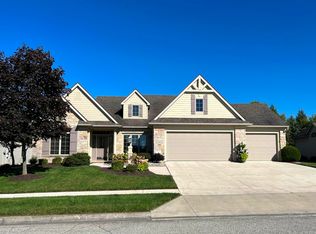
Call Paul Saalfield (260) 433-6443 or email paulsaalfield@gmail.com to learn about the very best in Villa living! Well sought after Phase I of Twin Eagles Villas. 2500 SQ FT, 3 CAR GARAGE, OPEN CONCEPT, MASTER AND GUEST B/R ON MAIN, PRIVATE BACK YD, NEW HARDWOOD FLOORS, Amish built maple cabinets, rich granite counter tops throughout kitchen (incl. island&bar) w/wine cooler below. Plenty of built ins. Lg. walk in shower. Soaring cathedral ceiling in Hearth/Family room. Large den/office w/ french doors; Den designed to convert to formal d/r if desired. Most living area on main, plus bonus rm with (3rd) full bath up. This property located in sought after "Phase I " of Twin Eagles Villas. Less than 5 minute drive to Fort Wayne's two major hospitals. Large 16 x 15 master b/r and suite includes beautiful double sink, large walk in closet and walk in shower. Three car garage provides plenty of storage. Attic above may be assessed from either a pull down ladder or walk in from upper level living area. Garage with three floor drains, houses important high efficiency furnace&A/C. Convection oven, and large laundry room's washer and dryer included. Neighborhood swimming pool and Tennis court provided. Sellers could be interested in selling buyer's choice of most furniture. HOA dues include: Five lawn feeding applications, two bed feedings, irrigation maint. and water supply, twice / yr bush trimming, three bed edge cuttings, snow removal all the way to front door, Tennis court, association swimming pools. Call Paul for showing.
This property is off market, which means it's not currently listed for sale or rent on Zillow. This may be different from what's available on other websites or public sources.