Welcome to this spacious 2-story townhouse located in a desirable gated community! This home boasts one of the largest private backyards in the community, perfect for outdoor entertaining and relaxation. The interior features a bright white kitchen with stainless steel appliances including a new dishwasher, brand-new carpet and window blinds throughout, and newly installed upstairs toilets.
The well-designed floorplan offers three generously sized bedrooms upstairs, including a master suite with a large walk-in closet and a versatile desk area ideal for a home office.
Community amenities include water, sewer, trash, and a blanket insurance policy, all conveniently covered in the HOA fee. Quick and easy freeway access to Loop 101 and SR-51.
Sold for $295,000
$295,000
15818 N 25TH Street #104, Phoenix, AZ 85032
3beds
1,355sqft
Townhouse
Built in 2006
900 Square Feet Lot
$293,600 Zestimate®
$218/sqft
$1,859 Estimated rent
Home value
$293,600
$267,000 - $323,000
$1,859/mo
Zestimate® history
Owner options
List your home for rent
$1,859/mo
Rent Zestimate®
Find your next renter with Zillow Rental Manager. Plus, with online applications, you can quickly screen prospective tenants – for free.
$1,859/mo
Rent Zestimate®
Refinance and save
$2,033/mo
Est. payment
Refinancing to a lower rate could help reduce your monthly payments and save thousands over the life of the loan.
$2,033/mo
Est. payment
Explore your selling options
Work with a Zillow partner agent
Leverage their expertise and Zillow's premium Showcase listings to get your home seen by more buyers.
Get startedList with your own agent
Get your home in front of millions of buyers by listing it on Zillow.
Learn how to do itSell it yourself
Take full control of how buyers see your home on Zillow by listing For Sale by Owner (FSBO).
List your homeWhat's special
Master suiteBrand-new carpetVersatile desk areaLargest private backyardLarge walk-in closetBright white kitchenGenerously sized bedrooms
Zillow last checked:
Listing updated:
Listed by:
Svetlana Suleymanov 602-486-3313,
eXp Realty
Bought with:
Sherry Nelson, SA014501000
HomeSmart
Source: ARMLS,MLS#: 6920992
Facts & features
Interior
Bedrooms & bathrooms
- Bedrooms: 3
- Bathrooms: 3
- Full bathrooms: 2
- 1/2 bathrooms: 1
Heating
- Electric
Cooling
- Central Air, Ceiling Fan(s)
Appliances
- Included: Refrigerator, Built-in Microwave, Dishwasher, Disposal
- Laundry: Inside
Features
- 9+ Flat Ceilings, Full Bth Master Bdrm, Laminate Counters
- Flooring: Carpet, Tile
- Windows: Solar Screens, Double Pane Windows
- Has basement: No
- Has fireplace: No
Interior area
- Total structure area: 1,355
- Total interior livable area: 1,355 sqft
Property
Parking
- Total spaces: 2
- Parking features: Garage Door Opener
- Garage spaces: 2
Features
- Stories: 2
- Patio & porch: Patio
- Spa features: None
- Fencing: Block
Lot
- Size: 900 Square Feet
- Features: Gravel/Stone Front, Gravel/Stone Back
Details
- Parcel number: 21440423
- Lease amount: $0
Construction
Type & style
- Home type: Townhouse
- Architectural style: Territorial/Santa Fe
- Property subtype: Townhouse
- Attached to another structure: Yes
Materials
- Brick Veneer, Stucco, Wood Frame, Painted
- Roof: Built-Up
Condition
- Year built: 2006
Details
- Builder name: Unnown
Utilities & green energy
- Sewer: Public Sewer
- Water: City Water
Community & HOA
Community
- Features: Pool, Gated
- Security: Fire Sprinkler System
- Subdivision: GREENWAY ESTATES CONDOMINIUM
HOA
- Has HOA: Yes
- Services included: Roof Repair, Insurance, Sewer, Maintenance Grounds, Trash, Water, Roof Replacement
- HOA fee: $325 monthly
- HOA name: Vision Community Mgt
- HOA phone: 480-759-4945
Location
- Region: Phoenix
Financial & listing details
- Price per square foot: $218/sqft
- Tax assessed value: $239,100
- Annual tax amount: $852
- Date on market: 3/20/2026
- Cumulative days on market: 25 days
- Listing terms: Cash,Conventional,FHA
- Ownership: Condominium
Price history
| Date | Event | Price |
|---|---|---|
| 11/10/2025 | Sold | $295,000$218/sqft |
Source:  ARMLS #6920992 Report a problem ARMLS #6920992 Report a problem | ||
| 10/12/2025 | Pending sale | $295,000$218/sqft |
Source: ARMLS #6920992 Report a problem | ||
| 9/26/2025 | Price change | $295,000-6.3%$218/sqft |
Source: ARMLS #6920992 Report a problem | ||
| 9/17/2025 | Listed for sale | $315,000+90.9%$232/sqft |
Source: ARMLS #6920992 Report a problem | ||
| 9/26/2019 | Sold | $165,000$122/sqft |
Source: ARMLS #5953563 Report a problem | ||
| 7/20/2019 | Pending sale | $165,000$122/sqft |
Source: HomeSmart #5953563 Report a problem | ||
| 7/18/2019 | Listed for sale | $165,000$122/sqft |
Source: HomeSmart #5953563 Report a problem | ||
| 10/24/2015 | Listing removed | $895$1/sqft |
Source: Real Property Management Phoenix Metro Report a problem | ||
| 10/6/2015 | Listed for rent | $895$1/sqft |
Source: Zillow Rental Network Report a problem | ||
| 1/10/2013 | Listing removed | $895$1/sqft |
Source: RPM Phoenix Metro Report a problem | ||
| 12/14/2012 | Listed for rent | $895$1/sqft |
Source: RPM Phoenix Metro Report a problem | ||
Public tax history
| Year | Property taxes | Tax assessment |
|---|---|---|
| 2025 | $859 +2.6% | $23,910 -2.4% |
| 2024 | $837 +2.1% | $24,500 +215.5% |
| 2023 | $820 -0.7% | $7,765 -44.9% |
| 2022 | $826 +2.9% | $14,080 +6.1% |
| 2021 | $803 -0.1% | $13,270 +11.7% |
| 2020 | $804 +3.4% | $11,880 +17.5% |
| 2019 | $777 | $10,110 +4.6% |
| 2018 | $777 +4.3% | $9,670 +3.4% |
| 2017 | $745 +9.8% | $9,350 +1% |
| 2016 | $679 +4.9% | $9,260 +16% |
| 2015 | $647 | $7,980 +46.2% |
| 2014 | -- | $5,460 +20% |
| 2013 | -- | $4,550 |
| 2012 | -- | $4,550 -35.5% |
| 2011 | -- | $7,050 -46% |
| 2010 | -- | $13,050 -22.8% |
| 2009 | -- | $16,900 -6.4% |
| 2008 | -- | $18,050 +1227.2% |
| 2007 | -- | $1,360 |
Find assessor info on the county website
Neighborhood: Paradise Valley
Nearby homes
- $412,4003 bd3 ba1.5k sqft15818 N 25th St UNIT 111, Phoenix, AZ 85032Off Market
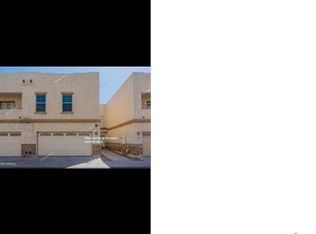
- $--1 bd1 ba-- sqft15818 N 25th St #1, Phoenix, AZ 85032Off Market
- $199,6002 bd1 ba952 sqft2438 E Tracy Ln UNIT 2, Phoenix, AZ 85032Off Market
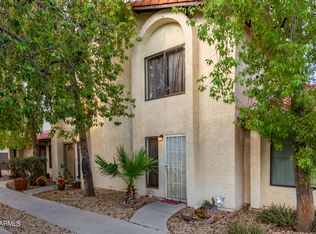
- $215,0003 bd2 ba992 sqft2438 E Tracy Ln UNIT 4, Phoenix, AZ 85032Sold
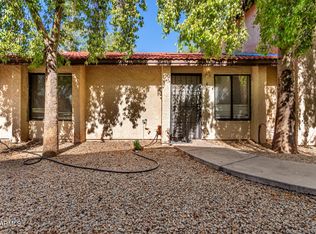
- $230,0002 bd2 ba952 sqft2438 E Tracy Ln UNIT 3, Phoenix, AZ 85032Sold
- $173,100-- bd1 ba952 sqft2432 E Tracy Ln UNIT 3, Phoenix, AZ 85032Off Market
- $345,5003 bd3 ba1.2k sqft15818 N 25th St UNIT 110, Phoenix, AZ 85032Off Market
- $322,7003 bd3 ba1.2k sqft15818 N 25th St UNIT 112, Phoenix, AZ 85032Off Market
Nearby schools
GreatSchools rating
- 1/10Palomino Primary SchoolGrades: PK-6Distance: 0.6 mi
- 5/10Greenway Middle SchoolGrades: 5-8Distance: 0.8 mi
- 4/10North Canyon High SchoolGrades: 7-12Distance: 2 mi
Schools provided by the listing agent
- Elementary: Palomino Primary School
- Middle: Palomino Intermediate School
- High: Paradise Valley High School
- District: Paradise Valley Unified District
Source: ARMLS. This data may not be complete. We recommend contacting the local school district to confirm school assignments for this home.
Get a cash offer in 3 minutes
Find out how much your home could sell for in as little as 3 minutes with a no-obligation cash offer.
Estimated market value
$293,600
Get a cash offer in 3 minutes
Find out how much your home could sell for in as little as 3 minutes with a no-obligation cash offer.
Estimated market value
$293,600
- Arizona
- Maricopa County
- Phoenix
- 85032
- Paradise Valley
- 15818 N 25TH Street Unit 104
Nearby cities
Nearby neighborhoods
Nearby zip codes
Other Phoenix Topics
