Skip main navigation
Sold for $710,000
  • $710,000

    15819 Dawson Ridge Dr, Tampa, FL 33647

    4beds
    2,537sqft
    Single Family Residence
    Built in 1992
    0.36 Acres Lot
    $692,800 Zestimate®
    $280/sqft
    $3,603 Estimated rent

    Home value

    $692,800

    $637,000 - $755,000

    $3,603/mo

    Zestimate® history
    Loading
    Loading...

    Owner options

    List your home for rent

    $3,603/mo

    Rent Zestimate®

    Find your next renter with Zillow Rental Manager. Plus, with online applications, you can quickly screen prospective tenants – for free.

    Learn more

    $3,603/mo

    Rent Zestimate®

    Refinance and save

    $4,862/mo

    Est. payment

    Refinancing to a lower rate could help reduce your monthly payments and save thousands over the life of the loan.

    See today's rates

    $4,862/mo

    Est. payment

    Explore your selling options

    Work with a Zillow partner agent

    Leverage their expertise and Zillow's premium Showcase listings to get your home seen by more buyers.

    Get started

    List with your own agent

    Get your home in front of millions of buyers by listing it on Zillow.

    Learn how to do it

    Sell it yourself

    Take full control of how buyers see your home on Zillow by listing For Sale by Owner (FSBO).

    List your home

    What's special

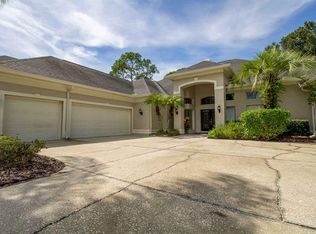
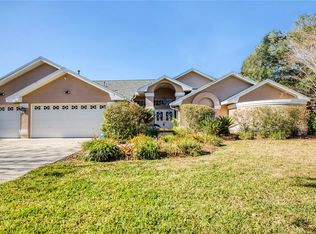
    One or more photo(s) has been virtually staged. Welcome to 15819 Dawson Ridge Drive, where thoughtful upgrades, timeless finishes, and a sprawling half-acre lot come together in perfect harmony. From the moment you arrive, the newer double front doors (2023) and freshly painted exterior (2023) set an elegant tone, inviting you into a bright and open floorplan with soaring 12-foot ceilings, tile flooring in all common areas, and plush carpet in all bedrooms. Just off the foyer is a formal dining room enhanced by crown molding and elegant 5-inch baseboards. The spacious den features newly installed double doors (2024)—perfect for a home office or easily transformed into a fourth bedroom. The home's smart three-way split floor plan ensures privacy for all, with the secondary bedrooms thoughtfully positioned away from the primary suite. The kitchen is a chef’s dream, anchored by 42-inch raised-panel maple cabinetry, a brand new gas stove and range (2024), a newer microwave (2022), a new dishwasher (2024), and a refrigerator. High-hat lighting (2024) and a custom light fixture over the breakfast nook illuminate the space, making it both functional and stylish. The kitchen flows seamlessly into the open family room, where newly upgraded sliding glass doors (2022) bring the outdoors in. Step outside to your private screened lanai with a pavered deck and a sparkling, heated pool—perfect for year-round enjoyment. The lanai is complemented by a newly installed pool pump and heater (2024) and a convenient pool bath with an updated exterior door (2022). Significant improvements throughout the home ensure peace of mind, including a new roof (2017), new HVAC system (2020), new windows (2021), an upgraded alarm system (2022), and ceiling fans throughout (2024). A fenced backyard with a gas line for grilling (2017) completes the outdoor oasis. Located in the highly desirable Tampa Palms community, residents enjoy access to premier amenities including multiple parks, tennis courts, a golf course, and a community center. You'll also appreciate being just minutes from the University of South Florida, Moffitt Cancer Center, AdventHealth, and VA Hospitals, with easy access to shopping, dining, and major highways.

    Zillow last checked:

    Listing updated:

    Listing Provided by:

    Kristy Darragh 813-784-7080,

    FLORIDA EXECUTIVE REALTY 813-972-3430

    Bought with:

    Dina Hunter, PA, 3170551

    FLORIDA EXECUTIVE REALTY

    Source: Stellar MLS,MLS#: TB8377556MLS LogoOriginating MLS: Suncoast Tampa

    Facts & features

    Interior

    Bedrooms & bathrooms
    • Bedrooms: 4
    • Bathrooms: 3
    • Full bathrooms: 3
    Primary bedroom
    • Features: Walk-In Closet(s)
    • Level: First
    Bedroom 2
    • Features: Built-in Closet
    • Level: First
    Bedroom 3
    • Features: Built-in Closet
    • Level: First
    Bedroom 4
    • Features: Built-in Closet
    • Level: First
    Dinette
    • Level: First
    Dining room
    • Level: First
    Family room
    • Level: First
    Kitchen
    • Level: First
    Living room
    • Level: First
    Heating
    • Central, Electric
    Cooling
    • Central Air
    Appliances
    • Included: Dishwasher, Dryer, Electric Water Heater, Microwave, Range, Refrigerator, Washer
    • Laundry: Laundry Room
    Features
    • Ceiling Fan(s), Crown Molding, Eating Space In Kitchen, Kitchen/Family Room Combo, Primary Bedroom Main Floor, Stone Counters, Thermostat, Vaulted Ceiling(s), Walk-In Closet(s)
    • Flooring: Carpet, Tile
    • Doors: Sliding Doors
    • Windows: Blinds, Drapes, Rods, Shutters, Window Treatments
    • Has fireplace: Yes
    • Fireplace features: Family Room, Gas
    Interior area
    • Total structure area: 3,737
    • Total interior livable area: 2,537 sqft

    Property

    Parking
    • Total spaces: 3
    • Parking features: Garage - Attached
    • Attached garage spaces: 3
    • Details: Garage Dimensions: 24x31
    Features
    • Levels: One
    • Stories: 1
    • Exterior features: Lighting, Private Mailbox, Rain Gutters, Sidewalk
    • Has private pool: Yes
    • Pool features: Heated, In Ground, Lighting, Outside Bath Access, Screen Enclosure
    Lot
    • Size: 0.36 Acres
    • Dimensions: 94 x 166
    Details
    • Parcel number: A2827191CD00000200012.0
    • Zoning: CU
    • Special conditions: None

    Construction

    Type & style
    • Home type: SingleFamily
    • Property subtype: Single Family Residence
    Materials
    • Block, Stucco
    • Foundation: Slab
    • Roof: Tile
    Condition
    • Completed
    • New construction: No
    • Year built: 1992

    Utilities & green energy

    • Sewer: Public Sewer
    • Water: Public
    • Utilities for property: Cable Connected, Electricity Connected, Natural Gas Connected, Phone Available, Sewer Connected, Street Lights, Underground Utilities, Water Connected

    Community & neighborhood

    Community
    • Community features: Clubhouse, Deed Restrictions, Golf, Park, Playground, Pool, Sidewalks, Tennis Court(s)
    Location
    • Region: Tampa
    • Subdivision: TAMPA PALMS AREA 2 UNIT 7C

    HOA & financial

    HOA
    • Has HOA: No
    • HOA fee: $27 monthly
    • Amenities included: Clubhouse, Park, Playground, Pool, Recreation Facilities, Tennis Court(s)
    • Association name: Brian Koerber
    • Association phone: 813-997-3337
    • Second association name: Tampa Palms Owners Association
    • Second association phone: 813-997-3337
    Other fees
    • Pet fee: $0 monthly
    Other financial information
    • Total actual rent: 0

    Other

    Other facts
    • Listing terms: Cash,Conventional,FHA,VA Loan
    • Ownership: Fee Simple
    • Road surface type: Asphalt, Paved

    Price history

    DateEventPrice
    5/30/2025Sold$710,000+1.6%$280/sqft
    Source: Stellar MLS #TB8377556 Report a problem
    5/6/2025Pending sale$699,000+68.4%$276/sqft
    Source: Stellar MLS #TB8377556 Report a problem
    7/14/2017Sold$415,000-2.3%$164/sqft
    Source: Public Record Report a problem
    5/23/2017Pending sale$424,900$167/sqft
    Source: Smith & Associates #T2880472 Report a problem
    5/10/2017Listed for sale$424,900+20.2%$167/sqft
    Source: Smith & Associates #T2880472 Report a problem
    3/22/2013Sold$353,400-5.8%$139/sqft
    Source: Stellar MLS #T2546645 Report a problem
    12/7/2012Listed for sale$375,000+59.6%$148/sqft
    Source: Charles Rutenberg Realty, Inc. #T2546645 Report a problem
    9/28/2012Sold$235,000-51.5%$93/sqft
    Source: Public Record Report a problem
    10/18/2005Sold$485,000$191/sqft
    Source: Public Record Report a problem

    Public tax history

    YearProperty taxesTax assessment
    2025$9,179 +6.8%$594,605 +52.1%
    2024$8,594 +3.1%$391,007 +3%
    2023$8,335 +4.5%$379,618 +3%
    2022$7,978 +1.7%$368,561 +3%
    2021$7,842 +1.5%$357,826 +1.4%
    2020$7,726 +2%$352,886 +2.3%
    2019$7,571 $344,952 +1.9%
    2018$7,571 +0.9%$338,520 +2.7%
    2017$7,506 +8.3%$329,551 +9.1%
    2016$6,931 +2.7%$302,194 +0.7%
    2015$6,748 +1%$300,093 +0.8%
    2014$6,679 $297,711 +6.6%
    2013$6,679 -2.2%$279,254 +9.1%
    2012$6,832 -3.3%$255,868 -1.6%
    2011$7,065 +14%$260,144 -0.9%
    2010$6,197 -3.9%$262,459 -3.9%
    2009$6,449 -17.7%$273,230 -18.9%
    2008$7,837 -14.8%$336,714 -15.1%
    2007$9,197 -16%$396,416 -4.2%
    2006$10,943 +70.5%$413,980 +76.5%
    2005$6,419 $234,523 +3%
    2004-- $227,692 +1.9%
    2003-- $223,447 +2.4%
    2002-- $218,210 +1.6%
    2001-- $214,774 -14.7%
    2000$5,909 $251,781

    Find assessor info on the county website

    Neighborhood: Tampa Palms

    Nearby schools

    GreatSchools rating
    Schools provided by the listing agent
    • Elementary: Chiles-HB
    • Middle: Liberty-HB
    • High: Freedom-HB

    Source: Stellar MLS. This data may not be complete. We recommend contacting the local school district to confirm school assignments for this home.

    Get a cash offer in 3 minutes
    Find out how much your home could sell for in as little as 3 minutes with a no-obligation cash offer.
    Estimated market value
    $692,800
    Get a cash offer in 3 minutes
    Find out how much your home could sell for in as little as 3 minutes with a no-obligation cash offer.
    Estimated market value
    $692,800